
3405 Sweet Gum Lane, Hayes, VA 23072
Local realty services provided by:ERA Woody Hogg & Assoc.
3405 Sweet Gum Lane,Gloucester, VA 23072
$399,950
- 3 Beds
- 2 Baths
- 1,524 sq. ft.
- Single family
- Active
Listed by: michael edwards
Office: lee conner realty & assoc. llc.
MLS#:2622178
Source:RV
Price summary
- Price:$399,950
- Price per sq. ft.:$262.43
About this home
Beautiful custom built one level craftsman ranch in desirable neighborhood on a cul de sac. Three bedrooms and two bath with custom shower. Two car attatched garage which leads to a large utility room. Primary bedroom with a walk in closet and an on suite bathroom. Two other bedrooms offer ample space for a growing family. Maintainance free exterior with a wonderful front porch and a rear deck for enjoying the wildlife. Large kitchen with an island that flows into the large great room for relaxing evenings. Come be the first owner of a truly custom home.
Contact an agent
Home facts
- Year built:2026
- Subdivision & Development:Severn Manor
- Listing ID #:2622178
- Added:43 day(s) ago
- Updated:September 27, 2026 at 02:37 PM
Rooms and interior
- Bedrooms:3
- Total bathrooms:2
- Full bathrooms:2
- Rooms Total:7
- Flooring:Laminate
- Living area:1,524 sq. ft.
Heating and cooling
- Cooling:Heat Pump
- Heating:Electric, Heat Pump
Structure and exterior
- Year built:2026
- Building area:1,524 sq. ft.
- Lot area:0.48 Acres
- Architectural Style:Craftsman
- Construction Materials:Frame, Vinyl Siding
- Exterior Features:Front Porch
- Levels:One
Schools
- High school:Gloucester
- Middle school:Peasley
- Elementary school:Botetourt
Utilities
- Water:Public
- Sewer:Septic Tank
Finances and disclosures
- Price:$399,950
- Price per sq. ft.:$262.43
- Tax amount:$137 (2025)
Parking
- Parking description:Attached, Garage
- Garage:Yes
- Garage spaces:2
 The information being provided is for consumers' personal, non-commercial use and may not be used for any purpose other than to identify prospective properties for purchasing. All information provided is deemed reliable but is not guaranteed accurate.The multiple listing information is provided by Central Virginia Regional Multiple Listing Service, LLC from a copyrighted compilation of listings. The compilation of listings and each individual listing are © 2026 Central Virginia Regional Multiple Listing Service, LLC. All rights reserved.
New listings near 3405 Sweet Gum Lane
- New
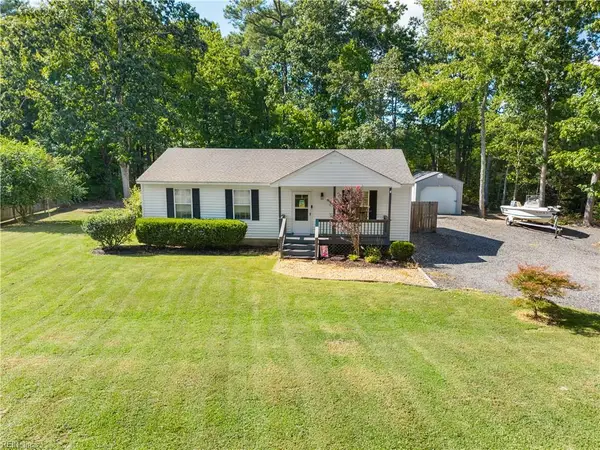 $279,900Active2 beds 1 baths1,008 sq. ft.
4238 Piney Swamp Road, Hayes, VA 23072
MLS# 10655279Listed by: RE/MAX Capital - New
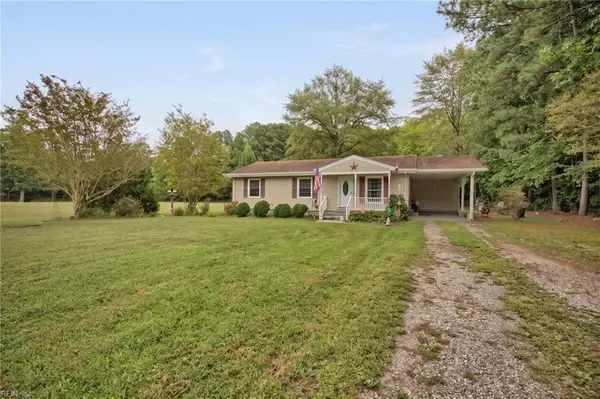 $375,000Active3 beds 1 baths1,524 sq. ft.
8482 Broad Marsh Lane, Hayes, VA 23072
MLS# 10654967Listed by: Hogge Real Estate Inc. - New
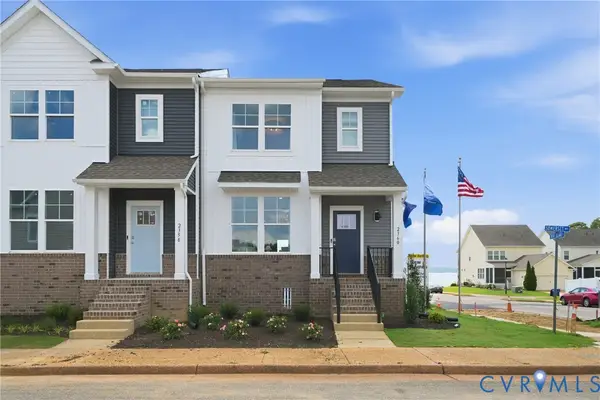 $450,740Active3 beds 4 baths1,827 sq. ft.
2348 Somerset Way, Hayes, VA 23072
MLS# 2626042Listed by: D R HORTON REALTY OF VIRGINIA, - New
 $525,740Active4 beds 4 baths1,827 sq. ft.
LOT 28 Somerset Way, Hayes, VA 23072
MLS# 10654866Listed by: D R Horton Realty of Virginia - New
 $525,740Active4 beds 4 baths1,827 sq. ft.
LOT 29 Somerset Way, Hayes, VA 23072
MLS# 10654869Listed by: D R Horton Realty of Virginia - New
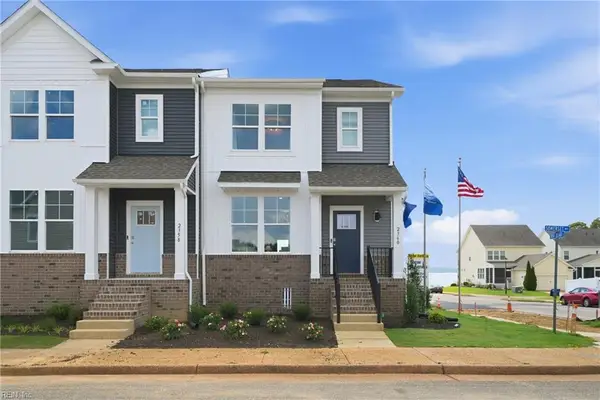 $525,740Active4 beds 4 baths1,827 sq. ft.
LOT 31 Somerset Way, Hayes, VA 23072
MLS# 10654875Listed by: D R Horton Realty of Virginia - New
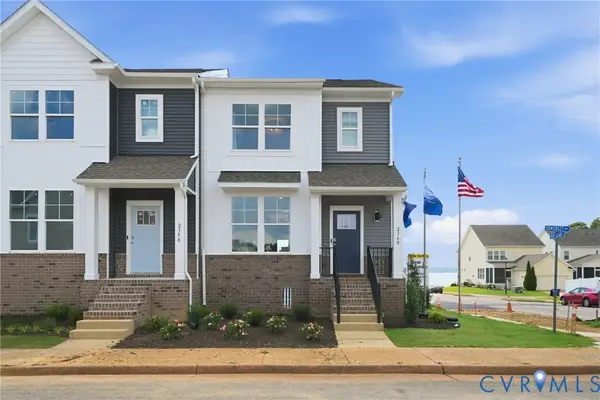 $465,740Active3 beds 4 baths1,827 sq. ft.
2342 Somerset Way, Hayes, VA 23072
MLS# 2625840Listed by: D R HORTON REALTY OF VIRGINIA, - New
 Listed by ERA$469,000Active3 beds 3 baths2,172 sq. ft.
6088 Old Hickory Fork Rd., Gloucester, VA 23061
MLS# 2625648Listed by: ERA WOODY HOGG & ASSOC - New
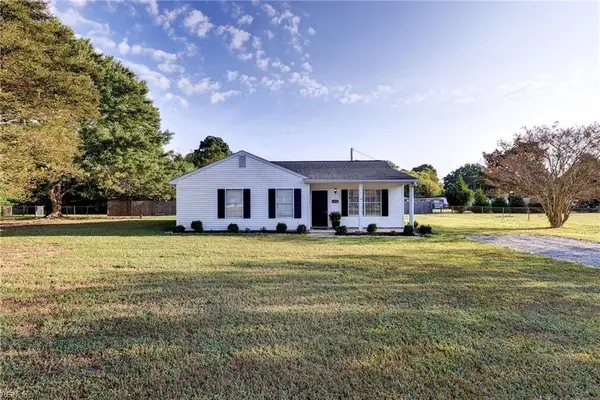 $339,000Active3 beds 2 baths1,163 sq. ft.
6821 Michael Lane, Hayes, VA 23072
MLS# 10654259Listed by: Capital to Coast Realty LLC  $549,990Active3 beds 3 baths2,255 sq. ft.
1983 Swiss Lane, Hayes, VA 23072
MLS# 10645674Listed by: BHHS RW Towne Realty


Protect your home and budget from life's surprises with an Assurant Home Warranty, backed by a partner that supports you through every step of homeownership. Explore Plans.
© 2023 - 2026 ERA Franchise Systems LLC. All rights reserved. ERA Franchise Systems LLC fully supports the principles of the Fair Housing Act and the Equal Opportunity Act. ERA, ERA Real Estate powered, and their respective logos are registered service marks of ERA Franchise Systems LLC. Each office is independently owned and operated.