
6924 Lakeside Drive, Hayes, VA 23072
Local realty services provided by:ICON Realty Group ERA Powered
Listed by: rachel douglas
Office: hometown realty
MLS#:2623346
Source:RV
Price summary
- Price:$534,900
- Price per sq. ft.:$184.89
- Monthly HOA dues:$14
About this home
Welcome home to this beautiful property located in the Seawell's Trace community, offering spacious living, flexible spaces, and plenty of features to enjoy both inside and out. From the moment you step inside, you'll appreciate the warmth and character of the bamboo flooring that flows throughout the home. The main level offers plenty of room for everyday living and entertaining. The living room is centered around a cozy fireplace, making it the perfect place to relax at the end of the day or gather with family and friends. The kitchen features granite countertops, ample cabinet and counter space, and a breakfast nook that's ideal for casual meals and morning coffee. With an easy flow between the living and dining spaces, the home offers a comfortable layout for both daily life and entertaining. Upstairs, the spacious owner's suite provides a private retreat and features two walk-in closets. Two additional bedrooms provide plenty of space for family, guests, or hobbies. The home also features a versatile bonus room that can easily adapt to your needs—use it as a fourth bedroom, home office, exercise room, playroom, media room, or additional guest space. The outdoor living space is another highlight of this home. Step outside onto the deck and gazebo, where you'll have plenty of room for outdoor dining, grilling, entertaining, or simply relaxing. During the warmer months, cool off and enjoy the above-ground pool, creating your own backyard retreat without ever having to leave home. Additional features include an attached two-car garage, providing convenient parking along with extra room for storage. With its spacious interior, flexible bonus room, inviting outdoor spaces, and desirable features throughout, this home offers the perfect combination of comfort and functionality. Whether you're gathering around the fireplace, enjoying breakfast in the kitchen nook, relaxing under the gazebo, or spending summer days by the pool, there's plenty to love about this property. Come see everything this home has to offer!...
Contact an agent
Home facts
- Year built:2008
- Subdivision & Development:Seawells Trace
- Listing ID #:2623346
- Added:56 day(s) ago
- Updated:October 22, 2026 at 02:41 PM
Rooms and interior
- Bedrooms:4
- Total bathrooms:3
- Full bathrooms:2
- Half bathrooms:1
- Rooms Total:8
- Flooring:Bamboo, Ceramic Tile
- Kitchen Description:Dishwasher, Electric Cooking, Microwave, Stove
- Living area:2,893 sq. ft.
Heating and cooling
- Cooling:Central Air, Electric
- Heating:Electric, Heat Pump
- Central air:Yes
Structure and exterior
- Roof:Composition, Shingle
- Year built:2008
- Building area:2,893 sq. ft.
- Lot area:0.25 Acres
- Lot Features:Cleared, Landscaped, Level
- Architectural Style:Two Story
- Construction Materials:Brick, Drywall, Vinyl Siding
- Exterior Features:Deck
- Foundation Description:Slab
- Levels:Two, Two Story
Schools
- High school:Gloucester
- Middle school:Page
- Elementary school:Peasley
Utilities
- Water:Public
- Sewer:Public Sewer
Finances and disclosures
- Price:$534,900
- Price per sq. ft.:$184.89
- Tax amount:$2,414 (2025)
Features and amenities
- Appliances:Dishwasher, Electric Cooking, Electric Water Heater, Microwave, Stove
- Laundry features:Dryer Hookup, Washer Hookup
- Amenities:Bay Windows, Ceiling Fans, Granite Counters, High Ceilings, High Speed Internet, Smoke Detectors, Walk-In Closets
- Pool features:Above Ground
Parking
- Parking description:Attached, Direct Access, Driveway, Garage, Garage Door Opener, Paved, Paved Driveway, Shared Driveway
- Garage:Yes
- Garage spaces:2
 The information being provided is for consumers' personal, non-commercial use and may not be used for any purpose other than to identify prospective properties for purchasing. All information provided is deemed reliable but is not guaranteed accurate.The multiple listing information is provided by Central Virginia Regional Multiple Listing Service, LLC from a copyrighted compilation of listings. The compilation of listings and each individual listing are © 2026 Central Virginia Regional Multiple Listing Service, LLC. All rights reserved. RV Member Broker: Catina Jones
New listings near 6924 Lakeside Drive
- New
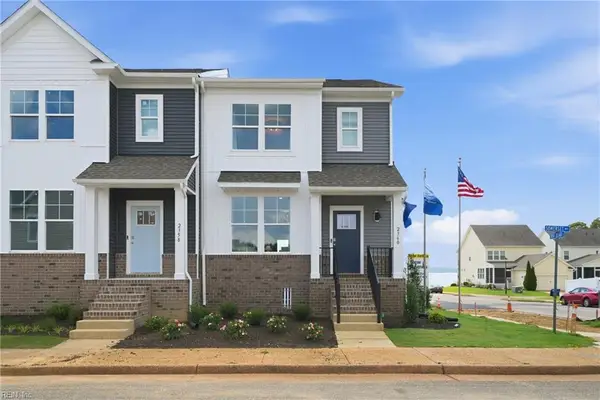 $525,740Active4 beds 4 baths1,827 sq. ft.
LOT 30 Somerset Way, Hayes, VA 23072
MLS# 10658737Listed by: D R Horton Realty of Virginia - New
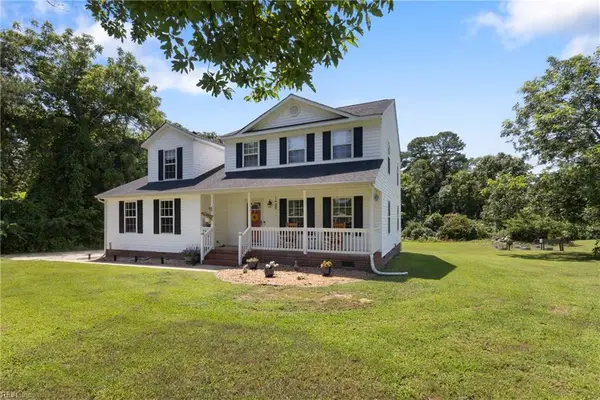 $479,900Active4 beds 3 baths2,310 sq. ft.
7346 Joseph Lewis Road, Hayes, VA 23072
MLS# 10658532Listed by: Southern Trade Realty Inc. - New
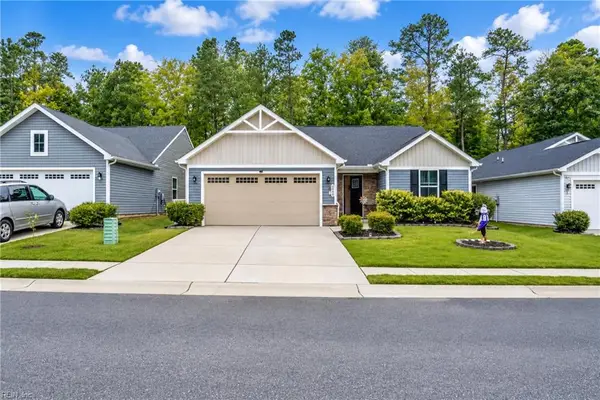 $380,000Active3 beds 2 baths1,338 sq. ft.
6844 Motley Landing Drive, Gloucester, VA 23061
MLS# 10658342Listed by: NextHome Coast to Country RE - New
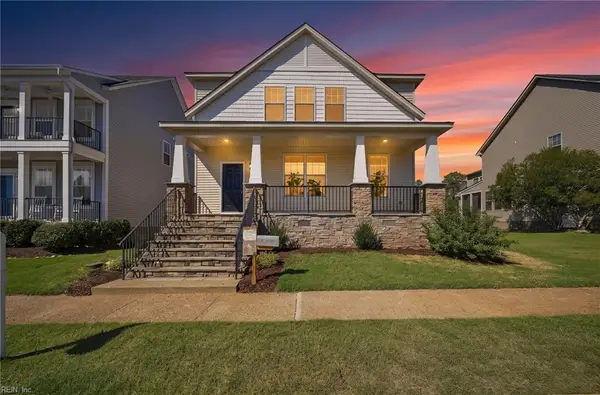 $524,900Active4 beds 3 baths2,263 sq. ft.
7163 Pattersons View Lane, Hayes, VA 23072
MLS# 10657948Listed by: Salty Dog Realty LLC - New
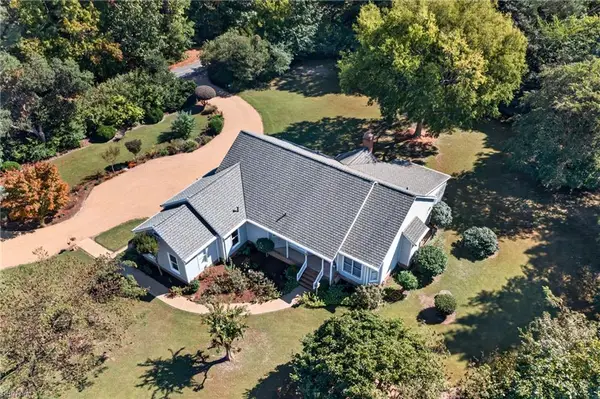 $595,000Active3 beds 2 baths2,746 sq. ft.
1636 Angus Road, Hayes, VA 23072
MLS# 10657461Listed by: RE/MAX Elevate - New
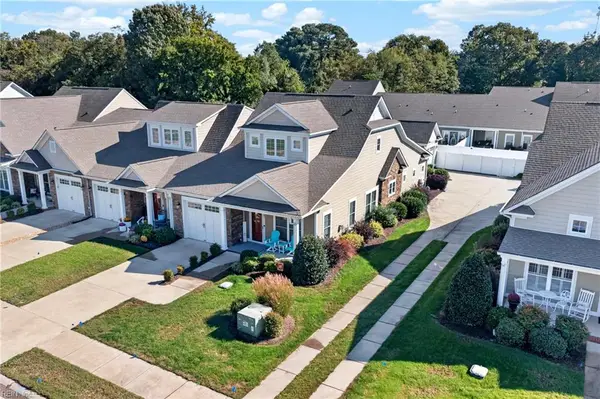 $450,000Active2 beds 3 baths2,108 sq. ft.
6887 Colemans Crossing Avenue, Hayes, VA 23072
MLS# 10657794Listed by: RE/MAX Elevate - New
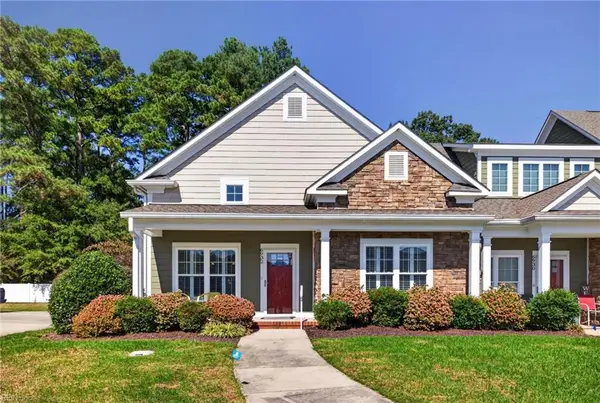 $439,900Active3 beds 3 baths1,962 sq. ft.
6932 Colemans Crossing Avenue, Hayes, VA 23072
MLS# 10657482Listed by: Gloucester Realty Corporation - New
 $472,900Active5 beds 4 baths2,323 sq. ft.
6852 Watch Harbour Circle, Hayes, VA 23072
MLS# 2627736Listed by: REAL BROKER LLC - New
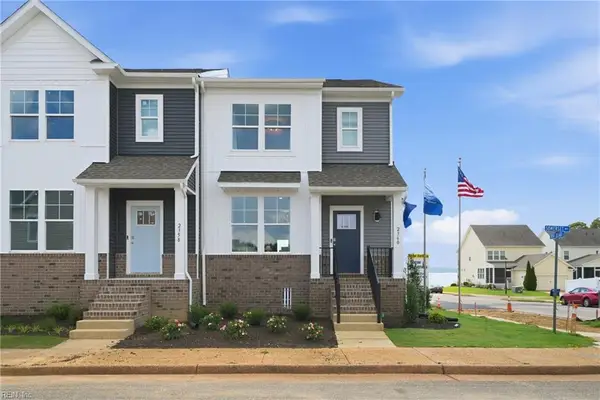 $457,990Active3 beds 4 baths1,827 sq. ft.
2358 Somerset Way, Hayes, VA 23072
MLS# 10657463Listed by: D R Horton Realty of Virginia 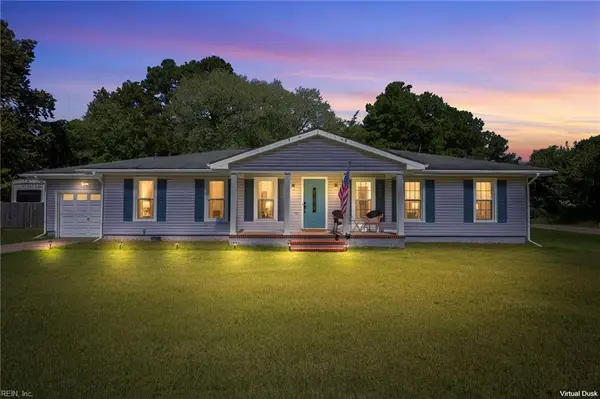 $355,000Active3 beds 2 baths1,596 sq. ft.
8075 Glass Road, Hayes, VA 23072
MLS# 10656382Listed by: Merritt Realty Inc.


Protect your home and budget from life's surprises with an Assurant Home Warranty, backed by a partner that supports you through every step of homeownership. Explore Plans.
© 2023 - 2026 ERA Franchise Systems LLC. All rights reserved. ERA Franchise Systems LLC fully supports the principles of the Fair Housing Act and the Equal Opportunity Act. ERA, ERA Real Estate powered, and their respective logos are registered service marks of ERA Franchise Systems LLC. Each office is independently owned and operated.