
8097 Little England Rd, Hayes, VA 23072
Local realty services provided by:ERA Liberty Realty
8097 Little England Rd,Hayes, VA 23072
$2,375,000
- 4 Beds
- 5 Baths
- 4,753 sq. ft.
- Single family
- Active
Listed by: olyvia k salyer
Office: berkshire hathaway homeservices towne realty
MLS#:VAGV2000228
Source:BRIGHTMLS
Price summary
- Price:$2,375,000
- Price per sq. ft.:$499.68
About this home
A rare deep water offering on Sarah’s Creek with true 360° water views from every room. Set on 2.15 acres, this exceptional home pairs an open, flowing floor plan with outstanding spaces for entertaining. Enjoy primary suites on both the first and second floors, plus two additional bedrooms. The fabulous chef’s kitchen features an oversized island, peninsula seating and true butler’s pantry. Entertain in the billiards room with bar, all-weather EZ-Breeze porch and full outdoor kitchen, with wiring already in place on the patio for a future hot tub. Car and boating enthusiasts will appreciate 3+ garage bays, including an attached 2-car garage and detached 1.5-car garage with conditioned bonus room and plumbing rough-in. Minutes by boat to YROC, nearby marinas and the Historic York River waterfront.
Contact an agent
Home facts
- Year built:2002
- Subdivision & Development:NONE
- Listing ID #:VAGV2000228
- Added:1 day(s) ago
- Updated:October 07, 2026 at 10:44 AM
Rooms and interior
- Bedrooms:4
- Total bathrooms:5
- Full bathrooms:3
- Half bathrooms:2
- Rooms Total:11
- Flooring:Carpet, Tile/Brick, Wood
- Dining Description:Dining Area
- Bathrooms Description:Primary Bath(s)
- Kitchen Description:Built-Ins, Butlers Pantry, Dishwasher, Exhaust Fan, Kitchen - Eat-In, Kitchen - Island, Microwave, Oven/Range - Gas, Pantry, Recessed Lighting, Refrigerator, Stove, Upgraded Countertops, Wet/Dry Bar
- Bedroom Description:Walk In Closet(s)
- Living area:4,753 sq. ft.
Heating and cooling
- Cooling:Ceiling Fan(s), Heat Pump(s), Zoned
- Heating:Electric, Heat Pump(s), Zoned
Structure and exterior
- Roof:Asphalt
- Year built:2002
- Building area:4,753 sq. ft.
- Lot area:2.15 Acres
- Architectural Style:Transitional
- Construction Materials:Frame
- Exterior Features:Deck(s), Exterior Lighting, Outbuilding(s), Patio(s), Porch(es), Screened
- Foundation Description:Crawl Space
- Levels:2 Stories
Schools
- High school:GLOUCESTER
- Middle school:PAGE
- Elementary school:ACHILLES
Utilities
- Water:Well
- Sewer:On Site Septic
Finances and disclosures
- Price:$2,375,000
- Price per sq. ft.:$499.68
- Tax amount:$6,962 (2026)
Features and amenities
- Laundry features:Dryer, Hookup, Washer
- Amenities:Attic, Bay/Bow Windows, Built-Ins, Ceiling Fan(s), Recessed Lighting, Skylight(s), Smoke Detector, Wet/Dry Bar
Parking
- Parking description:Attached Garage, Detached Garage, Garage Door Opener, Inside Access, Oversized, Paved Driveway
- Garage:Yes
- Garage spaces:3
New listings near 8097 Little England Rd
- New
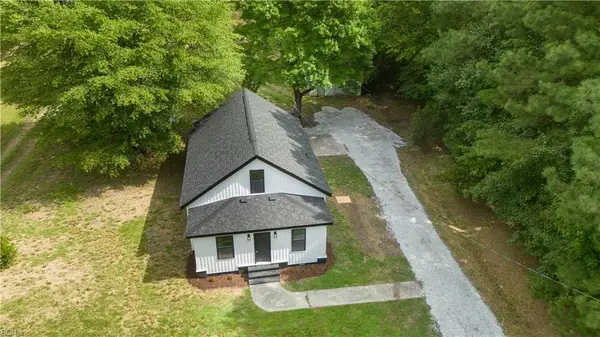 $439,900Active4 beds 3 baths2,200 sq. ft.
9509 Line Fence Road, Hayes, VA 23072
MLS# 10656493Listed by: KW Allegiance Shoreline - Open Sat, 1 to 4pmNew
 $550,000Active3 beds 2 baths1,934 sq. ft.
2010 Tillage Lane, Hayes, VA 23072
MLS# 10656115Listed by: Howard Hanna Real Estate Svcs. - New
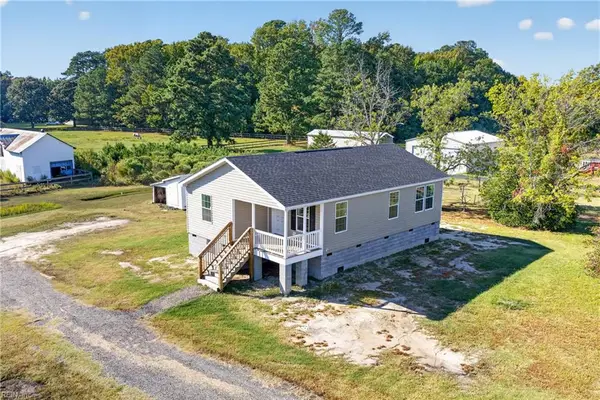 $348,500Active2 beds 2 baths1,200 sq. ft.
2394 Perrin Creek Road, Hayes, VA 23072
MLS# 10656207Listed by: BHHS RW Towne Realty - New
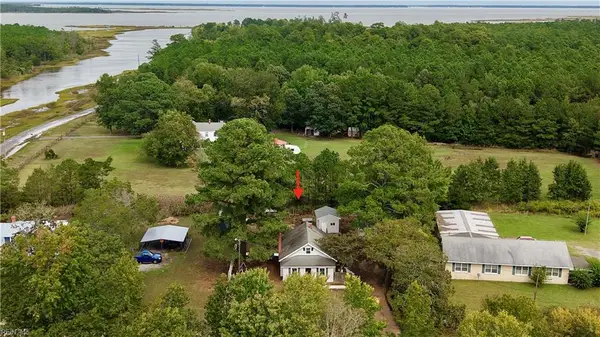 $300,000Active2 beds 2 baths1,155 sq. ft.
3333 Guinea Circle, Hayes, VA 23072
MLS# 10656152Listed by: AMW Real Estate Inc - New
 $459,900Active3 beds 3 baths2,116 sq. ft.
7703 Mainsail Court, Hayes, VA 23072
MLS# 10655243Listed by: RE/MAX Capital - New
 $75,000Active7 Acres
0000 Carmines Island Road, Hayes, VA 23072
MLS# 10655169Listed by: Gloucester Realty Corporation - New
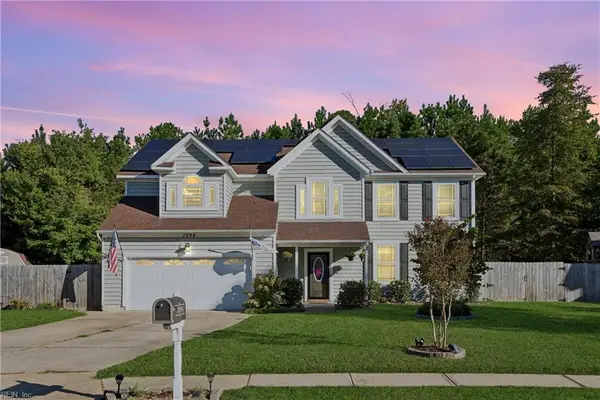 $489,900Active4 beds 3 baths2,586 sq. ft.
3894 Ordinary Loop, Gloucester Point, VA 23062
MLS# 10655909Listed by: Abbitt Realty Company LLC - New
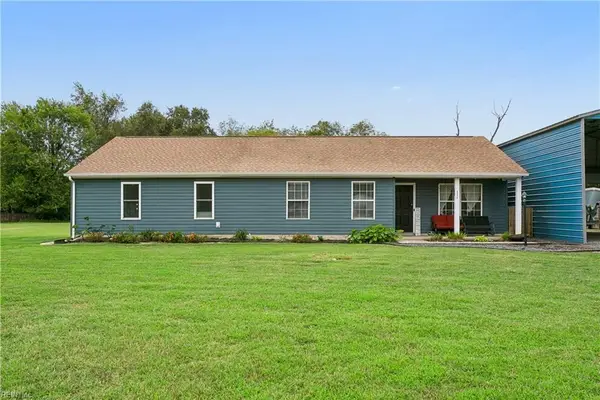 $390,000Active3 beds 2 baths1,835 sq. ft.
6824 Michael Lane, Hayes, VA 23072
MLS# 10655564Listed by: AMW Real Estate Inc 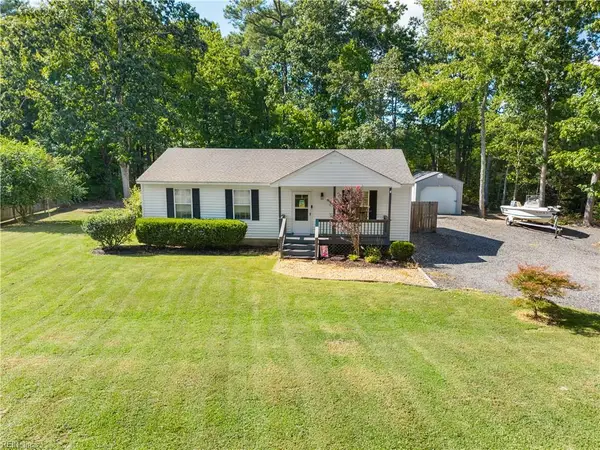 $279,900Active2 beds 1 baths1,008 sq. ft.
4238 Piney Swamp Road, Hayes, VA 23072
MLS# 10655279Listed by: RE/MAX Capital


Protect your home and budget from life's surprises with an Assurant Home Warranty, backed by a partner that supports you through every step of homeownership. Explore Plans.
© 2023 - 2026 ERA Franchise Systems LLC. All rights reserved. ERA Franchise Systems LLC fully supports the principles of the Fair Housing Act and the Equal Opportunity Act. ERA, ERA Real Estate powered, and their respective logos are registered service marks of ERA Franchise Systems LLC. Each office is independently owned and operated.