
Lot 30 Somerset Way, Hayes, VA 23072
Local realty services provided by:ERA Real Estate Professionals
Lot 30 Somerset Way,Hayes, VA 23072
$525,640
- 3 Beds
- 4 Baths
- 1,827 sq. ft.
- Townhouse
- Active
Listed by: victoria clark
Office: d r horton realty of virginia,
MLS#:2623401
Source:RV
Price summary
- Price:$525,640
- Price per sq. ft.:$287.71
- Monthly HOA dues:$250
About this home
RARE TRUE WATERFRONT OPPORTUNITY! Experience the best of waterfront living at River Club on the York, where this exceptional townhome sits on a true waterfront homesite with breathtaking views of the York River. Opportunities like this are incredibly rare, making this a unique chance to own in one of Gloucester's most desirable waterfront communities. Enter through the welcoming lower-level foyer, where a private bedroom suite creates the perfect space for guests, a home office, or multi-generational living. A rear-load two-car garage maintains the home's charming streetscape while providing everyday convenience and additional storage. Upstairs, the heart of the home unfolds with an open-concept design perfect for both entertaining and daily living. The spacious great room flows seamlessly into the dining area and kitchen, creating an inviting atmosphere filled with natural light and stunning waterfront views. A centrally located powder room adds convenience while preserving the openness of the main living space. The top level serves as your private retreat. The owner's suite features a generous walk-in closet and a well-appointed bath with double vanities. Two additional bedrooms and a full bath complete this level, offering comfortable accommodations for family and guests. River Club on the York offers an unparalleled waterfront lifestyle with exceptional amenities, including a private pier, sandy beach, scenic walking trails, clubhouse, resort-style pool, and fully equipped fitness center. Whether you're spending the day on the water, relaxing by the beach, or simply enjoying the views from home, you'll appreciate the perfect blend of coastal recreation, modern comfort, and low-maintenance living. Don't miss this rare opportunity to own one of the community's premier waterfront homesites and enjoy the lifestyle you've been dreaming of. Photos and renderings are from the builder's library and are for illustrative purposes only. Actual finishes, features, colors, and selections may vary....
Contact an agent
Home facts
- Year built:2026
- Subdivision & Development:River Club At Twin Island
- Listing ID #:2623401
- Added:56 day(s) ago
- Updated:October 22, 2026 at 02:41 PM
Rooms and interior
- Bedrooms:3
- Total bathrooms:4
- Full bathrooms:2
- Half bathrooms:2
- Rooms Total:8
- Flooring:Carpet, Vinyl
- Kitchen Description:Dishwasher, Disposal, Kitchen Island, Microwave
- Basement:Yes
- Basement Description:Garage Access
- Living area:1,827 sq. ft.
Heating and cooling
- Cooling:Electric
- Heating:Electric
Structure and exterior
- Roof:Shingle
- Year built:2026
- Building area:1,827 sq. ft.
- Architectural Style:Row House
- Construction Materials:Drywall, Frame, Vinyl Siding
- Levels:Two
Schools
- High school:Gloucester
- Middle school:Peasley
- Elementary school:Achilles
Utilities
- Water:Public
- Sewer:Public Sewer
Finances and disclosures
- Price:$525,640
- Price per sq. ft.:$287.71
Features and amenities
- Appliances:Dishwasher, Disposal, Electric Water Heater, Microwave
- Laundry features:Dryer Hookup, Washer Hookup
- Amenities:High Ceilings, Smoke Detectors, Walk-In Closets
- Pool features:Community
Parking
- Parking description:Boat, Garage Faces Rear
- Garage:Yes
- Garage spaces:2
 The information being provided is for consumers' personal, non-commercial use and may not be used for any purpose other than to identify prospective properties for purchasing. All information provided is deemed reliable but is not guaranteed accurate.The multiple listing information is provided by Central Virginia Regional Multiple Listing Service, LLC from a copyrighted compilation of listings. The compilation of listings and each individual listing are © 2026 Central Virginia Regional Multiple Listing Service, LLC. All rights reserved.
New listings near Lot 30 Somerset Way
- New
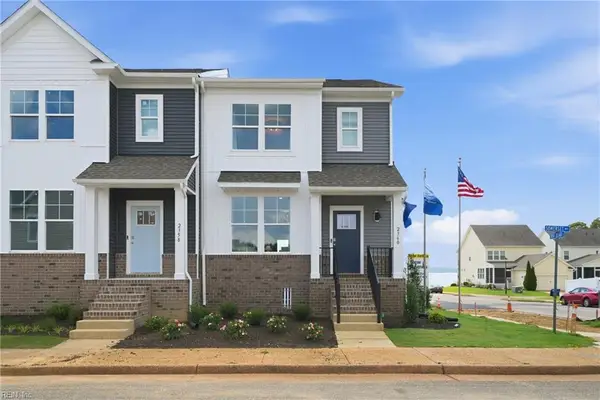 $525,740Active4 beds 4 baths1,827 sq. ft.
LOT 30 Somerset Way, Hayes, VA 23072
MLS# 10658737Listed by: D R Horton Realty of Virginia - New
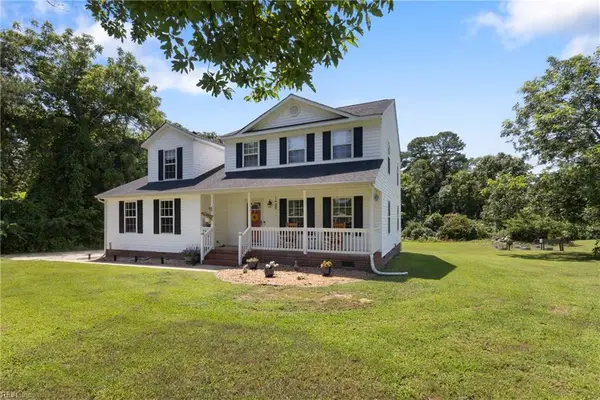 $479,900Active4 beds 3 baths2,310 sq. ft.
7346 Joseph Lewis Road, Hayes, VA 23072
MLS# 10658532Listed by: Southern Trade Realty Inc. - New
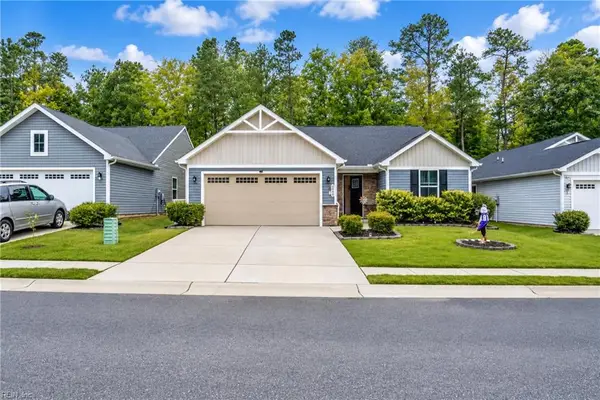 $380,000Active3 beds 2 baths1,338 sq. ft.
6844 Motley Landing Drive, Gloucester, VA 23061
MLS# 10658342Listed by: NextHome Coast to Country RE - New
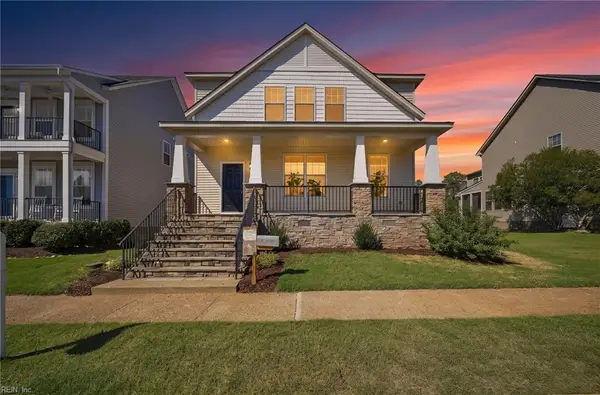 $524,900Active4 beds 3 baths2,263 sq. ft.
7163 Pattersons View Lane, Hayes, VA 23072
MLS# 10657948Listed by: Salty Dog Realty LLC - New
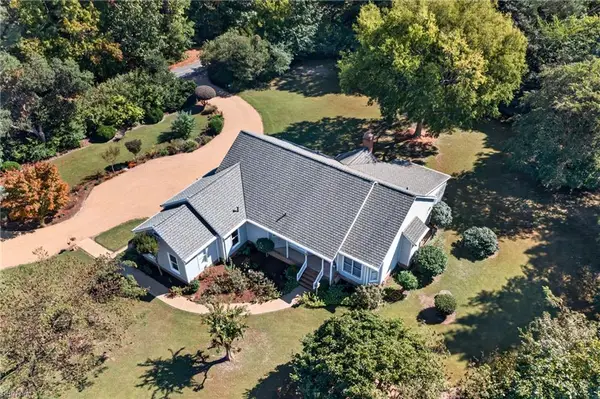 $595,000Active3 beds 2 baths2,746 sq. ft.
1636 Angus Road, Hayes, VA 23072
MLS# 10657461Listed by: RE/MAX Elevate - New
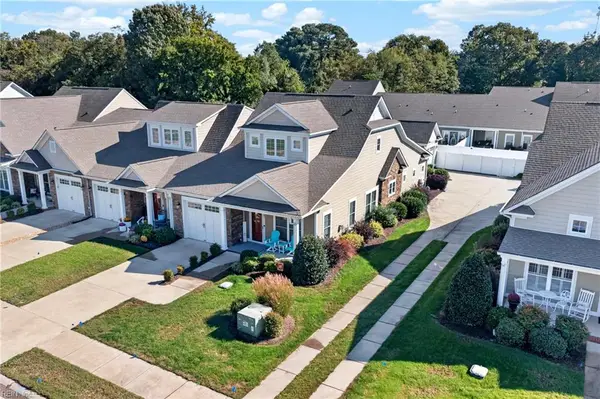 $450,000Active2 beds 3 baths2,108 sq. ft.
6887 Colemans Crossing Avenue, Hayes, VA 23072
MLS# 10657794Listed by: RE/MAX Elevate - New
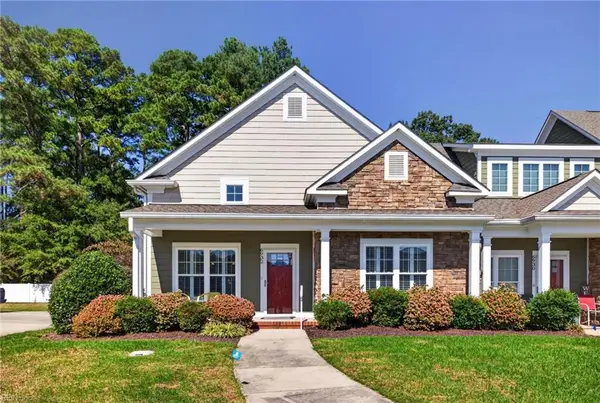 $439,900Active3 beds 3 baths1,962 sq. ft.
6932 Colemans Crossing Avenue, Hayes, VA 23072
MLS# 10657482Listed by: Gloucester Realty Corporation - New
 $472,900Active5 beds 4 baths2,323 sq. ft.
6852 Watch Harbour Circle, Hayes, VA 23072
MLS# 2627736Listed by: REAL BROKER LLC - New
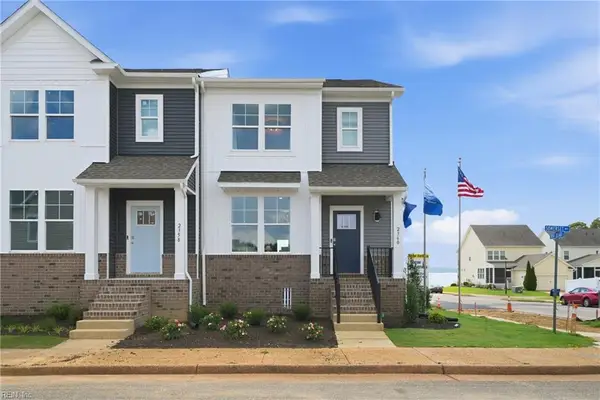 $457,990Active3 beds 4 baths1,827 sq. ft.
2358 Somerset Way, Hayes, VA 23072
MLS# 10657463Listed by: D R Horton Realty of Virginia  $355,000Active3 beds 2 baths1,596 sq. ft.
8075 Glass Road, Hayes, VA 23072
MLS# 10656382Listed by: Merritt Realty Inc.


Protect your home and budget from life's surprises with an Assurant Home Warranty, backed by a partner that supports you through every step of homeownership. Explore Plans.
© 2023 - 2026 ERA Franchise Systems LLC. All rights reserved. ERA Franchise Systems LLC fully supports the principles of the Fair Housing Act and the Equal Opportunity Act. ERA, ERA Real Estate powered, and their respective logos are registered service marks of ERA Franchise Systems LLC. Each office is independently owned and operated.