
14540 Lightner Rd, Haymarket, VA 20169
Local realty services provided by:Mountain Realty ERA Powered
14540 Lightner Rd,Haymarket, VA 20169
$674,900
- 3 Beds
- 2 Baths
- 2,151 sq. ft.
- Single family
- Active
Listed by: thierry m roche
Office: keller williams realty
MLS#:VAPW2128984
Source:BRIGHTMLS
Price summary
- Price:$674,900
- Price per sq. ft.:$313.76
About this home
One Level Living in this charming ranch-style home, nestled on a generous 1.6 acre lot, offers a perfect blend of comfort and functionality. The All brick exterior is rare to find anymore, while the partially finished basement provides additional space for recreation or storage and a finished Bonus room. Step inside to discover a warm and inviting interior featuring a traditional floor plan that seamlessly connects the flow of one level living. The kitchen boasts upgraded countertops and ample table space, new appliances, flooring fresh paint & new lighting, making it an ideal spot for casual meals or entertaining. Natural light pours in through rear windows, enhancing the cozy atmosphere throughout the home and affords the serenity and wide open beautiful view of the large rear yard where you can watch deer, birds, wildlife, and also view your own private grove of trees beyond the open cleared yard, with no one else in view. With three spacious bedrooms and two fully updated bathrooms, new carpet and fresh paint throughout, this home is designed for both relaxation and convenience. Enjoy the warmth of the fireplace in the family room during cooler evenings, or relax in your wide open totally private backyard in the Summer. Outside, the expansive yard features a shed outbuilding and another storage barn/shed, perfect for hobbies or additional storage needs. Located in a quite, peaceful neighborhood, this home is just a short drive from local parks, shopping, and dining options, making it a wonderful place to settle down. Check out these Schools! Only 5 minutes to downtown Haymarket and Route 66, yet it feels like you are out in the country serenity with this oversized private yard. Tax Record Square footage is Not Accurate - see attached Floorplan for updated square footage estimate as currently measured Accurately - Approx. 2150 square feet finished plus another 1000 square feet unfinished, Total of approx. 3150 Square feet in this house....
Contact an agent
Home facts
- Year built:1970
- Subdivision & Development:NONE AVAILABLE
- Listing ID #:VAPW2128984
- Added:49 day(s) ago
- Updated:October 23, 2026 at 02:00 PM
Rooms and interior
- Bedrooms:3
- Total bathrooms:2
- Full bathrooms:2
- Rooms Total:7
- Flooring:Carpet, Ceramic Tile, Hardwood
- Dining Description:Combination Dining/Living, Dining Area, Dining Room
- Bathrooms Description:Bathroom 2, Primary Bath(s), Primary Bathroom
- Kitchen Description:Carpet, Dishwasher, Kitchen - Eat-In, Kitchen - Table Space, Oven/Range - Electric, Refrigerator, Upgraded Countertops
- Bedroom Description:Carpet, Entry Level Bedroom, Primary Bedroom
- Basement:Yes
- Basement Description:Partially Finished, Rear Entrance, Space For Rooms, Walkout Level, Windows, Workshop
- Living area:2,151 sq. ft.
Heating and cooling
- Cooling:Central A/C
- Heating:Electric, Forced Air, Propane - Leased
Structure and exterior
- Roof:Architectural Shingle
- Year built:1970
- Building area:2,151 sq. ft.
- Lot area:1.61 Acres
- Lot Features:Backs to Trees, No Thru Street, Partly Wooded, Rear Yard, Secluded
- Architectural Style:Ranch/Rambler
- Construction Materials:Brick
- Exterior Features:Deck(s), Outbuilding(s)
- Foundation Description:Block
- Levels:2 Stories
Schools
- High school:BATTLEFIELD
- Middle school:BULL RUN
- Elementary school:MOUNTAIN VIEW
Utilities
- Water:Well
Finances and disclosures
- Price:$674,900
- Price per sq. ft.:$313.76
- Tax amount:$4,903 (2026)
Features and amenities
- Laundry features:Dryer, Laundry, Washer
- Amenities:Bay/Bow Windows, Carpet, Double Pane Windows
Parking
- Parking description:Off Street, Paved Driveway
New listings near 14540 Lightner Rd
- Coming Soon
 $935,000Coming Soon3 beds 3 baths3,497 sq. ft.
4370 Gravely Meadow Ct, HAYMARKET, VA 20169
MLS# VAPW2129330Listed by: LPT REALTY, LLC - Coming Soon
 $1,050,000Coming Soon5 beds 5 baths5,098 sq. ft.
5589 Tournament Dr, HAYMARKET, VA 20169
MLS# VAPW2132216Listed by: KELLER WILLIAMS REALTY - Coming SoonOpen Fri, 5 to 7pm
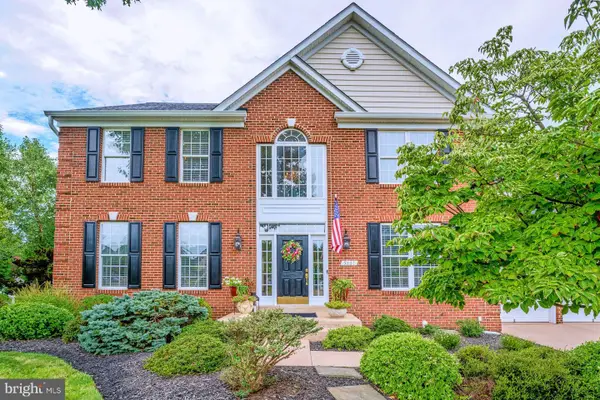 $1,050,000Coming Soon5 beds 4 baths4,124 sq. ft.
5801 Serengeti Ct, HAYMARKET, VA 20169
MLS# VAPW2132872Listed by: SAMSON PROPERTIES - Coming Soon
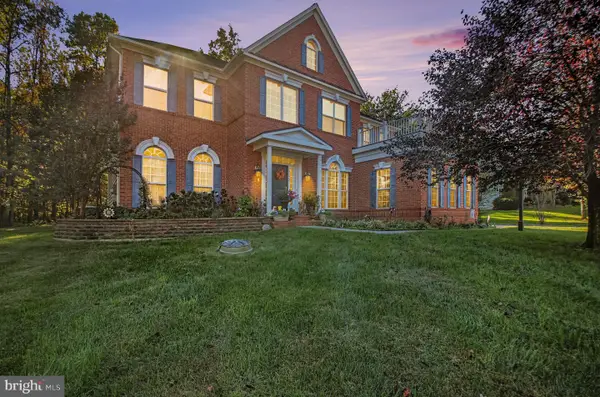 $1,250,000Coming Soon4 beds 5 baths5,818 sq. ft.
7172 Mercury Ave, HAYMARKET, VA 20169
MLS# VAPW2132876Listed by: SAMSON PROPERTIES - Coming Soon
 $1,150,000Coming Soon5 beds 5 baths5,270 sq. ft.
15693 Prosperity Dr, HAYMARKET, VA 20169
MLS# VAPW2132236Listed by: REAL BROKER, LLC - Coming Soon
 $1,175,000Coming Soon5 beds 4 baths4,171 sq. ft.
15423 Arnold Palmer Dr, HAYMARKET, VA 20169
MLS# VAPW2131676Listed by: RLAH @PROPERTIES - Open Sat, 12 to 2pmNew
 $1,285,000Active4 beds 3 baths6,338 sq. ft.
15400 September Way, HAYMARKET, VA 20169
MLS# VAPW2126400Listed by: KELLER WILLIAMS REALTY - New
 $1,299,000Active6 beds 5 baths6,368 sq. ft.
4308 High Ridge Rd, HAYMARKET, VA 20169
MLS# VAPW2133004Listed by: LOCAL EXPERT REALTY - Open Sat, 2 to 4pmNew
 $717,000Active3 beds 4 baths2,750 sq. ft.
15808 Stokes Ln, HAYMARKET, VA 20169
MLS# VAPW2132794Listed by: KELLER WILLIAMS REALTY - Open Fri, 10:30am to 4:30pmNew
 $728,910Active3 beds 3 baths2,763 sq. ft.
5974 Sunstone Ln, HAYMARKET, VA 20169
MLS# VAPW2132738Listed by: MONUMENT SOTHEBY'S INTERNATIONAL REALTY


Protect your home and budget from life's surprises with an Assurant Home Warranty, backed by a partner that supports you through every step of homeownership. Explore Plans.
© 2023 - 2026 ERA Franchise Systems LLC. All rights reserved. ERA Franchise Systems LLC fully supports the principles of the Fair Housing Act and the Equal Opportunity Act. ERA, ERA Real Estate powered, and their respective logos are registered service marks of ERA Franchise Systems LLC. Each office is independently owned and operated.