
15409 Rosemont Manor Dr, Haymarket, VA 20169
Local realty services provided by:Pagoda Realty ERA Powered
Listed by: suzanne t parisi, ronald parisi
Office: century 21 redwood realty
MLS#:VAPW2125556
Source:BRIGHTMLS
Price summary
- Price:$460,000
- Price per sq. ft.:$278.28
- Monthly HOA dues:$105
About this home
Freshly painted and filled with natural light, this beautifully maintained end unit garage townhome is move-in ready and offers the perfect blend of comfort, style, and convenience.
The flexible entry-level den with an adjacent bath makes an ideal home office, guest room, or workout space.The spacious main level is designed for today's lifestyle, featuring a large open living area that easily accommodates both living and dining spaces, making it perfect for entertaining or relaxing. At the heart of the home, the kitchen offers granite countertops, stainless steel appliances, a gas stove, a large center island, abundant cabinet space, and a sunny breakfast area for casual dining. Step outside to the balcony—the perfect spot for morning coffee or unwinding at the end of the day.
Upstairs, you'll find two generously sized ensuite bedrooms, each with its own full bath for ultimate privacy. The primary suite features a walk-in closet, while the convenient upper-level laundry adds to the home's easy, low-maintenance lifestyle.
Located in a welcoming community with a neighborhood pool and fantastic amenities, this home offers an unbeatable location for commuters with quick access to Route 15 and I-66. Shopping, restaurants, coffee shops, the Haymarket Farmers Market, and everyday conveniences are just minutes away. You'll also appreciate being close to UVA Health Haymarket Medical Center and the popular Heathcote Marketplace.
Whether you're buying your first home, downsizing, or simply looking for an easy-care home in a fantastic location, this one is sure to impress!...
Contact an agent
Home facts
- Year built:2013
- Subdivision & Development:PARKSIDE AT MARKET CENTER
- Listing ID #:VAPW2125556
- Added:32 day(s) ago
- Updated:August 18, 2026 at 01:45 AM
Rooms and interior
- Bedrooms:2
- Total bathrooms:4
- Full bathrooms:2
- Half bathrooms:2
- Dining Description:Dining Room
- Bathrooms Description:Bathroom 2, Half Bath, Primary Bathroom
- Kitchen Description:Built-In Microwave, Dishwasher, Disposal, Exhaust Fan, Icemaker, Refrigerator, Stainless Steel Appliances, Stove
- Bedroom Description:Primary Bedroom
- Living area:1,653 sq. ft.
Heating and cooling
- Cooling:Central A/C
- Heating:Central, Natural Gas
Structure and exterior
- Year built:2013
- Building area:1,653 sq. ft.
- Architectural Style:Colonial, Contemporary
- Construction Materials:Brick Front
- Foundation Description:Concrete Perimeter
- Levels:3 Story
Schools
- High school:BATTLEFIELD
- Middle school:RONALD WILSON REGAN
- Elementary school:ALVEY
Utilities
- Water:Public
- Sewer:Public Sewer
Finances and disclosures
- Price:$460,000
- Price per sq. ft.:$278.28
- Tax amount:$4,073 (2026)
Features and amenities
- Laundry features:Dryer, Washer
Parking
- Parking description:Attached Garage, Garage - Rear Entry, Paved Driveway, Paved Parking
- Garage:Yes
- Garage spaces:1
New listings near 15409 Rosemont Manor Dr
 $709,990Pending3 beds 3 baths2,875 sq. ft.
15478 Emerald Way, HAYMARKET, VA 20169
MLS# VAPW2128310Listed by: MONUMENT SOTHEBY'S INTERNATIONAL REALTY- New
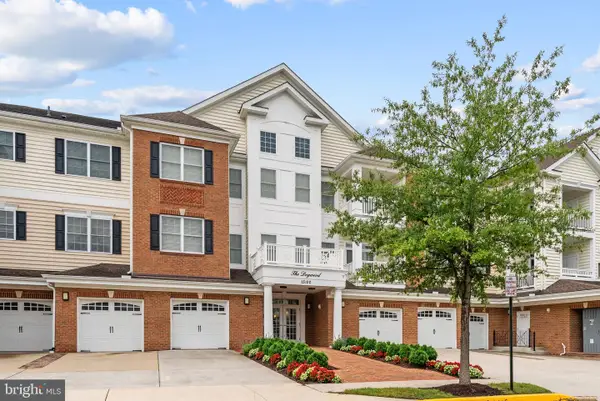 $449,980Active2 beds 2 baths1,499 sq. ft.
15100 Heather Mill Ln #103, HAYMARKET, VA 20169
MLS# VAPW2127452Listed by: SAMSON PROPERTIES - New
 $1,299,000Active16.95 Acres
1609 James Madison Hwy, HAYMARKET, VA 20169
MLS# VAPW2128166Listed by: MARAM REALTY, LLC  $739,990Pending4 beds 4 baths4,032 sq. ft.
6127 Azurite Way, HAYMARKET, VA 20169
MLS# VAPW2128164Listed by: MONUMENT SOTHEBY'S INTERNATIONAL REALTY- New
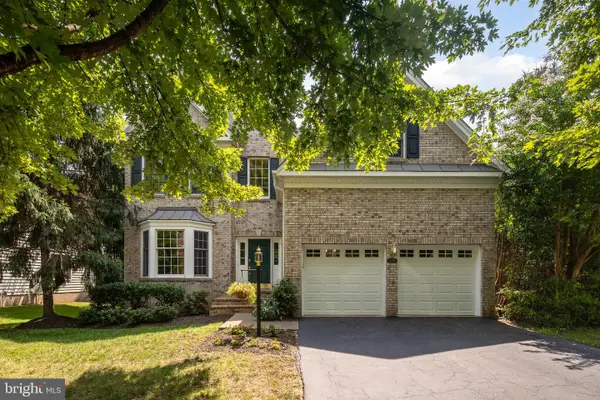 $979,000Active4 beds 4 baths4,325 sq. ft.
15039 Gaines Mill Cir, HAYMARKET, VA 20169
MLS# VAPW2128150Listed by: SAMSON PROPERTIES - New
 $470,000Active2 beds 2 baths1,499 sq. ft.
15140 Heather Mill Ln #404, HAYMARKET, VA 20169
MLS# VAPW2127970Listed by: KELLER WILLIAMS REALTY/LEE BEAVER & ASSOC. - Coming Soon
 $1,750,000Coming Soon4 beds 7 baths
1101 Mountain Rd, HAYMARKET, VA 20169
MLS# VAPW2128134Listed by: FAB REALTY LLC - Coming Soon
 $560,000Coming Soon3 beds 4 baths
6049 Camerons Ferry Dr, HAYMARKET, VA 20169
MLS# VAPW2126920Listed by: PRESIDENTIAL REALTY GROUP - Coming Soon
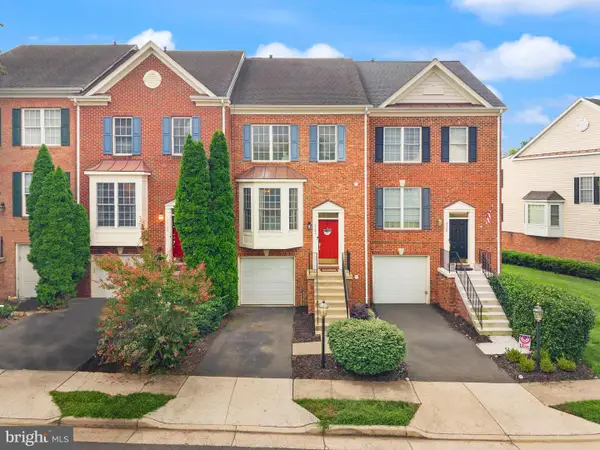 $650,000Coming Soon3 beds 4 baths
6326 Cullen Pl, HAYMARKET, VA 20169
MLS# VAPW2128064Listed by: BERKSHIRE HATHAWAY HOMESERVICES PENFED REALTY - Coming Soon
 $725,000Coming Soon3 beds 4 baths
6725 Pinchot Ln, HAYMARKET, VA 20169
MLS# VAPW2126338Listed by: KELLER WILLIAMS REALTY


Protect your home and budget from life's surprises with an Assurant Home Warranty, backed by a partner that supports you through every step of homeownership. Explore Plans.
© 2023 - 2026 ERA Franchise Systems LLC. All rights reserved. ERA Franchise Systems LLC fully supports the principles of the Fair Housing Act and the Equal Opportunity Act. ERA, ERA Real Estate powered, and their respective logos are registered service marks of ERA Franchise Systems LLC. Each office is independently owned and operated.