
15571 Cloverland Ln, Haymarket, VA 20169
Local realty services provided by:ERA Liberty Realty
15571 Cloverland Ln,Haymarket, VA 20169
$1,699,900
- 6 Beds
- 7 Baths
- 6,790 sq. ft.
- Single family
- Active
Listed by: george torres
Office: keller williams realty
MLS#:VAPW2128976
Source:BRIGHTMLS
Price summary
- Price:$1,699,900
- Price per sq. ft.:$250.35
- Monthly HOA dues:$97
About this home
Welcome to Virginia Crossing, one of Haymarket’s newest communities! Built in 2025, this nearly new residence offers approximately 6,400 square feet of luxury finished living space, a three-car garage, and a generous 0.46-acre homesite.
Upon entering, you are welcomed by an impressive two-story foyer and an open-concept floor plan that seamlessly connects the gourmet kitchen, dining area, and family room. The sunny and bright main level offers tons of natural light, beatuful hardwood floors, soaring 10-foot ceilings, elegant 8-foot doors, elegant fireplace, a private bedroom with an en-suite bath, a dedicated home office, a spacious mudroom, and more!
The beautifully appointed kitchen features high-end KitchenAid commercial-grade stainless steel appliances, including a six-burner range, extra widerefrigerator, built-in microwave, and wall oven. An oversized island with upgraded countertops provides the perfect setting for casual dining and entertaining, while elegant crown molding and recessed lighting enhance the home’s refined ambiance.
Upstairs, you’ll find four generously sized bedrooms, each featuring a spacious walk-in closet and en-suite bath, along with a conveniently located laundry room offering ample storage. The luxurious primary suite provides a peaceful retreat with a spa-inspired bath, modern fixtures, and plenty of space to unwind.
The fully finished walkout lower level includes an additional bedroom, full bath, and expansive recreation room—perfect for a home theater, fitness studio, game room, or guest suite. A substantial unfinished storage area provides exceptional functionality and the potential to create even more finished living space.
Outside, the professionally landscaped yard backs to mature trees, creating a serene and private setting for relaxing or entertaining. Additional highlights include energy-efficient double-pane windows, 2 tankless water heaters, three-car garage equipped with electric-vehicle charging stations. This home is better than new!...
Contact an agent
Home facts
- Year built:2025
- Subdivision & Development:VIRGINIA CROSSING
- Listing ID #:VAPW2128976
- Added:55 day(s) ago
- Updated:October 23, 2026 at 02:00 PM
Rooms and interior
- Bedrooms:6
- Total bathrooms:7
- Full bathrooms:6
- Half bathrooms:1
- Flooring:Carpet, Ceramic Tile, Vinyl
- Dining Description:Dining Area, Formal/Separate Dining Room
- Bathrooms Description:Primary Bath(s)
- Kitchen Description:Built-In Microwave, Carpet, Combination Kitchen/Living, Commercial Range, Crown Moldings, Dishwasher, Disposal, Energy Efficient Appliances, Icemaker, Kitchen - Eat-In, Kitchen - Gourmet, Kitchen - Island, Oven - Wall, Oven/Range - Electric, Range Hood, Recessed Lighting, Refrigerator, Six Burner Stove, Stainless Steel Appliances, Upgraded Countertops, Water Heater - Tankless
- Bedroom Description:Carpet, Entry Level Bedroom, Walk In Closet(s)
- Basement:Yes
- Basement Description:Fully Finished, Walkout Stairs
- Living area:6,790 sq. ft.
Heating and cooling
- Cooling:Central A/C
- Heating:Central, Natural Gas
Structure and exterior
- Roof:Architectural Shingle, Asphalt
- Year built:2025
- Building area:6,790 sq. ft.
- Lot area:0.46 Acres
- Lot Features:Backs to Trees
- Architectural Style:Contemporary
- Construction Materials:Advanced Framing, Asphalt, Batts Insulation, Blown-In Insulation, CPVC/PVC, Cement Siding, Concrete, Frame, Glass, HardiPlank Type, Masonry, Rock, Stone
- Exterior Features:Porch(es), Sidewalks
- Foundation Description:Slab
- Levels:3 Story
Schools
- High school:GAINESVILLE
- Middle school:RONALD WILSON REAGAN
- Elementary school:HAYMARKET
Utilities
- Water:Public
- Sewer:Public Sewer
Finances and disclosures
- Price:$1,699,900
- Price per sq. ft.:$250.35
- Tax amount:$16,788 (2024)
Features and amenities
- Amenities:Attic, Carbon Monoxide Detector(s), Carpet, Crown Moldings, Double Pane Windows, Efficiency, Recessed Lighting, Smoke Detector
Parking
- Parking description:Asphalt Driveway, Attached Garage, Built In, Electric Vehicle Charging Station(s), Garage - Front Entry, Garage - Side Entry, On Street
- Garage:Yes
- Garage spaces:3
New listings near 15571 Cloverland Ln
- Coming Soon
 $935,000Coming Soon3 beds 3 baths3,497 sq. ft.
4370 Gravely Meadow Ct, HAYMARKET, VA 20169
MLS# VAPW2129330Listed by: LPT REALTY, LLC - Coming Soon
 $1,050,000Coming Soon5 beds 5 baths5,098 sq. ft.
5589 Tournament Dr, HAYMARKET, VA 20169
MLS# VAPW2132216Listed by: KELLER WILLIAMS REALTY - Coming SoonOpen Fri, 5 to 7pm
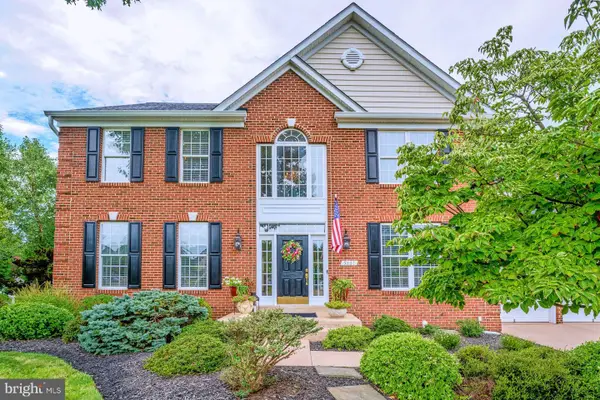 $1,050,000Coming Soon5 beds 4 baths4,124 sq. ft.
5801 Serengeti Ct, HAYMARKET, VA 20169
MLS# VAPW2132872Listed by: SAMSON PROPERTIES - Coming Soon
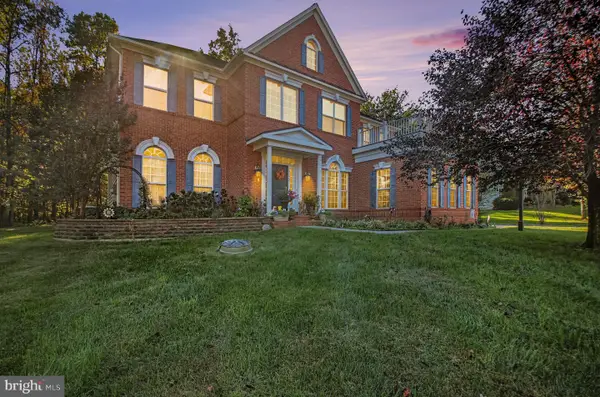 $1,250,000Coming Soon4 beds 5 baths5,818 sq. ft.
7172 Mercury Ave, HAYMARKET, VA 20169
MLS# VAPW2132876Listed by: SAMSON PROPERTIES - Coming Soon
 $1,150,000Coming Soon5 beds 5 baths5,270 sq. ft.
15693 Prosperity Dr, HAYMARKET, VA 20169
MLS# VAPW2132236Listed by: REAL BROKER, LLC - Coming Soon
 $1,175,000Coming Soon5 beds 4 baths4,171 sq. ft.
15423 Arnold Palmer Dr, HAYMARKET, VA 20169
MLS# VAPW2131676Listed by: RLAH @PROPERTIES - Open Sat, 12 to 2pmNew
 $1,285,000Active4 beds 3 baths6,338 sq. ft.
15400 September Way, HAYMARKET, VA 20169
MLS# VAPW2126400Listed by: KELLER WILLIAMS REALTY - New
 $1,299,000Active6 beds 5 baths6,368 sq. ft.
4308 High Ridge Rd, HAYMARKET, VA 20169
MLS# VAPW2133004Listed by: LOCAL EXPERT REALTY - Open Sat, 2 to 4pmNew
 $717,000Active3 beds 4 baths2,750 sq. ft.
15808 Stokes Ln, HAYMARKET, VA 20169
MLS# VAPW2132794Listed by: KELLER WILLIAMS REALTY - Open Fri, 10:30am to 4:30pmNew
 $728,910Active3 beds 3 baths2,763 sq. ft.
5974 Sunstone Ln, HAYMARKET, VA 20169
MLS# VAPW2132738Listed by: MONUMENT SOTHEBY'S INTERNATIONAL REALTY


Protect your home and budget from life's surprises with an Assurant Home Warranty, backed by a partner that supports you through every step of homeownership. Explore Plans.
© 2023 - 2026 ERA Franchise Systems LLC. All rights reserved. ERA Franchise Systems LLC fully supports the principles of the Fair Housing Act and the Equal Opportunity Act. ERA, ERA Real Estate powered, and their respective logos are registered service marks of ERA Franchise Systems LLC. Each office is independently owned and operated.