
15610 Admiral Baker Cir, Haymarket, VA 20169
Local realty services provided by:Pagoda Realty ERA Powered
Listed by: richie hanna
Office: re/max gateway
MLS#:VAPW2125280
Source:BRIGHTMLS
Price summary
- Price:$850,000
- Price per sq. ft.:$224.22
- Monthly HOA dues:$213
About this home
Beautiful Toll Brothers Putnam model with over 3,700 finished square feet across three levels, featuring 4 bedrooms, 3.5 bathrooms, and an oversized 2-car garage. ***New Roof & Hot Water Tank*** This well maintained home offers hardwood flooring throughout the main level, excellent curb appeal, and a welcoming covered front porch. The formal living and dining rooms showcase elegant crown and chair rail molding, creating the perfect space for entertaining, while abundant windows fill the home with natural light. The open kitchen features stainless steel appliances, granite countertops, a tile backsplash, breakfast bar, and a spacious dining area, all overlooking the inviting family room with a cozy brick gas fireplace. A large main-level laundry and mudroom provide added convenience and offer direct access to the fenced rear yard with a paver patio—an ideal setting for outdoor dining, relaxing, or entertaining.
The upper level features luxury vinyl plank flooring throughout the hallway and all bedrooms. The spacious primary suite offers a tray ceiling, a relaxing sitting area, a walk-in closet, and a private en suite bath. Three additional spacious bedrooms and a full hall bath complete the upper level.
The finished lower level features luxury vinyl plank flooring, a full bathroom, and flexible living space ideal for a recreation room, home office, or gym. An unfinished storage area provides plenty of room for seasonal items and additional storage needs. Recent improvements provide added peace of mind, including a new roof (2026), oven/microwave combination (2026), hot water heater (2026), and furnace (2023). Residents of Dominion Valley Country Club enjoy an exceptional resort-style lifestyle centered around the renowned Arnold Palmer Signature Golf Course. Community amenities include a renovated clubhouse, sports pavilion, fitness center, multiple outdoor pools, a year-round indoor aquatic center, tennis, basketball, and pickleball courts, scenic walking and biking trails, stocked fishing ponds, and beautifully maintained common areas. Ideally located just minutes from the shops and restaurants of Haymarket, with convenient access to I-66, Routes 15, 29, and 234, this home is also close to wineries, breweries, parks, and outdoor recreation, all within the highly sought-after Battlefield High School pyramid. 3D Tour and Floorplans available...
Contact an agent
Home facts
- Year built:2010
- Subdivision & Development:DOMINION VALLEY COUNTRY CLUB
- Listing ID #:VAPW2125280
- Added:97 day(s) ago
- Updated:October 23, 2026 at 02:00 PM
Rooms and interior
- Bedrooms:4
- Total bathrooms:4
- Full bathrooms:3
- Half bathrooms:1
- Flooring:Carpet, Ceramic Tile, Hardwood
- Dining Description:Dining Area, Dining Room, Formal/Separate Dining Room
- Bathrooms Description:Full Bath, Half Bath, Primary Bath(s), Primary Bathroom
- Kitchen Description:Breakfast Area, Built-In Microwave, Cooktop, Crown Moldings, Dishwasher, Disposal, Extra Refrigerator/Freezer, Icemaker, Kitchen - Eat-In, Kitchen - Gourmet, Oven - Wall, Pantry, Recessed Lighting, Refrigerator, Stainless Steel Appliances, Upgraded Countertops
- Bedroom Description:Primary Bedroom, Walk In Closet(s)
- Basement:Yes
- Basement Description:Fully Finished, Improved, Interior Access
- Living area:3,791 sq. ft.
Heating and cooling
- Cooling:Central A/C
- Heating:Forced Air, Natural Gas
Structure and exterior
- Roof:Architectural Shingle
- Year built:2010
- Building area:3,791 sq. ft.
- Lot area:0.13 Acres
- Architectural Style:Colonial
- Construction Materials:Vinyl Siding
- Exterior Features:Patio(s), Porch(es), Sidewalks
- Foundation Description:Concrete Perimeter
- Levels:3 Story
Schools
- High school:BATTLEFIELD
- Middle school:RONALD WILSON REAGAN
- Elementary school:GRAVELY
Utilities
- Water:Public
- Sewer:Public Sewer
Finances and disclosures
- Price:$850,000
- Price per sq. ft.:$224.22
- Tax amount:$7,697 (2026)
Features and amenities
- Laundry features:Dryer, Washer
- Amenities:Bay/Bow Windows, Chair Railings, Crown Moldings, Recessed Lighting, Security System
Parking
- Parking description:Asphalt Driveway, Attached Garage, Garage - Rear Entry, On Street, Oversized
- Garage:Yes
- Garage spaces:2
New listings near 15610 Admiral Baker Cir
- Coming Soon
 $935,000Coming Soon3 beds 3 baths3,497 sq. ft.
4370 Gravely Meadow Ct, HAYMARKET, VA 20169
MLS# VAPW2129330Listed by: LPT REALTY, LLC - Coming Soon
 $1,050,000Coming Soon5 beds 5 baths5,098 sq. ft.
5589 Tournament Dr, HAYMARKET, VA 20169
MLS# VAPW2132216Listed by: KELLER WILLIAMS REALTY - Coming SoonOpen Fri, 5 to 7pm
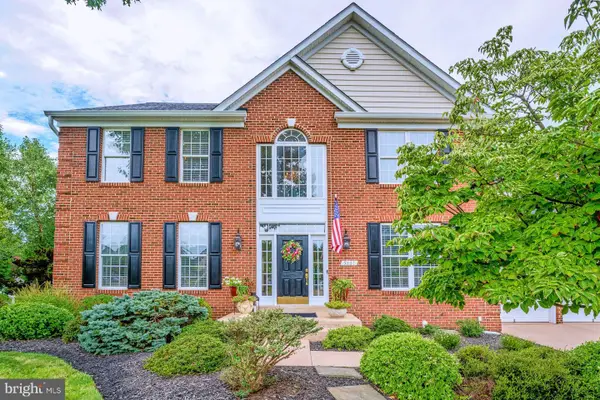 $1,050,000Coming Soon5 beds 4 baths4,124 sq. ft.
5801 Serengeti Ct, HAYMARKET, VA 20169
MLS# VAPW2132872Listed by: SAMSON PROPERTIES - Coming Soon
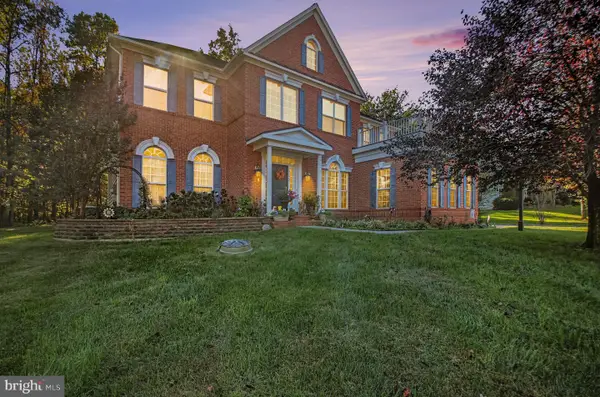 $1,250,000Coming Soon4 beds 5 baths5,818 sq. ft.
7172 Mercury Ave, HAYMARKET, VA 20169
MLS# VAPW2132876Listed by: SAMSON PROPERTIES - Coming Soon
 $1,150,000Coming Soon5 beds 5 baths5,270 sq. ft.
15693 Prosperity Dr, HAYMARKET, VA 20169
MLS# VAPW2132236Listed by: REAL BROKER, LLC - Coming Soon
 $1,175,000Coming Soon5 beds 4 baths4,171 sq. ft.
15423 Arnold Palmer Dr, HAYMARKET, VA 20169
MLS# VAPW2131676Listed by: RLAH @PROPERTIES - Open Sat, 12 to 2pmNew
 $1,285,000Active4 beds 3 baths6,338 sq. ft.
15400 September Way, HAYMARKET, VA 20169
MLS# VAPW2126400Listed by: KELLER WILLIAMS REALTY - New
 $1,299,000Active6 beds 5 baths6,368 sq. ft.
4308 High Ridge Rd, HAYMARKET, VA 20169
MLS# VAPW2133004Listed by: LOCAL EXPERT REALTY - Open Sat, 2 to 4pmNew
 $717,000Active3 beds 4 baths2,750 sq. ft.
15808 Stokes Ln, HAYMARKET, VA 20169
MLS# VAPW2132794Listed by: KELLER WILLIAMS REALTY - Open Fri, 10:30am to 4:30pmNew
 $728,910Active3 beds 3 baths2,763 sq. ft.
5974 Sunstone Ln, HAYMARKET, VA 20169
MLS# VAPW2132738Listed by: MONUMENT SOTHEBY'S INTERNATIONAL REALTY


Protect your home and budget from life's surprises with an Assurant Home Warranty, backed by a partner that supports you through every step of homeownership. Explore Plans.
© 2023 - 2026 ERA Franchise Systems LLC. All rights reserved. ERA Franchise Systems LLC fully supports the principles of the Fair Housing Act and the Equal Opportunity Act. ERA, ERA Real Estate powered, and their respective logos are registered service marks of ERA Franchise Systems LLC. Each office is independently owned and operated.