
15730 Hunton Ln, Haymarket, VA 20169
Local realty services provided by:ERA OakCrest Realty, Inc.
15730 Hunton Ln,Haymarket, VA 20169
$2,950,000
- 4 Beds
- 5 Baths
- 6,448 sq. ft.
- Single family
- Active
Listed by: candice c bower
Office: hunt country sotheby's international realty
MLS#:VAPW2118534
Source:BRIGHTMLS
Price summary
- Price:$2,950,000
- Price per sq. ft.:$457.51
- Monthly HOA dues:$125
About this home
Set within the prestigious Evergreen Estates community in Haymarket, this beautifully crafted residence offers a refined blend of privacy, comfort, and scenic surroundings. Built by respected luxury builder Mike Garcia, it is one of just 14 custom homes and represents the rare opportunity to own in this sought-after enclave.
Situated on 10 private acres within a quiet cul-de-sac, the property enjoys sweeping views of the countryside and Bull Run Mountain. With just 3 years of age, the home lives like new --without the wait
or complexity of new construction.
The outdoor spaces are thoughtfully designed for both relaxation and entertainment. A custom in-ground
pool is enhanced by a tranquil waterfall feature and striking fire elements, along with a wood-burning fireplace and a built in outdoor kitchen--creating a true backyard retreat.
The home offers a well-balanced layout including three finished levels. The main level offers a primary suite, open family room with a stone fireplace , built in shelves, beams, hickory floors and a kitchen with an 11' island, extensive cabinet and drawer space, butler pantry and a large walk in pantry. There is a separate dining room and study/bedroom. Completing the main level is a full bath with an entrance to the pool for changing and showering and a large laundry room , service entrance side exit and access to the 3 car garage.
The upper level functions as a private space, complete with two en-suite bedrooms, a secondary family room, a full bar and deck with expansive views. The lower level is equally impressive, featuring a secondary primary suite, media room, billiards area, full kitchen and open living space. A private side entrance and elevator provides easy access--ideal for extended stays or muti-generational living.
Residents have the option to join Evergreen Country Club which is easily accessible by golf cart, offering golf, dining and social amenities just minutes away.
Additional highlights include a whole-house generator, 400-amp electrical service, advanced security system, custom elevator, and integrated Sono audio throughout the home and outdoor areas.
This is a rare offer that combines modern convenience, thoughtful design and a peaceful setting in one of Haymarket's most desirable communities....
Contact an agent
Home facts
- Year built:2023
- Subdivision & Development:EVERGREEN ESTATES
- Listing ID #:VAPW2118534
- Added:107 day(s) ago
- Updated:August 20, 2026 at 01:52 PM
Rooms and interior
- Bedrooms:4
- Total bathrooms:5
- Full bathrooms:5
- Dining Description:Formal/Separate Dining Room
- Kitchen Description:Built-In Microwave, Built-Ins, Butlers Pantry, Carpet, Cooktop, Dishwasher, Disposal, Extra Refrigerator/Freezer, Icemaker, Kitchen - Gourmet, Kitchen - Island, Microwave, Oven - Double, Oven - Wall, Pantry, Range Hood, Refrigerator, Six Burner Stove, Stainless Steel Appliances
- Bedroom Description:Carpet, Walk In Closet(s)
- Basement:Yes
- Basement Description:Connecting Stairway, Fully Finished, Outside Entrance, Rear Entrance, Side Entrance, Walkout Level, Windows
- Living area:6,448 sq. ft.
Heating and cooling
- Cooling:Central A/C, Heat Pump(s)
- Heating:Electric, Forced Air, Propane - Owned
Structure and exterior
- Year built:2023
- Building area:6,448 sq. ft.
- Lot area:10 Acres
- Lot Features:Front Yard, Landscaping, Level, Rear Yard, Road Frontage
- Architectural Style:Farmhouse/National Folk
- Construction Materials:Vinyl Siding
- Exterior Features:BBQ Grill, Balcony, Extensive Hardscape, Exterior Lighting, Screened, Water Falls
- Foundation Description:Concrete Perimeter
- Levels:3 Story
Schools
- High school:BATTLEFIELD
- Middle school:RONALD WILSON REGAN
- Elementary school:GRAVELY
Utilities
- Water:Well
Finances and disclosures
- Price:$2,950,000
- Price per sq. ft.:$457.51
- Tax amount:$16,206 (2025)
Features and amenities
- Laundry features:Dryer, Dryer - Front Loading, Has Laundry, Washer
- Amenities:Bar, Built-Ins, Carpet, Electric Available, Humidifer, Security System, Sound System, Water Treat System, Window Treatments
- Pool features:Gunite, Heated, In Ground
Parking
- Parking description:Attached Garage, Garage - Side Entry, Garage Door Opener, Inside Access, Oversized
- Garage:Yes
- Garage spaces:3
New listings near 15730 Hunton Ln
- Coming SoonOpen Sat, 2 to 4pm
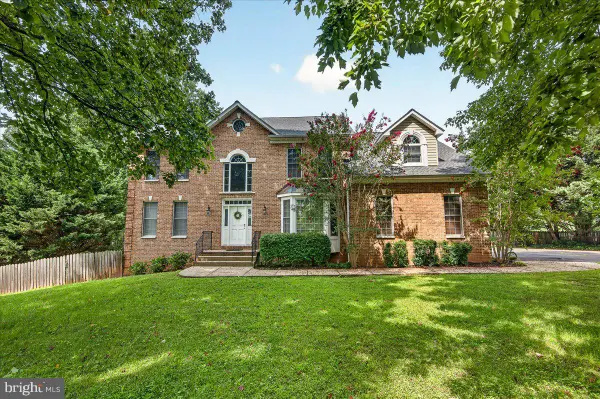 $961,000Coming Soon4 beds 5 baths
4228 Misty Ridge Dr, HAYMARKET, VA 20169
MLS# VAPW2127162Listed by: REALTY ONE GROUP CAPITAL - Coming Soon
 $560,000Coming Soon3 beds 4 baths
6049 Camerons Ferry Dr, HAYMARKET, VA 20169
MLS# VAPW2126920Listed by: PRESIDENTIAL REALTY GROUP - Coming SoonOpen Sun, 1 to 3pm
 $825,000Coming Soon3 beds 3 baths
15240 Heather Mill Ln, HAYMARKET, VA 20169
MLS# VAPW2127862Listed by: SAMSON PROPERTIES - Coming Soon
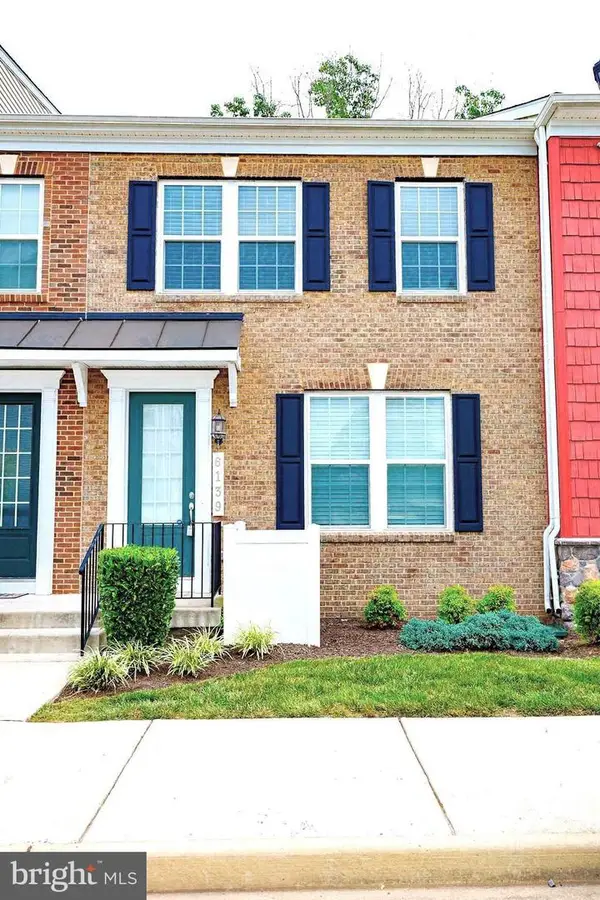 $560,000Coming Soon4 beds 4 baths
6139 Camerons Ferry Dr, HAYMARKET, VA 20169
MLS# VAPW2127888Listed by: PRESIDENTIAL REALTY GROUP - Coming SoonOpen Sat, 2 to 4pm
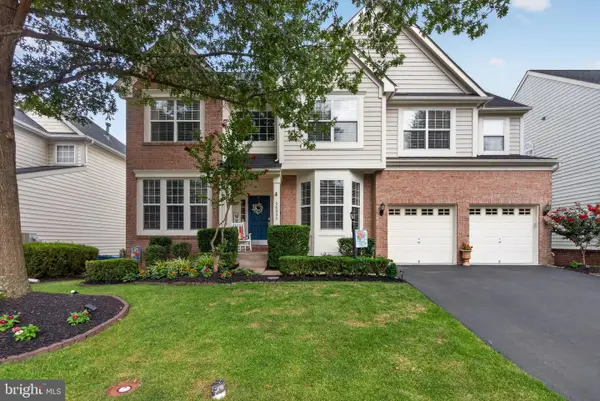 $1,045,000Coming Soon5 beds 4 baths
14339 Chalfont Dr, HAYMARKET, VA 20169
MLS# VAPW2127752Listed by: RE/MAX ALLEGIANCE - New
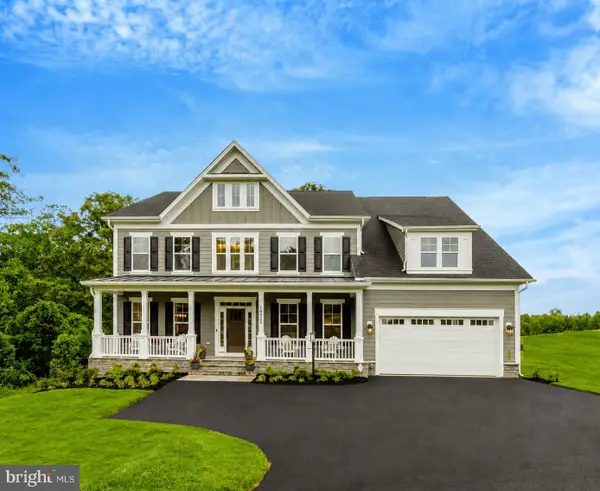 $1,793,534Active5 beds 6 baths6,439 sq. ft.
1584 Loudoun Dr, HAYMARKET, VA 20169
MLS# VAPW2128458Listed by: PEARSON SMITH REALTY, LLC - New
 $650,000Active9.8 Acres
16208 Waterfall Rd, HAYMARKET, VA 20169
MLS# VAPW2126688Listed by: SERHANT  $709,990Pending3 beds 3 baths2,875 sq. ft.
15478 Emerald Way, HAYMARKET, VA 20169
MLS# VAPW2128310Listed by: MONUMENT SOTHEBY'S INTERNATIONAL REALTY $449,980Active2 beds 2 baths1,499 sq. ft.
15100 Heather Mill Ln #103, HAYMARKET, VA 20169
MLS# VAPW2127452Listed by: SAMSON PROPERTIES- New
 $1,299,000Active16.95 Acres
1609 James Madison Hwy, HAYMARKET, VA 20169
MLS# VAPW2128166Listed by: MARAM REALTY, LLC


Protect your home and budget from life's surprises with an Assurant Home Warranty, backed by a partner that supports you through every step of homeownership. Explore Plans.
© 2023 - 2026 ERA Franchise Systems LLC. All rights reserved. ERA Franchise Systems LLC fully supports the principles of the Fair Housing Act and the Equal Opportunity Act. ERA, ERA Real Estate powered, and their respective logos are registered service marks of ERA Franchise Systems LLC. Each office is independently owned and operated.