
15777 Parkers Ford Ct, Haymarket, VA 20169
Local realty services provided by:ERA Martin Associates
15777 Parkers Ford Ct,Haymarket, VA 20169
$1,090,000
- 5 Beds
- 5 Baths
- - sq. ft.
- Single family
- Sold
Listed by: paulina stowell
Office: century 21 new millennium
MLS#:VAPW2124516
Source:BRIGHTMLS
Sorry, we are unable to map this address
Price summary
- Price:$1,090,000
- Monthly HOA dues:$213
About this home
Offering approximately 5,200 sq ft and over $205K in recent improvements, this impeccably maintained residence offers the backyard everyone wants, a rare multigenerational living opportunity, and the exceptional lifestyle that makes Dominion Valley Country Club one of Northern Virginia's most sought-after communities. A stately brick front, oversized driveway, extended garage, and manicured landscaping create an impressive first impression. Inside, gleaming hardwood floors extend throughout the main and upper levels, including the staircase, complemented by extensive custom millwork, soaring ceilings, and abundant natural light. The dramatic two-story foyer opens to elegant formal living and dining rooms and leads to a private main-level office and a spectacular two-story family room anchored by a floor-to-ceiling stone fireplace. The gourmet kitchen opens seamlessly to the main living spaces, creating an ideal setting for both everyday living and entertaining. Upstairs, the expansive primary suite features a private sitting room, walk-in closet, and spacious primary bath. A private princess suite with its own full bath, along with two additional generously sized bedrooms and a third full bath, completes the upper level. The finished walkout lower level is perfectly suited for multigenerational living, featuring a fifth bedroom, full bath, kitchenette, recreation room, game area, luxury vinyl plank flooring, and a second washer and dryer—ideal for extended family, overnight guests, an au pair, or long-term visitors. Step outside to one of the home's standout features—a private, fully fenced, level backyard backing to mature trees, a combination that's becoming increasingly difficult to find. The maintenance-free composite deck and brand-new paver patio create the perfect backdrop for entertaining, outdoor dining, or simply unwinding in your own private retreat.
Recent improvements include both HVAC systems, a hot water heater, whole-house water filtration system, asphalt driveway, and numerous additional updates, allowing the next owners to simply move in and enjoy.
As a resident of Dominion Valley Country Club, you'll enjoy an exceptional lifestyle with an Arnold Palmer Signature Golf Course, indoor and outdoor pools, a state-of-the-art fitness center, tennis and pickleball courts, basketball and volleyball courts, scenic walking trails, fishing ponds, multiple playgrounds, and an elegant clubhouse offering year-round dining, social events, and activities—all within the security of one of Northern Virginia's premier gated communities....
Contact an agent
Home facts
- Year built:2007
- Subdivision & Development:DOMINION VALLEY COUNTRY CLUB
- Listing ID #:VAPW2124516
- Added:31 day(s) ago
- Updated:August 03, 2026 at 06:02 AM
Rooms and interior
- Bedrooms:5
- Total bathrooms:5
- Full bathrooms:4
- Half bathrooms:1
- Rooms Total:10
- Flooring:Hardwood
- Dining Description:Dining Room, Formal/Separate Dining Room
- Bathrooms Description:Bathroom 2
- Kitchen Description:2nd Kitchen, Breakfast Area, Built-In Microwave, Cooktop, Crown Moldings, Dishwasher, Disposal, Extra Refrigerator/Freezer, Kitchen - Eat-In, Kitchen - Gourmet, Kitchen - Island, Oven - Wall, Pantry, Refrigerator, Stainless Steel Appliances, Stove
- Bedroom Description:Primary Bedroom, Walk In Closet(s)
- Basement:Yes
- Basement Description:Daylight, Full, Fully Finished, Walkout Level, Windows
Heating and cooling
- Cooling:Ceiling Fan(s), Central A/C
- Heating:Forced Air, Natural Gas, Wood Burn Stove
Structure and exterior
- Year built:2007
- Lot Features:Backs - Parkland, Backs to Trees, Cul-de-sac, Premium
- Architectural Style:Colonial
- Construction Materials:Brick Front, Vinyl Siding
- Exterior Features:Deck(s), Patio(s)
- Foundation Description:Slab
- Levels:3 Story
Schools
- High school:BATTLEFIELD
- Middle school:RONALD WILSON REAGAN
- Elementary school:ALVEY
Utilities
- Water:Public
- Sewer:No Septic System
Finances and disclosures
- Price:$1,090,000
- Tax amount:$9,469 (2026)
Features and amenities
- Laundry features:Dryer, Laundry, Washer
- Amenities:Ceiling Fan(s), Chair Railings, Crown Moldings, Window Treatments
Parking
- Parking description:Attached Garage, Garage Door Opener
- Garage:Yes
- Garage spaces:2
New listings near 15777 Parkers Ford Ct
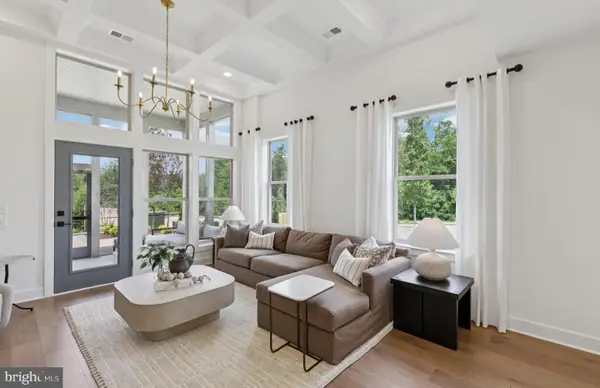 $709,990Pending3 beds 4 baths2,873 sq. ft.
5970 Sunstone Ln, HAYMARKET, VA 20169
MLS# VAPW2127154Listed by: MONUMENT SOTHEBY'S INTERNATIONAL REALTY- $709,990Pending3 beds 4 baths2,873 sq. ft.
5970 Sunstone Ln, HAYMARKET, VA 20169
MLS# VAPW2127154Listed by: MONUMENT SOTHEBY'S INTERNATIONAL REALTY - $709,990Pending3 beds 4 baths2,873 sq. ft.
5970 Sunstone Ln, HAYMARKET, VA 20169
MLS# VAPW2127154Listed by: MONUMENT SOTHEBY'S INTERNATIONAL REALTY - $709,990Pending3 beds 4 baths2,873 sq. ft.
5970 Sunstone Ln, HAYMARKET, VA 20169
MLS# VAPW2127154Listed by: MONUMENT SOTHEBY'S INTERNATIONAL REALTY - $709,990Pending3 beds 4 baths2,873 sq. ft.
5970 Sunstone Ln, HAYMARKET, VA 20169
MLS# VAPW2127154Listed by: MONUMENT SOTHEBY'S INTERNATIONAL REALTY - New
 $1,950,000Active7 beds 7 baths9,598 sq. ft.
6019 Wishing Rock Way, HAYMARKET, VA 20169
MLS# VAPW2116412Listed by: INNOVATION PROPERTIES, LLC - New
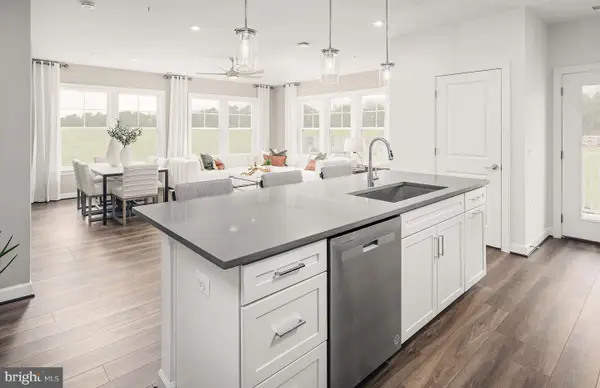 $494,990Active2 beds 2 baths1,475 sq. ft.
5800 Moonstone Way #1, HAYMARKET, VA 20169
MLS# VAPW2127078Listed by: MONUMENT SOTHEBY'S INTERNATIONAL REALTY - New
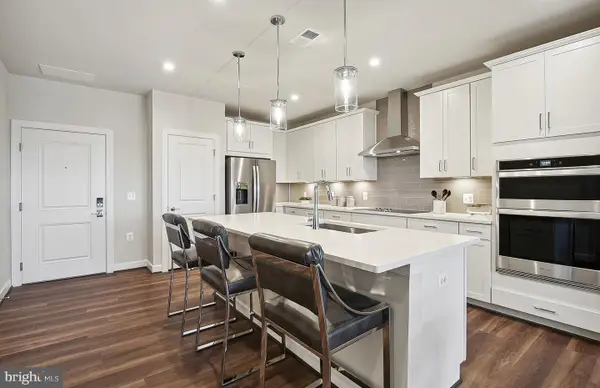 $424,990Active2 beds 2 baths1,345 sq. ft.
5800 Moonstone Way #2, HAYMARKET, VA 20169
MLS# VAPW2127080Listed by: MONUMENT SOTHEBY'S INTERNATIONAL REALTY - New
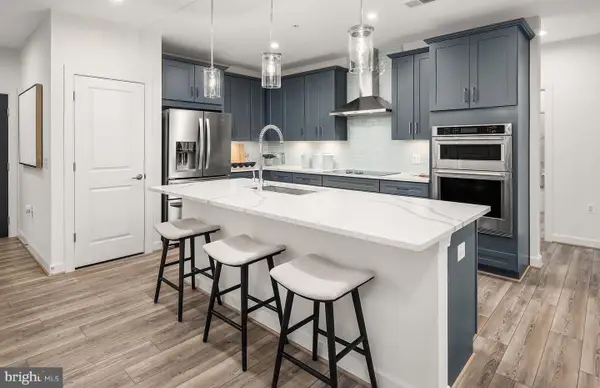 $599,990Active3 beds 2 baths1,735 sq. ft.
5800 Moonstone Way #3, HAYMARKET, VA 20169
MLS# VAPW2127086Listed by: MONUMENT SOTHEBY'S INTERNATIONAL REALTY - New
 $549,990Active2 beds 2 baths1,520 sq. ft.
5800 Moonstone Way #4, HAYMARKET, VA 20169
MLS# VAPW2127092Listed by: MONUMENT SOTHEBY'S INTERNATIONAL REALTY


Protect your home and budget from life's surprises with an Assurant Home Warranty, backed by a partner that supports you through every step of homeownership. Explore Plans.
© 2023 - 2026 ERA Franchise Systems LLC. All rights reserved. ERA Franchise Systems LLC fully supports the principles of the Fair Housing Act and the Equal Opportunity Act. ERA, ERA Real Estate powered, and their respective logos are registered service marks of ERA Franchise Systems LLC. Each office is independently owned and operated.