
15998 Greymill Manor Dr, Haymarket, VA 20169
Local realty services provided by:ERA Liberty Realty
15998 Greymill Manor Dr,Haymarket, VA 20169
$615,000
- 3 Beds
- 4 Baths
- 2,240 sq. ft.
- Townhouse
- Active
Listed by: masoud kavianpour, reza cyrus kavianpour i
Office: metropolitan properties
MLS#:VAPW2129702
Source:BRIGHTMLS
Price summary
- Price:$615,000
- Price per sq. ft.:$274.55
- Monthly HOA dues:$182
About this home
*** Updated 3BD/3 BA townhome in the Villages of Piedmont neighborhood *** Open Floor Plan *** Gourmet kitchen w/ Granite counters and eat-in island *** Large walk in pantry - Main living area off of kitchen *** Stunning wood floors throughout main level, ceramic tile entry, and new upgraded carpet (2021) *** Completely private downstairs office or bonus room *** Separate family room on main level *** Spacious owner's suite w/ walk in closet, soaking tub, shower and upgraded vanities w/ granite *** 2 Car Garage *** Brand new Terex Deck built in 2021! -*** Villages of Piedmont is surrounded by a 380 acre permanent conservation known as Leopoldâs Preserve *** The community also has a clubhouse with two community pools, multiple playgrounds nature areas, jogging paths and picnic areas *** Close to shopping, nature trails, and convenient to major highways, such as I66, 29, and 15 and new Gainesville Commuter Lot - This home is zoned for the Brand New Gainesville High School!
Contact an agent
Home facts
- Year built:2009
- Subdivision & Development:SOUTH MARKET
- Listing ID #:VAPW2129702
- Added:48 day(s) ago
- Updated:October 23, 2026 at 02:00 PM
Rooms and interior
- Bedrooms:3
- Total bathrooms:4
- Full bathrooms:2
- Half bathrooms:2
- Flooring:Carpet, Hardwood
- Kitchen Description:Built-In Microwave, Dishwasher, Disposal, Icemaker, Kitchen - Eat-In, Kitchen - Island, Pantry, Recessed Lighting, Refrigerator, Stove
- Bedroom Description:Primary Bedroom, Walk In Closet(s)
- Basement:Yes
- Basement Description:Daylight, Front Entrance, Full, Fully Finished, Garage Access, Outside Entrance, Rear Entrance, Walkout Level, Windows
- Living area:2,240 sq. ft.
Heating and cooling
- Cooling:Ceiling Fan(s), Central A/C
- Heating:Forced Air, Natural Gas
Structure and exterior
- Year built:2009
- Building area:2,240 sq. ft.
- Lot area:0.04 Acres
- Architectural Style:Colonial
- Construction Materials:Brick, Vinyl Siding
- Exterior Features:Deck(s), Sidewalks
- Foundation Description:Slab
- Levels:3 Story
Schools
- High school:GAINESVILLE
- Middle school:RONALD WILSON REGAN
- Elementary school:HAYMARKET
Utilities
- Water:Public
- Sewer:Public Sewer
Finances and disclosures
- Price:$615,000
- Price per sq. ft.:$274.55
- Tax amount:$5,600 (2026)
Features and amenities
- Laundry features:Dryer - Electric, Washer
- Amenities:Ceiling Fan(s), Electric Alarm, Recessed Lighting, Window Treatments
Parking
- Parking description:Attached Garage, Garage - Rear Entry, Garage Door Opener, On Street
- Garage:Yes
- Garage spaces:2
New listings near 15998 Greymill Manor Dr
- Coming Soon
 $935,000Coming Soon3 beds 3 baths3,497 sq. ft.
4370 Gravely Meadow Ct, HAYMARKET, VA 20169
MLS# VAPW2129330Listed by: LPT REALTY, LLC - Coming Soon
 $1,050,000Coming Soon5 beds 5 baths5,098 sq. ft.
5589 Tournament Dr, HAYMARKET, VA 20169
MLS# VAPW2132216Listed by: KELLER WILLIAMS REALTY - Coming SoonOpen Fri, 5 to 7pm
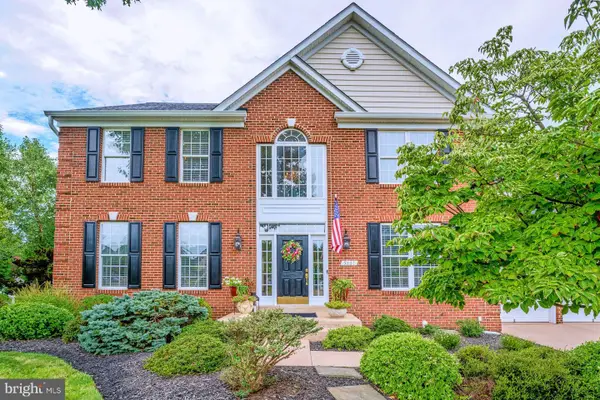 $1,050,000Coming Soon5 beds 4 baths4,124 sq. ft.
5801 Serengeti Ct, HAYMARKET, VA 20169
MLS# VAPW2132872Listed by: SAMSON PROPERTIES - Coming Soon
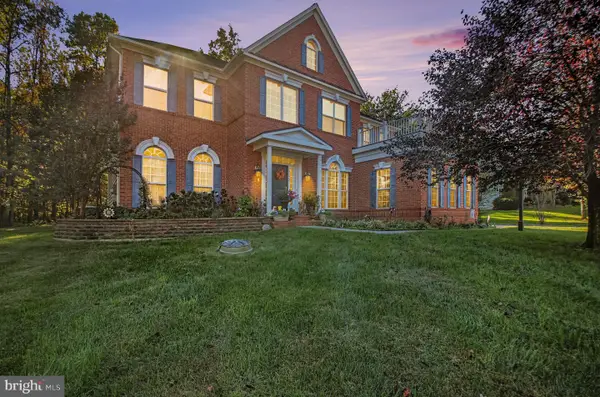 $1,250,000Coming Soon4 beds 5 baths5,818 sq. ft.
7172 Mercury Ave, HAYMARKET, VA 20169
MLS# VAPW2132876Listed by: SAMSON PROPERTIES - Coming Soon
 $1,150,000Coming Soon5 beds 5 baths5,270 sq. ft.
15693 Prosperity Dr, HAYMARKET, VA 20169
MLS# VAPW2132236Listed by: REAL BROKER, LLC - Coming Soon
 $1,175,000Coming Soon5 beds 4 baths4,171 sq. ft.
15423 Arnold Palmer Dr, HAYMARKET, VA 20169
MLS# VAPW2131676Listed by: RLAH @PROPERTIES - Open Sat, 12 to 2pmNew
 $1,285,000Active4 beds 3 baths6,338 sq. ft.
15400 September Way, HAYMARKET, VA 20169
MLS# VAPW2126400Listed by: KELLER WILLIAMS REALTY - New
 $1,299,000Active6 beds 5 baths6,368 sq. ft.
4308 High Ridge Rd, HAYMARKET, VA 20169
MLS# VAPW2133004Listed by: LOCAL EXPERT REALTY - Open Sat, 2 to 4pmNew
 $717,000Active3 beds 4 baths2,750 sq. ft.
15808 Stokes Ln, HAYMARKET, VA 20169
MLS# VAPW2132794Listed by: KELLER WILLIAMS REALTY - Open Fri, 10:30am to 4:30pmNew
 $728,910Active3 beds 3 baths2,763 sq. ft.
5974 Sunstone Ln, HAYMARKET, VA 20169
MLS# VAPW2132738Listed by: MONUMENT SOTHEBY'S INTERNATIONAL REALTY


Protect your home and budget from life's surprises with an Assurant Home Warranty, backed by a partner that supports you through every step of homeownership. Explore Plans.
© 2023 - 2026 ERA Franchise Systems LLC. All rights reserved. ERA Franchise Systems LLC fully supports the principles of the Fair Housing Act and the Equal Opportunity Act. ERA, ERA Real Estate powered, and their respective logos are registered service marks of ERA Franchise Systems LLC. Each office is independently owned and operated.