
1699 James Madison Hwy, Haymarket, VA 20169
Local realty services provided by:ERA Liberty Realty
Listed by: julia williams
Office: williams realty, llc.
MLS#:VAPW2124856
Source:BRIGHTMLS
Price summary
- Price:$795,000
- Price per sq. ft.:$300.23
About this home
5.38 Private Acres | New Septic System | Pool | Detached Garage | No HOA
Discover the possibilities in Haymarket with this well-maintained property!
Looking for privacy, space, and the opportunity to create a home that reflects your style? Tucked back from the road on 5.38 tranquil acres, this property offers generous living spaces, a pool, and a peaceful country setting and natural surroundings, all while remaining convenient for commuting.
Substantially expanded over the years, this two-level home offers 4 bedrooms, 2 full baths, and a versatile loft. Two family rooms, plus separate living and dining rooms, provide flexibility for relaxing, entertaining, or creating dedicated spaces for work and hobbies. The kitchen and family room share an open layout, highlighted by a woodstove (which can be converted back to a fireplace) and sliding doors leading to the deck and pool. The separate dining room features paneled walls and its own sliding door to a covered patio overlooking the pool.
Enjoy outdoor living on the freshly painted deck, take a dip in the pool, or unwind in the fenced yard. A detached two-car garage, and exterior cameras convey. Verizon Fios internet is available.
Major updates provide a valuable head start, including a new septic system installed in August 2026, with an additional line to accommodate a future bathroom. Other updates include upper-level windows and a new pool liner, pumps, and plumbing (2026); luxury vinyl flooring in the kitchen and family room, refrigerator, stove, and well holding tank (2025); hot water heater (2024); dishwasher (2023); well pump (2021); and heat pump (2019).
Enjoy the space, explore the possibilities, and come see all this Haymarket property has to offer! The seller is motivated and ready for the next chapter....
Contact an agent
Home facts
- Year built:1960
- Subdivision & Development:NONE AVAILABLE
- Listing ID #:VAPW2124856
- Added:105 day(s) ago
- Updated:October 24, 2026 at 04:44 AM
Rooms and interior
- Bedrooms:4
- Total bathrooms:2
- Full bathrooms:2
- Flooring:Carpet, Luxury Vinyl Plank
- Dining Description:Dining Area, Dining Room, Formal/Separate Dining Room
- Bathrooms Description:Bathroom 1, Bathroom 2
- Kitchen Description:Carpet, Dishwasher, Icemaker, Kitchen - Country, Kitchen - Galley, Range Hood, Recessed Lighting, Refrigerator, Stainless Steel Appliances
- Bedroom Description:Carpet, Entry Level Bedroom
- Living area:2,648 sq. ft.
Heating and cooling
- Cooling:Central A/C
- Heating:Electric, Heat Pump(s)
Structure and exterior
- Year built:1960
- Building area:2,648 sq. ft.
- Lot area:5.38 Acres
- Lot Features:Backs to Trees, Landscaping, No Thru Street, Not In Development, Private, Stream/Creek, Trees/Wooded
- Architectural Style:Ranch/Rambler
- Construction Materials:Composition, Wood Siding
- Exterior Features:Balcony, Deck(s), Outbuilding(s), Porch(es)
- Foundation Description:Slab
- Levels:2 Stories
Schools
- High school:BATTLEFIELD
- Middle school:RONALD WILSON REAGAN
- Elementary school:GRAVELY
Utilities
- Water:Well
Finances and disclosures
- Price:$795,000
- Price per sq. ft.:$300.23
- Tax amount:$5,713 (2026)
Features and amenities
- Laundry features:Dryer, Laundry, Washer
- Amenities:Carpet, Ceiling Fan(s), Recessed Lighting
- Pool features:Fenced
Parking
- Parking description:Detached Garage, Garage - Front Entry, Garage Door Opener
- Garage:Yes
- Garage spaces:2
New listings near 1699 James Madison Hwy
- Coming Soon
 $935,000Coming Soon3 beds 3 baths3,497 sq. ft.
4370 Gravely Meadow Ct, HAYMARKET, VA 20169
MLS# VAPW2129330Listed by: LPT REALTY, LLC - Coming Soon
 $1,050,000Coming Soon5 beds 5 baths5,098 sq. ft.
5589 Tournament Dr, HAYMARKET, VA 20169
MLS# VAPW2132216Listed by: KELLER WILLIAMS REALTY - Coming SoonOpen Fri, 5 to 7pm
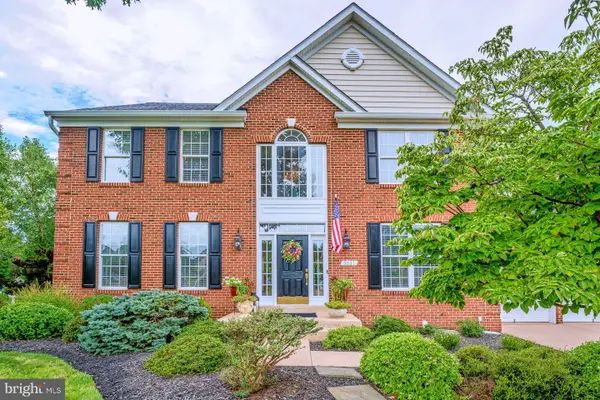 $1,050,000Coming Soon5 beds 4 baths4,124 sq. ft.
5801 Serengeti Ct, HAYMARKET, VA 20169
MLS# VAPW2132872Listed by: SAMSON PROPERTIES - Coming Soon
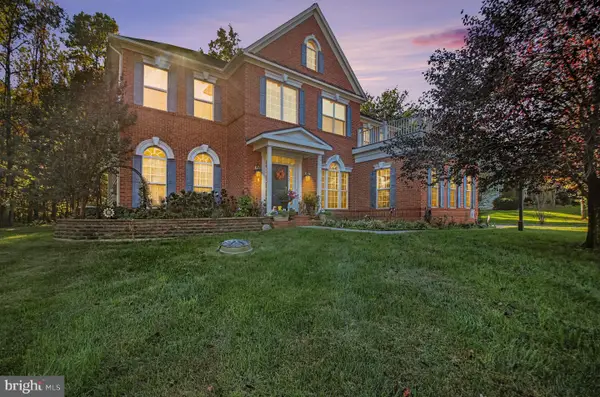 $1,250,000Coming Soon4 beds 5 baths5,818 sq. ft.
7172 Mercury Ave, HAYMARKET, VA 20169
MLS# VAPW2132876Listed by: SAMSON PROPERTIES - Coming Soon
 $1,150,000Coming Soon5 beds 5 baths5,270 sq. ft.
15693 Prosperity Dr, HAYMARKET, VA 20169
MLS# VAPW2132236Listed by: REAL BROKER, LLC - Coming Soon
 $1,175,000Coming Soon5 beds 4 baths4,171 sq. ft.
15423 Arnold Palmer Dr, HAYMARKET, VA 20169
MLS# VAPW2131676Listed by: RLAH @PROPERTIES - Open Sun, 12 to 3pmNew
 $415,000Active2 beds 3 baths1,561 sq. ft.
15163 Silica St, HAYMARKET, VA 20169
MLS# VAPW2132968Listed by: REAL PROPERTY MANAGEMENT PROS - Open Sat, 12 to 2pmNew
 $1,285,000Active4 beds 3 baths6,338 sq. ft.
15400 September Way, HAYMARKET, VA 20169
MLS# VAPW2126400Listed by: KELLER WILLIAMS REALTY - New
 $1,299,000Active6 beds 5 baths6,368 sq. ft.
4308 High Ridge Rd, HAYMARKET, VA 20169
MLS# VAPW2133004Listed by: LOCAL EXPERT REALTY - Open Sat, 2 to 4pmNew
 $717,000Active3 beds 4 baths2,750 sq. ft.
15808 Stokes Ln, HAYMARKET, VA 20169
MLS# VAPW2132794Listed by: KELLER WILLIAMS REALTY


Protect your home and budget from life's surprises with an Assurant Home Warranty, backed by a partner that supports you through every step of homeownership. Explore Plans.
© 2023 - 2026 ERA Franchise Systems LLC. All rights reserved. ERA Franchise Systems LLC fully supports the principles of the Fair Housing Act and the Equal Opportunity Act. ERA, ERA Real Estate powered, and their respective logos are registered service marks of ERA Franchise Systems LLC. Each office is independently owned and operated.