
2150 Painter Ct, Haymarket, VA 20169
Local realty services provided by:Pagoda Realty ERA Powered
2150 Painter Ct,Haymarket, VA 20169
$970,000
- 3 Beds
- 3 Baths
- - sq. ft.
- Single family
- Sold
Listed by: john r astorino
Office: long & foster real estate, inc.
MLS#:VAPW2123322
Source:BRIGHTMLS
Sorry, we are unable to map this address
Price summary
- Price:$970,000
About this home
A truly extraordinary blend of rustic elegance, breathtaking natural beauty, and mountain-top tranquility awaits in this one-of-a-kind custom log home nestled atop 4.35 private acres in the coveted Bull Run Mountain Estates community. Surrounded by panoramic vistas, mature woodlands, and spectacular gardens, this exceptional 3-bedroom, 2.5-bath retreat offers an experience rarely found in Northern Virginia. A welcoming wraparound deck, extensive perennial gardens, a tranquil waterfall pond, an oversized 2-car garage, and sweeping mountain views create an unforgettable first impression, while soaring ceilings, exposed log construction, three fireplaces, and walls of windows establish a warm and inviting atmosphere.
A dramatic great room serves as the heart of the home, where soaring cathedral ceilings, rich hardwood flooring, and a stunning stone fireplace create a setting that feels both grand and intimate. Expansive windows frame breathtaking views stretching across the surrounding countryside and toward the distant skyline. The adjoining dining area provides an elegant setting for everything from casual dinners to holiday celebrations, all enhanced by the spectacular scenery visible through every window. Designed to delight the most discerning home chef, the gourmet kitchen showcases gleaming granite countertops, handcrafted cabinetry, stainless matte appliances including a dual-oven gas range, and generous workspace including a center island for preparing memorable meals. The adjoining breakfast area provides the perfect place to begin the day while enjoying magnificent sunrise views. Outdoor living shines at every turn, with wraparound decks overlooking lush perennial gardens, a cascading water feature with wraparound deck and pergola, wooded acreage, and endless mountain vistas—creating a seamless connection between the home's interior spaces and the remarkable landscape surrounding the property.
The primary suite is a retreat unto itself, offering a vaulted ceiling with rounded stone accents including a cozy wood-burning fireplace and a loft-style sitting area with built-in shelving creating a truly distinctive sanctuary. The luxurious spa bath elevates daily routines with heated tile flooring, a jetted soaking tub, separate shower, and multi-area walk-in closet designed for exceptional comfort and convenience. Back on the main level, two additional bright and spacious bedrooms offer comfortable accommodations for family and guests and share access to a beautifully appointed full bath. The walkout lower level continues the home's impressive appeal with a sprawling recreation room featuring luxury vinyl plank flooring, an additional fireplace, and a pub-style wet bar destined to become a favorite gathering place for game days, celebrations, and memorable evenings with family and friends. A powder room, dedicated laundry center, and extensive storage solutions further enhance the home's comfort and functionality, providing flexibility to accommodate a variety of lifestyle needs.
Perched high among the trees with sweeping mountain vistas in every direction, this extraordinary retreat offers the rare feeling of a private mountain lodge while remaining remarkably connected to the conveniences of Northern Virginia. Here, peaceful mornings begin with breathtaking sunrises, evenings are accompanied by spectacular sunsets, and every season paints a new masterpiece across the surrounding landscape.
Welcome Home!...
Contact an agent
Home facts
- Year built:1998
- Subdivision & Development:BULL RUN MOUNTAIN ESTATE
- Listing ID #:VAPW2123322
- Added:61 day(s) ago
- Updated:August 20, 2026 at 06:04 AM
Rooms and interior
- Bedrooms:3
- Total bathrooms:3
- Full bathrooms:2
- Half bathrooms:1
- Flooring:Carpet, Ceramic Tile, Hardwood, Laminate Plank
- Dining Description:Combination Dining/Living, Dining Area, Dining Room
- Bathrooms Description:Bathroom 2, Half Bath, Primary Bath(s), Primary Bathroom
- Kitchen Description:Breakfast Area, Built-In Microwave, Built-In Range, Built-Ins, Carpet, Cedar Closet(s), Dishwasher, Disposal, Exhaust Fan, Icemaker, Kitchen - Country, Kitchen - Eat-In, Kitchen - Gourmet, Kitchen - Island, Kitchen - Table Space, Microwave, Oven - Self Cleaning, Oven - Single, Oven/Range - Gas, Recessed Lighting, Refrigerator, Six Burner Stove, Water Heater, Wet/Dry Bar
- Bedroom Description:Carpet, Cedar Closet(s), Primary Bedroom, Walk In Closet(s)
- Basement:Yes
- Basement Description:Improved, Interior Access, Outside Entrance, Partially Finished, Poured Concrete, Shelving
Heating and cooling
- Cooling:Ceiling Fan(s), Central A/C, Heat Pump(s), Programmable Thermostat
- Heating:Central, Electric, Heat Pump(s), Propane - Owned
Structure and exterior
- Roof:Asphalt
- Year built:1998
- Lot Features:Backs to Trees, Front Yard, Hunting Available, Landscaping, Mountain, Mountainous, No Thru Street, Partly Wooded, Private, Rear Yard, Rural, Secluded, SideYard(s), Sloping, Trees/Wooded
- Architectural Style:Log Home
- Construction Materials:Log
- Exterior Features:Chimney Cap(s), Deck(s), Flood Lights, Gutter System
- Foundation Description:Concrete Perimeter
- Levels:2 Stories
Schools
- High school:BATTLEFIELD
- Elementary school:GRAVELY
Utilities
- Water:Private, Well
- Sewer:Approved System, Gravity Sept Fld, Holding Tank
Finances and disclosures
- Price:$970,000
- Tax amount:$7,186 (2026)
Features and amenities
- Laundry features:Dryer, Laundry, Washer, Washer - Front Loading
- Amenities:Bar, Built-Ins, Carpet, Cedar Closet(s), Ceiling Fan(s), Double Hung Windows, Double Pane Windows, Electric Available, Phone Available, Recessed Lighting, Skylight(s), Water Treat System, Wet/Dry Bar, Window Treatments
Parking
- Parking description:Additional Storage Area, Attached Garage, Basement Garage, Crushed Stone, Garage - Side Entry, Garage Door Opener, Inside Access, Oversized
- Garage:Yes
- Garage spaces:2
New listings near 2150 Painter Ct
- Coming SoonOpen Sat, 2 to 4pm
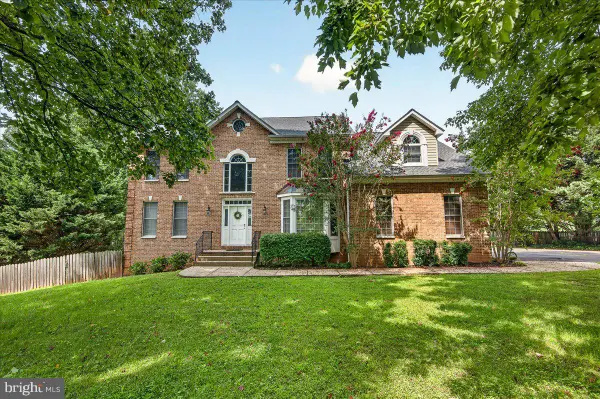 $961,000Coming Soon4 beds 5 baths
4228 Misty Ridge Dr, HAYMARKET, VA 20169
MLS# VAPW2127162Listed by: REALTY ONE GROUP CAPITAL - Coming Soon
 $560,000Coming Soon3 beds 4 baths
6049 Camerons Ferry Dr, HAYMARKET, VA 20169
MLS# VAPW2126920Listed by: PRESIDENTIAL REALTY GROUP - Coming SoonOpen Sun, 1 to 3pm
 $825,000Coming Soon3 beds 3 baths
15240 Heather Mill Ln, HAYMARKET, VA 20169
MLS# VAPW2127862Listed by: SAMSON PROPERTIES - Coming Soon
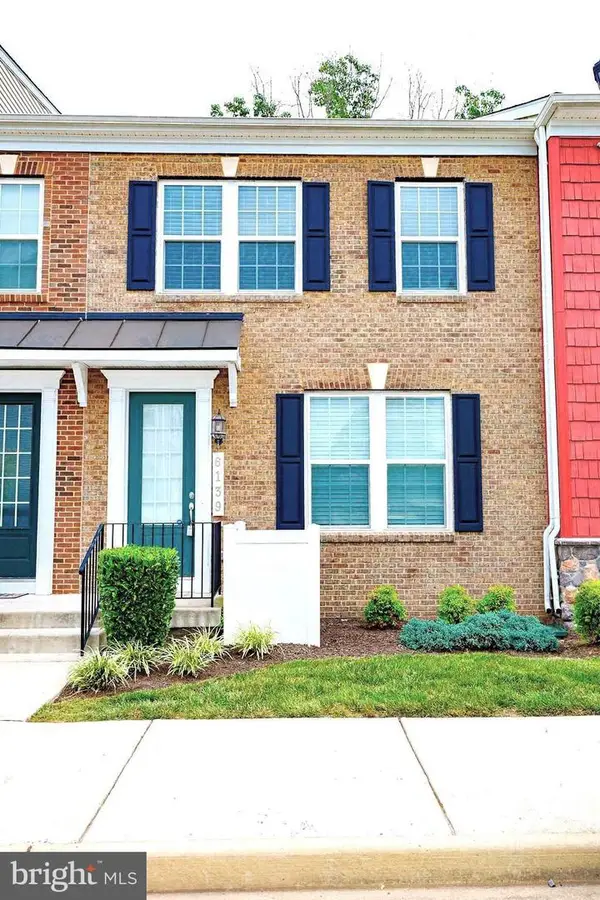 $560,000Coming Soon4 beds 4 baths
6139 Camerons Ferry Dr, HAYMARKET, VA 20169
MLS# VAPW2127888Listed by: PRESIDENTIAL REALTY GROUP - Coming SoonOpen Sat, 2 to 4pm
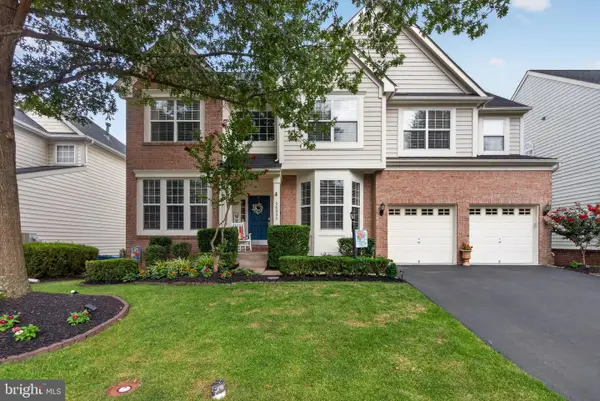 $1,045,000Coming Soon5 beds 4 baths
14339 Chalfont Dr, HAYMARKET, VA 20169
MLS# VAPW2127752Listed by: RE/MAX ALLEGIANCE - New
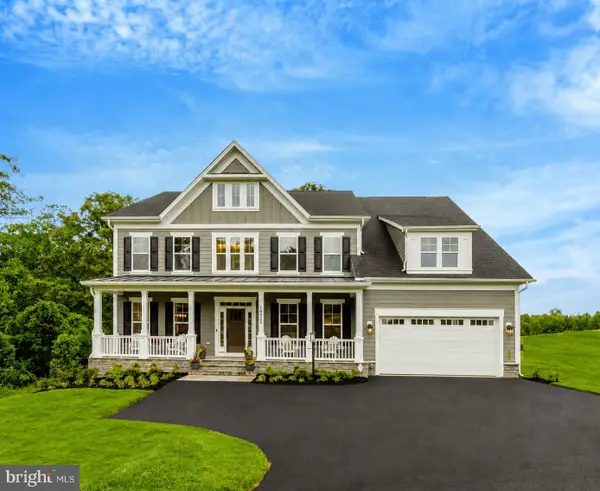 $1,793,534Active5 beds 6 baths6,439 sq. ft.
1584 Loudoun Dr, HAYMARKET, VA 20169
MLS# VAPW2128458Listed by: PEARSON SMITH REALTY, LLC - New
 $650,000Active9.8 Acres
16208 Waterfall Rd, HAYMARKET, VA 20169
MLS# VAPW2126688Listed by: SERHANT  $709,990Pending3 beds 3 baths2,875 sq. ft.
15478 Emerald Way, HAYMARKET, VA 20169
MLS# VAPW2128310Listed by: MONUMENT SOTHEBY'S INTERNATIONAL REALTY $449,980Active2 beds 2 baths1,499 sq. ft.
15100 Heather Mill Ln #103, HAYMARKET, VA 20169
MLS# VAPW2127452Listed by: SAMSON PROPERTIES- New
 $1,299,000Active16.95 Acres
1609 James Madison Hwy, HAYMARKET, VA 20169
MLS# VAPW2128166Listed by: MARAM REALTY, LLC


Protect your home and budget from life's surprises with an Assurant Home Warranty, backed by a partner that supports you through every step of homeownership. Explore Plans.
© 2023 - 2026 ERA Franchise Systems LLC. All rights reserved. ERA Franchise Systems LLC fully supports the principles of the Fair Housing Act and the Equal Opportunity Act. ERA, ERA Real Estate powered, and their respective logos are registered service marks of ERA Franchise Systems LLC. Each office is independently owned and operated.