
3204 Mountain Rd, Haymarket, VA 20169
Local realty services provided by:ERA OakCrest Realty, Inc.
3204 Mountain Rd,Haymarket, VA 20169
$3,699,000
- 6 Beds
- 5 Baths
- 4,568 sq. ft.
- Single family
- Active
Listed by: kerri bryn ralston
Office: samson properties
MLS#:VAPW2129390
Source:BRIGHTMLS
Price summary
- Price:$3,699,000
- Price per sq. ft.:$809.76
About this home
3204 Mountain Road is a rare opportunity to own a substantial piece of Northern Virginia with the space, privacy and flexibility to create something truly unique. Whether the vision is a family compound, equestrian property, or exploring the potential for future subdivision, this property offers possibilities that are increasingly difficult to find. A large, level area at the front provides an excellent setting for a future barn, paddocks and pasture, while the surrounding acreage offers woods, walking trails, a spring-fed pond and plenty of room to roam. A portion of the property is protected by a conservation easement, helping preserve the character of the land for years to come.
And this is where childhood can feel a little more like the 1980s—in the best possible way. Kids outside until dinner. Bikes in the driveway, fishing at the pond, exploring the woods, checking on the chickens, building forts and spending summer days in the pool. Then towels over the fence, dinner on the patio and everyone gathered around the fire pit as the sun goes down. There’s room here for kids to be kids, dogs to run, horses to graze and family and friends to gather.
And the house? The heavy lifting has already been done. The home has undergone extensive renovations from top to bottom, blending high-end finishes with current, on-trend design while still feeling comfortable and livable. Updates include a copper roof and gutters, new windows, siding and exterior doors, upgraded HVAC systems, wide-plank flooring throughout, fully renovated bathrooms, a redesigned primary suite and closet, new mudroom and laundry spaces, updated lighting, whole-house interior and exterior paint, and extensive technology and security upgrades.
The improvements continue outside with a renovated patio, large fire pit, hardscape retaining walls, pool and hot tub, along with extensive stonework and landscaping. A fruit orchard, chicken coop, kids' play area tucked into the woods, walking trail and expansive lawn add to the property's country lifestyle.
The three-car garage with dedicated workshop gives collectors and hobbyists room for cars, equipment and projects. A separate private office suite with a full bath, secure access, high-speed connectivity and rear staircase provides additional flexibility for working from home, extended family, an au pair or guests.
This isn't a property where you're buying acreage and inheriting a massive to-do list. The systems, house and grounds have been extensively improved so the next owner can focus on what comes next.
Bring the horses. Bring the grandparents. Bring the kids, dogs, projects and toys. 3204 Mountain Road has the land, infrastructure and flexibility to become something entirely your own. This special property is backing to over 1,580 acres of protected land that will never be built on, it is owned by Virginia Outdoors Foundation. The 36 acres is comprised of three lots: 3246 Mountain Rd. 10.33 acres, 3300 Mountain Rd. 11.35 acres and 3204 Mountain Rd 14.48 acres which the house is located....
Contact an agent
Home facts
- Year built:1971
- Subdivision & Development:NONE AVAILABLE
- Listing ID #:VAPW2129390
- Added:49 day(s) ago
- Updated:October 23, 2026 at 02:00 PM
Rooms and interior
- Bedrooms:6
- Total bathrooms:5
- Full bathrooms:4
- Half bathrooms:1
- Flooring:Engineered Wood
- Dining Description:Dining Area
- Bathrooms Description:Primary Bath(s), WhirlPool/HotTub
- Kitchen Description:Breakfast Area, Built-Ins, Cooktop, Crown Moldings, Dishwasher, Kitchen - Gourmet, Recessed Lighting
- Basement:Yes
- Basement Description:Outside Entrance, Unfinished
- Living area:4,568 sq. ft.
Heating and cooling
- Cooling:Central A/C
- Heating:Electric, Forced Air, Heat Pump(s)
Structure and exterior
- Roof:Copper
- Year built:1971
- Building area:4,568 sq. ft.
- Lot area:36.17 Acres
- Lot Features:Backs to Trees, Cleared, Landscaping, Partly Wooded, Private, Rural, Trees/Wooded
- Architectural Style:Colonial
- Construction Materials:Combination, Stone, T-1-11
- Exterior Features:Extensive Hardscape, Patio(s), Play Area, Screened, Stone Retaining Walls
- Foundation Description:Block
- Levels:3 Story
Schools
- High school:BATTLEFIELD
Utilities
- Water:Well
- Sewer:Septic Exists
Finances and disclosures
- Price:$3,699,000
- Price per sq. ft.:$809.76
- Tax amount:$14,123 (2026)
Features and amenities
- Amenities:Bay/Bow Windows, Built-Ins, Crown Moldings, Double Pane Windows, Electric Available, Exterior Cameras, Recessed Lighting, Smoke Detector, Surveillance Sys
- Pool features:In Ground
Parking
- Parking description:Asphalt Driveway, Attached Garage, Garage - Side Entry, Inside Access, Off Street, Oversized, Secure Parking
- Garage:Yes
- Garage spaces:3
New listings near 3204 Mountain Rd
- Coming Soon
 $935,000Coming Soon3 beds 3 baths3,497 sq. ft.
4370 Gravely Meadow Ct, HAYMARKET, VA 20169
MLS# VAPW2129330Listed by: LPT REALTY, LLC - Coming Soon
 $1,050,000Coming Soon5 beds 5 baths5,098 sq. ft.
5589 Tournament Dr, HAYMARKET, VA 20169
MLS# VAPW2132216Listed by: KELLER WILLIAMS REALTY - Coming SoonOpen Fri, 5 to 7pm
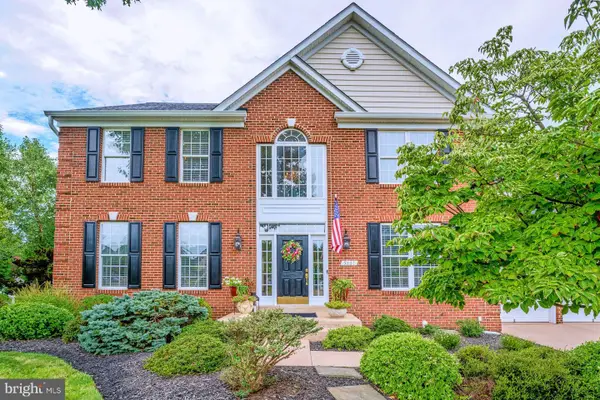 $1,050,000Coming Soon5 beds 4 baths4,124 sq. ft.
5801 Serengeti Ct, HAYMARKET, VA 20169
MLS# VAPW2132872Listed by: SAMSON PROPERTIES - Coming Soon
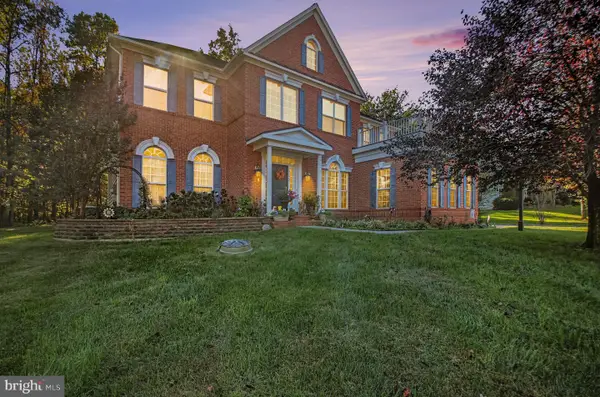 $1,250,000Coming Soon4 beds 5 baths5,818 sq. ft.
7172 Mercury Ave, HAYMARKET, VA 20169
MLS# VAPW2132876Listed by: SAMSON PROPERTIES - Coming Soon
 $1,150,000Coming Soon5 beds 5 baths5,270 sq. ft.
15693 Prosperity Dr, HAYMARKET, VA 20169
MLS# VAPW2132236Listed by: REAL BROKER, LLC - Coming Soon
 $1,175,000Coming Soon5 beds 4 baths4,171 sq. ft.
15423 Arnold Palmer Dr, HAYMARKET, VA 20169
MLS# VAPW2131676Listed by: RLAH @PROPERTIES - Open Sat, 12 to 2pmNew
 $1,285,000Active4 beds 3 baths6,338 sq. ft.
15400 September Way, HAYMARKET, VA 20169
MLS# VAPW2126400Listed by: KELLER WILLIAMS REALTY - New
 $1,299,000Active6 beds 5 baths6,368 sq. ft.
4308 High Ridge Rd, HAYMARKET, VA 20169
MLS# VAPW2133004Listed by: LOCAL EXPERT REALTY - Open Sat, 2 to 4pmNew
 $717,000Active3 beds 4 baths2,750 sq. ft.
15808 Stokes Ln, HAYMARKET, VA 20169
MLS# VAPW2132794Listed by: KELLER WILLIAMS REALTY - Open Fri, 10:30am to 4:30pmNew
 $728,910Active3 beds 3 baths2,763 sq. ft.
5974 Sunstone Ln, HAYMARKET, VA 20169
MLS# VAPW2132738Listed by: MONUMENT SOTHEBY'S INTERNATIONAL REALTY


Protect your home and budget from life's surprises with an Assurant Home Warranty, backed by a partner that supports you through every step of homeownership. Explore Plans.
© 2023 - 2026 ERA Franchise Systems LLC. All rights reserved. ERA Franchise Systems LLC fully supports the principles of the Fair Housing Act and the Equal Opportunity Act. ERA, ERA Real Estate powered, and their respective logos are registered service marks of ERA Franchise Systems LLC. Each office is independently owned and operated.