
4006 Latham Dr, Haymarket, VA 20169
Local realty services provided by:ERA Liberty Realty
4006 Latham Dr,Haymarket, VA 20169
$950,000
- 5 Beds
- 5 Baths
- 3,932 sq. ft.
- Single family
- Pending
Listed by: konstantina brady
Office: pearson smith realty llc.
MLS#:VAPW2131966
Source:BRIGHTMLS
Price summary
- Price:$950,000
- Price per sq. ft.:$241.61
- Monthly HOA dues:$4.17
About this home
Welcome to 4006 Latham Drive in Haymarket, where modern updates, spacious living, and peaceful surroundings come together on 1.37 beautiful acres! Extensively remodeled in 2023, this stunning 5-bedroom, 4.5-bath home offers over 3,900 square feet of thoughtfully designed living space, an expansive level lot, and exceptional indoor-outdoor living.
Step inside to a bright, open-concept main level featuring engineered hardwood floors, generous living and dining spaces, and a beautifully renovated gourmet kitchen. Highlights include quartz countertops, an oversized island, premium stainless steel appliances, dimmable under-cabinet lighting, a reverse osmosis drinking water faucet, and direct access to the screened-in porch. A powder room, the first of two fully equipped laundry areas, and access to the oversized two-car garage complete this level.
Upstairs, the spacious primary suite is a private retreat featuring two walk-in closets, a beautifully renovated bathroom with dual vanities and an oversized walk-in shower, plus a step-down sitting area opening to a private deck. Two additional bedrooms, including one with an ensuite bathroom, and a renovated hall bath complete the upper level.
The versatile lower level offers a family room with a wood-burning fireplace, two additional bedrooms, a full bathroom, utility room, and a second fully equipped laundry area. An additional flexible living space with a kitchenette and sliding glass doors to the backyard provides endless possibilities for guests, multigenerational living, entertaining, or working from home.
Outside, enjoy an inviting front porch, spacious screened-in porch with ceiling fan, private deck, and an expansive, level backyard perfect for relaxing or entertaining. The property backs to approximately five acres of community common land featuring a picturesque pond, adding to the peaceful setting.
Nestled in the established Gypsum Hill neighborhood, residents have the option to participate in a voluntary recreation association for just $50 annually, which maintains the community pond. Conveniently located near Routes 15 and 66, shopping, dining, and entertainment, this home offers the perfect balance of privacy and accessibility.
Beautifully updated, incredibly versatile, and situated on 1.37 acres—4006 Latham Drive is ready for its next chapter!...
Contact an agent
Home facts
- Year built:1980
- Subdivision & Development:GYPSUM HILL
- Listing ID #:VAPW2131966
- Added:12 day(s) ago
- Updated:October 22, 2026 at 10:31 AM
Rooms and interior
- Bedrooms:5
- Total bathrooms:5
- Full bathrooms:4
- Half bathrooms:1
- Basement:Yes
- Basement Description:Fully Finished, Walkout Level
- Living area:3,932 sq. ft.
Heating and cooling
- Cooling:Ceiling Fan(s), Central A/C
- Heating:Electric, Heat Pump(s)
Structure and exterior
- Year built:1980
- Building area:3,932 sq. ft.
- Lot area:1.37 Acres
- Architectural Style:Split Level
- Construction Materials:Brick
- Foundation Description:Slab
- Levels:3 Story
Schools
- High school:BATTLEFIELD
Utilities
- Water:Well
- Sewer:Septic Exists
Finances and disclosures
- Price:$950,000
- Price per sq. ft.:$241.61
- Tax amount:$7,994 (2026)
Parking
- Parking description:Attached Garage, Garage - Side Entry, Garage Door Opener
- Garage:Yes
- Garage spaces:2
New listings near 4006 Latham Dr
- Coming Soon
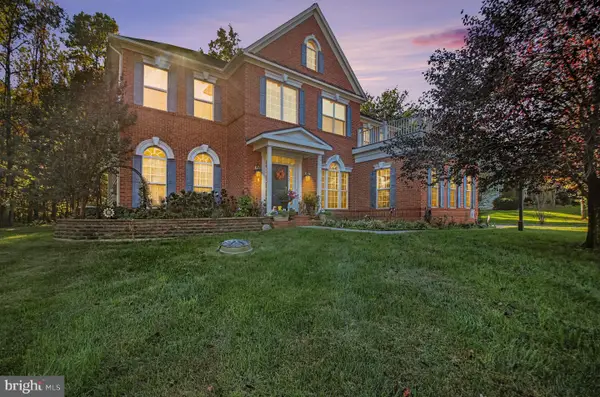 $1,250,000Coming Soon4 beds 5 baths5,818 sq. ft.
7172 Mercury Ave, HAYMARKET, VA 20169
MLS# VAPW2132876Listed by: SAMSON PROPERTIES - Coming Soon
 $1,150,000Coming Soon5 beds 5 baths5,270 sq. ft.
15693 Prosperity Dr, HAYMARKET, VA 20169
MLS# VAPW2132236Listed by: REAL BROKER, LLC - Coming SoonOpen Fri, 5 to 7pm
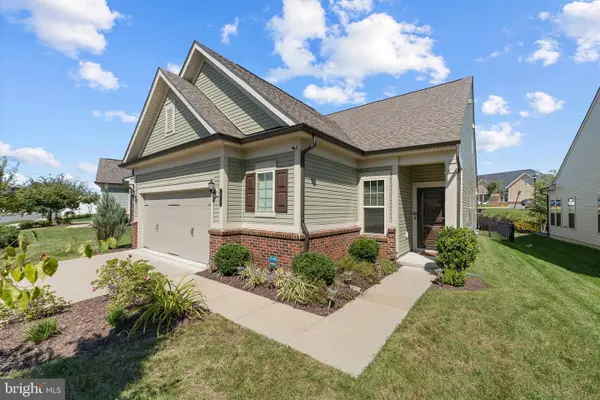 $825,000Coming Soon3 beds 3 baths2,316 sq. ft.
16132 Pink Poppy Way, HAYMARKET, VA 20169
MLS# VAPW2132482Listed by: PEARSON SMITH REALTY LLC - Coming Soon
 $1,175,000Coming Soon5 beds 4 baths4,171 sq. ft.
15423 Arnold Palmer Dr, HAYMARKET, VA 20169
MLS# VAPW2131676Listed by: RLAH @PROPERTIES - Coming SoonOpen Sun, 1 to 4pm
 $1,400,000Coming Soon8 beds 6 baths6,022 sq. ft.
5554 Acerville Pl, HAYMARKET, VA 20169
MLS# VAPW2126726Listed by: RE/MAX GATEWAY - Open Sat, 2 to 4pmNew
 $717,000Active3 beds 4 baths2,750 sq. ft.
15808 Stokes Ln, HAYMARKET, VA 20169
MLS# VAPW2132794Listed by: KELLER WILLIAMS REALTY - Open Thu, 10:30am to 4:30pmNew
 $728,910Active3 beds 3 baths2,763 sq. ft.
5974 Sunstone Ln, HAYMARKET, VA 20169
MLS# VAPW2132738Listed by: MONUMENT SOTHEBY'S INTERNATIONAL REALTY - Open Thu, 10:30am to 4:30pmNew
 $746,729Active3 beds 3 baths2,625 sq. ft.
15473 Emerald Way, HAYMARKET, VA 20169
MLS# VAPW2132740Listed by: MONUMENT SOTHEBY'S INTERNATIONAL REALTY - New
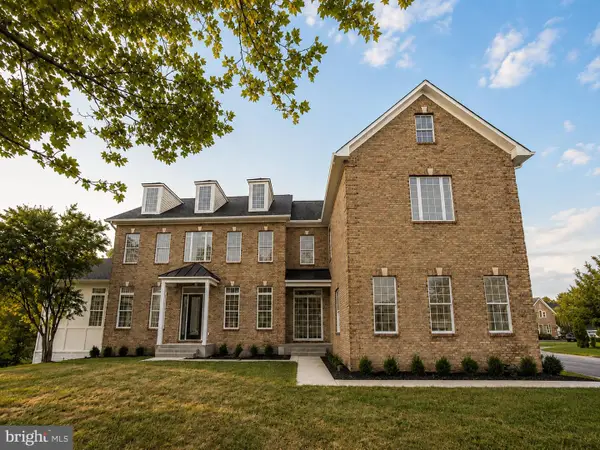 $1,580,000Active7 beds 8 baths7,814 sq. ft.
5005 Burnside Farm Pl, HAYMARKET, VA 20169
MLS# VAPW2132642Listed by: CAPITOL REAL ESTATE - New
 $15,000Active0.88 Acres
3518 Mountain Road, Haymarket, VA 20169
MLS# 2628172Listed by: DUDLEY RESOURCES


Protect your home and budget from life's surprises with an Assurant Home Warranty, backed by a partner that supports you through every step of homeownership. Explore Plans.
© 2023 - 2026 ERA Franchise Systems LLC. All rights reserved. ERA Franchise Systems LLC fully supports the principles of the Fair Housing Act and the Equal Opportunity Act. ERA, ERA Real Estate powered, and their respective logos are registered service marks of ERA Franchise Systems LLC. Each office is independently owned and operated.