
4503 Jennifer Ln, Haymarket, VA 20169
Local realty services provided by:Mountain Realty ERA Powered
4503 Jennifer Ln,Haymarket, VA 20169
$675,000
- 4 Beds
- 3 Baths
- 2,270 sq. ft.
- Single family
- Active
Upcoming open houses
- Sat, Nov 2101:00 pm - 03:00 pm
- Sun, Nov 2201:00 pm - 03:00 pm
Listed by: stephen bradley
Office: bradley group realtors
MLS#:VAPW2134074
Source:BRIGHTMLS
Price summary
- Price:$675,000
- Price per sq. ft.:$297.36
About this home
NO HOA - Set at the end of a quiet cul-de-sac, this very well-kept split foyer sits on a full acre with fresh landscaping and a lawn that looks great from the street. The home has been freshly painted and is ready to move into. Upstairs you’ll find three bright bedrooms, two full baths, an open living and dining area, an eat-in kitchen, and a composite deck overlooking the yard. The finished lower level gives you options, with a second kitchen, a second set of Washer and Dryer, a living area, a full bath, and its own exterior entrance, plus a bonus room that works well as a home office, den, or 4th bedroom. From the lower level, step out to a good-sized fenced area for pets and a private gazebo toward the back of the property, a nice spot to sit and unwind. No HOA. The home is in a USDA eligible area, and buyers may qualify for 0% down USDA financing. Talk with your lender for details.
Contact an agent
Home facts
- Year built:1975
- Subdivision & Development:BURKE MEADOWS
- Listing ID #:VAPW2134074
- Updated:November 13, 2026 at 03:01 PM
Rooms and interior
- Bedrooms:4
- Total bathrooms:3
- Full bathrooms:3
- Dining Description:Combination Dining/Living, Combination Kitchen/Dining
- Kitchen Description:2nd Kitchen, Built-In Microwave, Dishwasher, Disposal, Kitchen - Eat-In, Oven/Range - Electric, Refrigerator
- Basement:Yes
- Basement Description:Connecting Stairway, Full, Fully Finished, Rear Entrance, Walkout Level
- Living area:2,270 sq. ft.
Heating and cooling
- Cooling:Ceiling Fan(s), Central A/C
- Heating:Electric, Forced Air
Structure and exterior
- Roof:Asphalt
- Year built:1975
- Building area:2,270 sq. ft.
- Lot area:1 Acres
- Lot Features:Rural
- Architectural Style:Split Foyer
- Construction Materials:Combination
- Exterior Features:Deck(s)
- Foundation Description:Slab
- Levels:2 Stories
Schools
- High school:BATTLEFIELD
- Middle school:RONALD WILSON REAGAN
- Elementary school:GRAVELY
Utilities
- Water:Private, Well
- Sewer:Private Septic Tank
Finances and disclosures
- Price:$675,000
- Price per sq. ft.:$297.36
- Tax amount:$6,386 (2026)
Features and amenities
- Laundry features:Dryer, Washer, Washer/Dryer Stacked
- Amenities:120/240V, Attic, Bay/Bow Windows, Water Treat System
Parking
- Parking description:Crushed Stone, Gravel Driveway, Private
New listings near 4503 Jennifer Ln
- Coming Soon
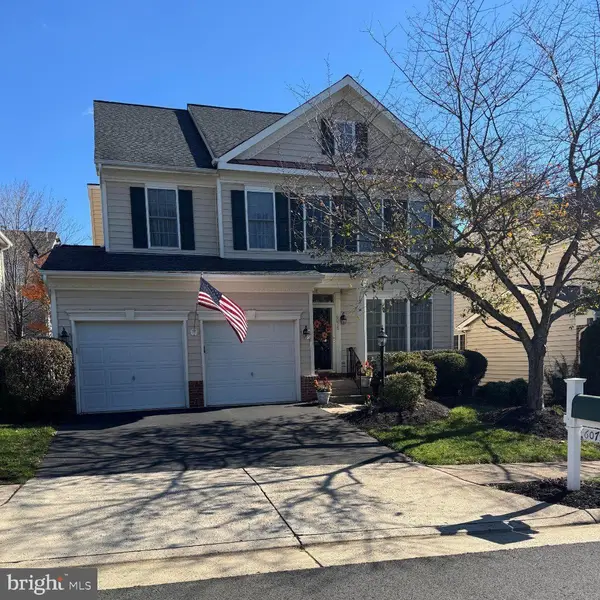 $750,000Coming Soon4 beds 3 baths2,282 sq. ft.
6075 Alderdale Pl, HAYMARKET, VA 20169
MLS# VAPW2134024Listed by: RE/MAX GATEWAY - Coming Soon
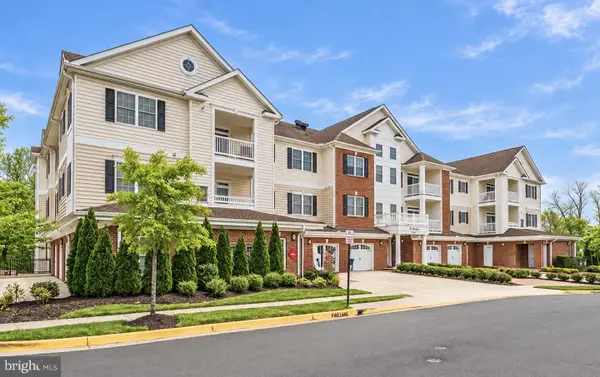 $529,000Coming Soon3 beds 2 baths1,800 sq. ft.
15120 Heather Mill Ln #401, HAYMARKET, VA 20169
MLS# VAPW2133468Listed by: SAMSON PROPERTIES - Coming Soon
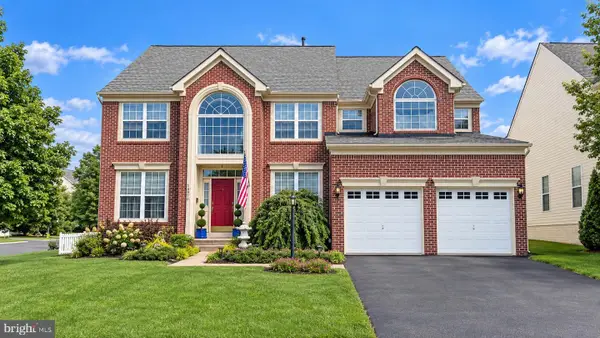 $985,000Coming Soon4 beds 5 baths4,601 sq. ft.
14970 Paloma Ct, HAYMARKET, VA 20169
MLS# VAPW2130526Listed by: SAMSON PROPERTIES 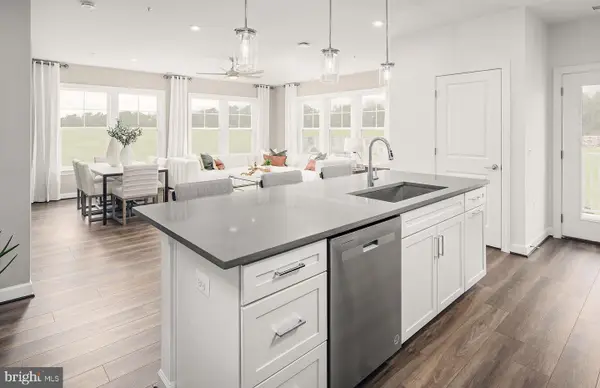 $494,990Pending2 beds 2 baths1,475 sq. ft.
5810 Moonstone Way #303, HAYMARKET, VA 20169
MLS# VAPW2133952Listed by: MONUMENT SOTHEBY'S INTERNATIONAL REALTY- New
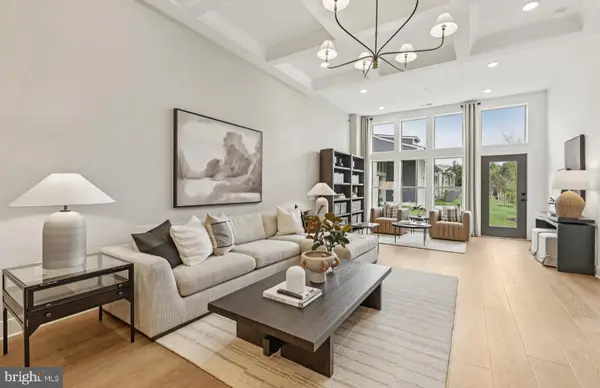 $732,845Active3 beds 3 baths2,625 sq. ft.
5992 Sunstone Ln, HAYMARKET, VA 20169
MLS# VAPW2133906Listed by: MONUMENT SOTHEBY'S INTERNATIONAL REALTY 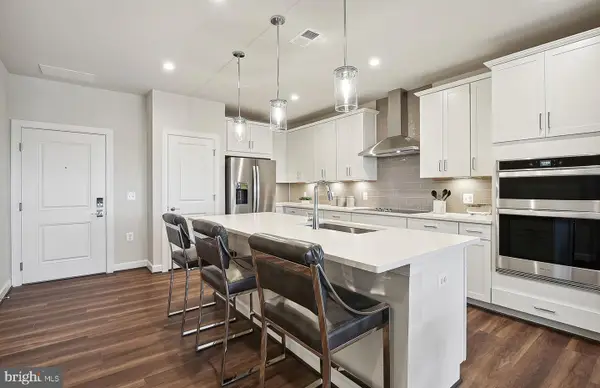 $424,990Pending2 beds 2 baths1,345 sq. ft.
5810 Moonstone Way #405, HAYMARKET, VA 20169
MLS# VAPW2133800Listed by: MONUMENT SOTHEBY'S INTERNATIONAL REALTY- New
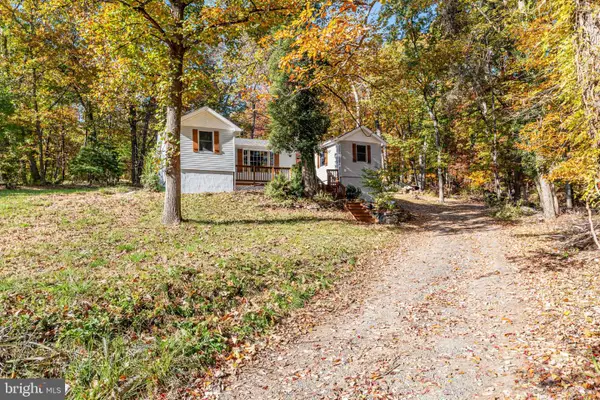 $424,900Active3 beds 2 baths1,115 sq. ft.
2200 Youngs Dr, HAYMARKET, VA 20169
MLS# VAPW2133776Listed by: FIRST AMERICAN REAL ESTATE - Open Sat, 12 to 2pmNew
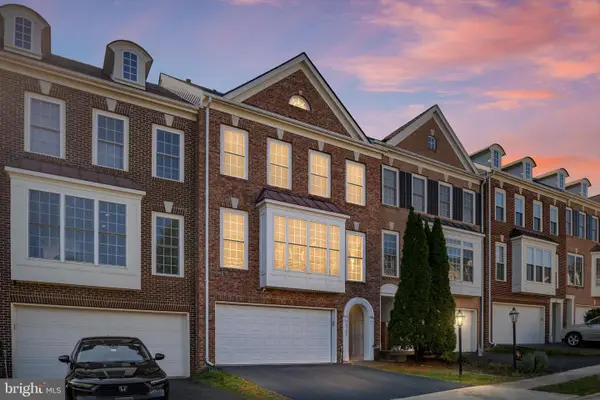 $700,000Active3 beds 3 baths2,578 sq. ft.
14703 Corner Post Pl, HAYMARKET, VA 20169
MLS# VAPW2133764Listed by: RE/MAX GATEWAY - New
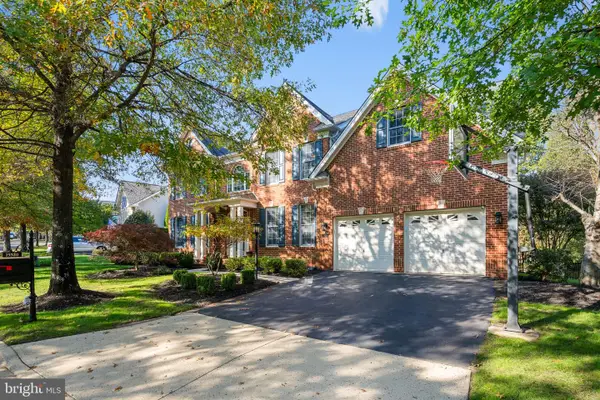 $1,300,000Active6 beds 5 baths4,968 sq. ft.
15520 Mellon Ct, HAYMARKET, VA 20169
MLS# VAPW2133556Listed by: PEARSON SMITH REALTY, LLC


Protect your home and budget from life's surprises with an Assurant Home Warranty, backed by a partner that supports you through every step of homeownership. Explore Plans.
© 2023 - 2026 ERA Franchise Systems LLC. All rights reserved. ERA Franchise Systems LLC fully supports the principles of the Fair Housing Act and the Equal Opportunity Act. ERA, ERA Real Estate powered, and their respective logos are registered service marks of ERA Franchise Systems LLC. Each office is independently owned and operated.