
5795 Solheim Cup Dr, Haymarket, VA 20169
Local realty services provided by:ERA Byrne Realty
5795 Solheim Cup Dr,Haymarket, VA 20169
$4,300
- 4 Beds
- 4 Baths
- 5,000 sq. ft.
- Single family
- Active
Listed by: john m dominick, john m dominick
Office: lighthouse enterprises real estate
MLS#:VAPW2127682
Source:BRIGHTMLS
Price summary
- Price:$4,300
- Price per sq. ft.:$0.86
About this home
AGENT OWNER -- Welcome to an impressive Colonial beautifully situated in the highly sought-after gated Dominion Valley Country Club community. Offering approximately 4,000 square feet of living space, this spacious residence features 4 bedrooms, 3 full baths, 1 half bath, a full walkout basement, and an attached two-car garage—all positioned on a desirable golf-course setting. From the moment you arrive, this home offers the space, comfort, and classic style buyers are looking for in one of Prince William County's premier residential communities. The thoughtfully designed interior provides generous living and entertaining areas complemented by hardwood flooring, upgraded cabinetry, abundant natural light, and numerous upgrades throughout. The main level provides an inviting combination of formal and casual living spaces, making the home equally well suited for everyday living and entertaining. Spacious rooms provide plenty of flexibility for gatherings, working from home, and relaxing with family and friends. The kitchen features upgraded cabinetry and ample workspace and flows naturally into the home's primary living areas. Upstairs, the home offers four generously sized bedrooms, including a spacious primary suite designed as a comfortable private retreat. With three full bathrooms and one half bath throughout the residence, the floor plan provides excellent convenience for household members and overnight guests. Walkout access connects the lower level directly to the outdoor setting. One of the property's standout features is its location backing to the golf course, creating an attractive backdrop and adding to the home's sense of openness. Whether enjoying a quiet morning, entertaining guests, or simply relaxing at home, the setting provides a wonderful connection to the beautifully maintained surroundings of Dominion Valley. Located within the gated Dominion Valley Country Club community, residents enjoy access to an amenity-rich lifestyle featuring community pools, sports and recreation facilities, walking and recreational opportunities, and beautifully maintained common areas. The community is centered around the Dominion Valley Country Club and its golf and recreational facilities....
Contact an agent
Home facts
- Year built:2004
- Subdivision & Development:DOMINION VALLEY COUNTRY CLUB
- Listing ID #:VAPW2127682
- Added:1 day(s) ago
- Updated:August 09, 2026 at 11:30 AM
Rooms and interior
- Bedrooms:4
- Total bathrooms:4
- Full bathrooms:3
- Half bathrooms:1
- Dining Description:Dining Area
- Kitchen Description:Breakfast Area, Kitchen - Island
- Basement:Yes
- Basement Description:Full, Rear Entrance, Walkout Stairs
- Living area:5,000 sq. ft.
Heating and cooling
- Cooling:Central A/C
- Heating:Forced Air, Natural Gas
Structure and exterior
- Year built:2004
- Building area:5,000 sq. ft.
- Lot area:0.23 Acres
- Architectural Style:Colonial
- Construction Materials:Brick Front
- Foundation Description:Brick/Mortar
- Levels:2 Stories
Schools
- High school:BATTLEFIELD
- Middle school:RONALD WILSON REGAN
- Elementary school:ALVEY
Utilities
- Water:Public
- Sewer:Public Septic, Public Sewer
Finances and disclosures
- Price:$4,300
- Price per sq. ft.:$0.86
- Tax amount:$12,000 (2026)
Parking
- Parking description:Attached Garage, Garage - Front Entry
- Garage:Yes
- Garage spaces:2
New listings near 5795 Solheim Cup Dr
- New
 $870,000Active4 beds 3 baths2,630 sq. ft.
15559 Brown Deer Ct, HAYMARKET, VA 20169
MLS# VAPW2127666Listed by: OPEN DOOR BROKERAGE, LLC - New
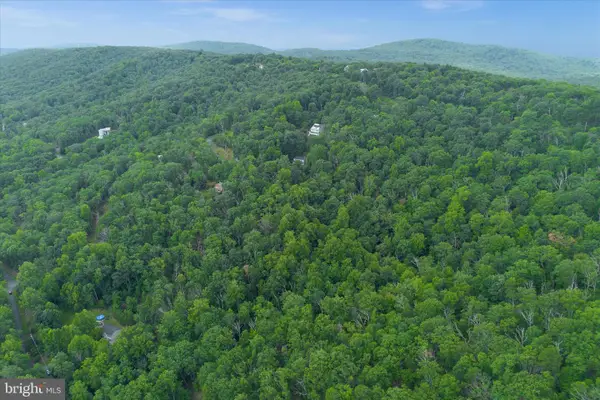 $45,000Active0.81 Acres
2589 Wiley Ter, HAYMARKET, VA 20169
MLS# VAPW2127626Listed by: PEARSON SMITH REALTY LLC - New
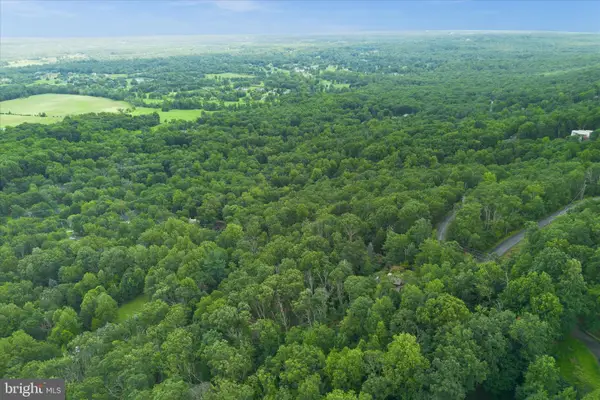 $45,000Active0.87 Acres
2593 Wiley Ter, HAYMARKET, VA 20169
MLS# VAPW2127636Listed by: PEARSON SMITH REALTY LLC - New
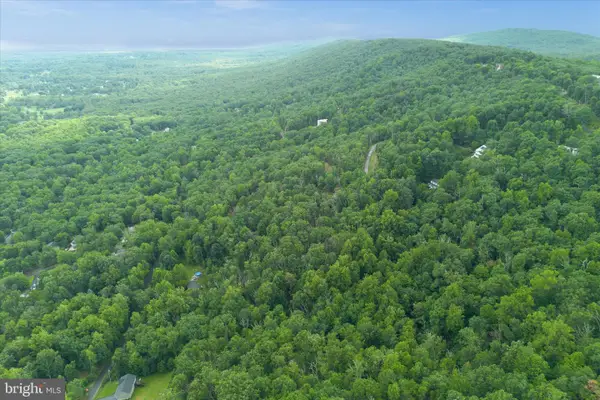 $45,000Active0.84 Acres
2591 Wiley Ter, HAYMARKET, VA 20169
MLS# VAPW2127640Listed by: PEARSON SMITH REALTY LLC - New
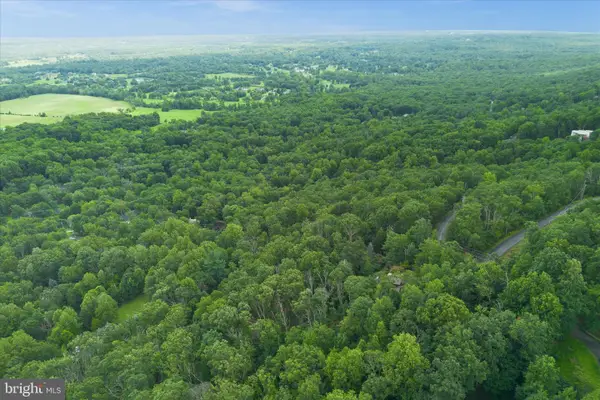 $125,000Active2.52 Acres
Wiley Terrace, HAYMARKET, VA 20169
MLS# VAPW2127642Listed by: PEARSON SMITH REALTY LLC - New
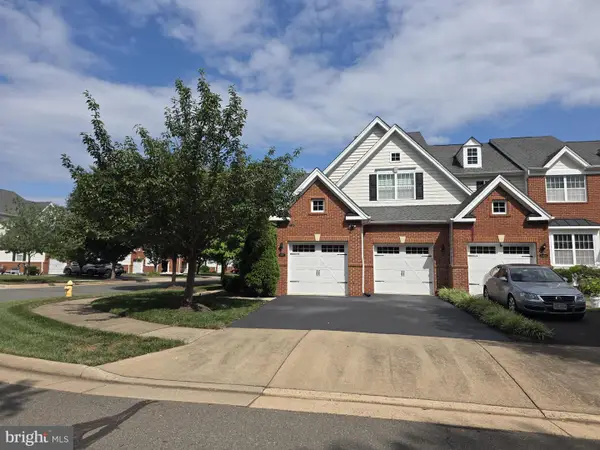 $775,000Active3 beds 4 baths2,630 sq. ft.
15487 Gossoms Store Ct, HAYMARKET, VA 20169
MLS# VAPW2126760Listed by: FAIRFAX REALTY - Coming Soon
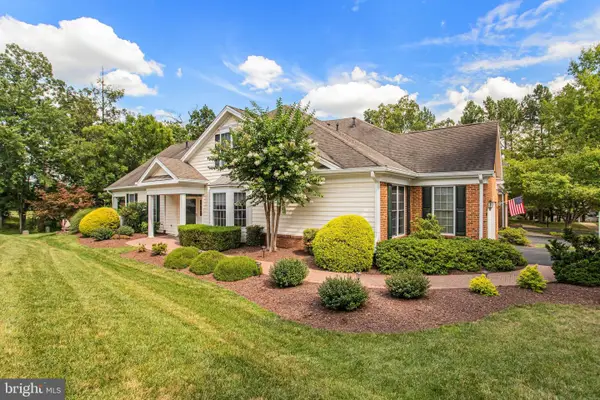 $725,000Coming Soon3 beds 3 baths
5217 Armour Ct, HAYMARKET, VA 20169
MLS# VAPW2127198Listed by: KELLER WILLIAMS REALTY/LEE BEAVER & ASSOC. - New
 $799,419Active3 beds 3 baths4,050 sq. ft.
15508 Hagen Way, HAYMARKET, VA 20169
MLS# VAPW2127464Listed by: KW UNITED - Coming Soon
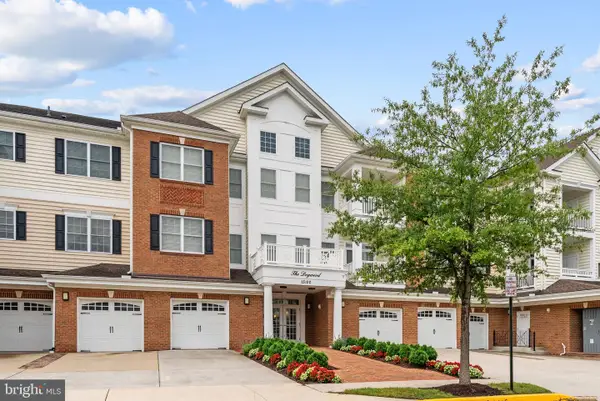 $449,980Coming Soon2 beds 2 baths
15100 Heather Mill Ln, HAYMARKET, VA 20169
MLS# VAPW2127452Listed by: SAMSON PROPERTIES


Protect your home and budget from life's surprises with an Assurant Home Warranty, backed by a partner that supports you through every step of homeownership. Explore Plans.
© 2023 - 2026 ERA Franchise Systems LLC. All rights reserved. ERA Franchise Systems LLC fully supports the principles of the Fair Housing Act and the Equal Opportunity Act. ERA, ERA Real Estate powered, and their respective logos are registered service marks of ERA Franchise Systems LLC. Each office is independently owned and operated.