
6112 Tinley Mill Dr, Haymarket, VA 20169
Local realty services provided by:ERA Liberty Realty
6112 Tinley Mill Dr,Haymarket, VA 20169
$1,150,000
- 5 Beds
- 3 Baths
- 4,303 sq. ft.
- Single family
- Coming Soon
Listed by: bruce b anderson
Office: re/max gateway
MLS#:VAPW2129736
Source:BRIGHTMLS
Price summary
- Price:$1,150,000
- Price per sq. ft.:$267.26
- Monthly HOA dues:$199
About this home
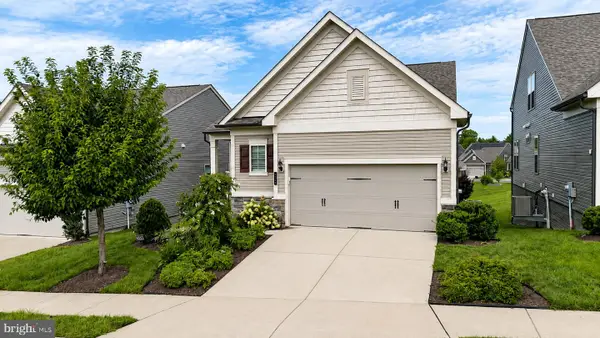
Wow! This immaculate 5 BR home shows like a model! Situated on a spacious half-acre lot! Stunning Hardwoods on main level, upgraded Granite Kitchen countertops, Cherry cabinets, New high end “Cafe” kitchen appliances! Newer HVAC and Hot water heater, fully finished LL with superb sound system, spacious unfinished storage as well as “woodshop” finished bonus room. Large Deck and fully fenced rear and side yard! Long driveway and two car garage. Plantation shutters throughout! Upstairs laundry room. This is one you don’t want to miss!
Contact an agent
Home facts
- Year built:2003
- Subdivision & Development:PIEDMONT
- Listing ID #:VAPW2129736
- Updated:September 07, 2026 at 01:31 PM
Rooms and interior
- Bedrooms:5
- Total bathrooms:3
- Full bathrooms:2
- Half bathrooms:1
- Flooring:Carpet, Hardwood
- Dining Description:Dining Area
- Kitchen Description:Built-In Microwave, Carpet, Cooktop, Dishwasher, Disposal, Exhaust Fan, Icemaker, Kitchen - Country, Kitchen - Gourmet, Kitchen - Island, Oven - Double, Pantry, Refrigerator, Stainless Steel Appliances
- Bedroom Description:Carpet
- Basement:Yes
- Basement Description:Fully Finished, Outside Entrance, Rear Entrance, Walkout Stairs
- Living area:4,303 sq. ft.
Heating and cooling
- Cooling:Ceiling Fan(s), Central A/C
- Heating:Forced Air, Natural Gas
Structure and exterior
- Year built:2003
- Building area:4,303 sq. ft.
- Lot area:0.53 Acres
- Architectural Style:Colonial
- Construction Materials:Combination
- Exterior Features:Deck(s)
- Foundation Description:Brick/Mortar
- Levels:3 Story
Schools
- High school:BATTLEFIELD
- Middle school:BULL RUN
- Elementary school:MOUNTAIN VIEW
Utilities
- Water:Public
- Sewer:Public Sewer
Finances and disclosures
- Price:$1,150,000
- Price per sq. ft.:$267.26
- Tax amount:$9,858 (2026)
Features and amenities
- Laundry features:Washer/Dryer Hookups Only
- Amenities:Attic, Bay/Bow Windows, Carpet, Ceiling Fan(s), Double Pane Windows, Natural Gas Available, Sound System, Window Treatments
Parking
- Parking description:Asphalt Driveway, Attached Garage, Garage - Front Entry
- Garage:Yes
- Garage spaces:2
New listings near 6112 Tinley Mill Dr
- Coming Soon
 $1,699,900Coming Soon6 beds 7 baths6,790 sq. ft.
15571 Cloverland Ln, HAYMARKET, VA 20169
MLS# VAPW2128976Listed by: KELLER WILLIAMS REALTY - Coming SoonOpen Sat, 2 to 4pm
 $1,300,000Coming Soon5 beds 5 baths5,442 sq. ft.
5404 Emmys Mill Ct, HAYMARKET, VA 20169
MLS# VAPW2128714Listed by: KELLER WILLIAMS REALTY - Coming Soon
 $560,000Coming Soon3 beds 4 baths2,133 sq. ft.
6195 Camerons Ferry Dr, HAYMARKET, VA 20169
MLS# VAPW2129046Listed by: PEARSON SMITH REALTY LLC - Coming Soon
 $800,000Coming Soon3 beds 3 baths2,634 sq. ft.
6840 Gerber Daisy Ln, HAYMARKET, VA 20169
MLS# VAPW2128274Listed by: SAMSON PROPERTIES - New
 $1,750,000Active7 beds 8 baths7,133 sq. ft.
5005 Burnside Farm Pl, HAYMARKET, VA 20169
MLS# VAPW2129854Listed by: CAPITOL REAL ESTATE - New
 $615,000Active3 beds 4 baths2,240 sq. ft.
15998 Greymill Manor Dr, HAYMARKET, VA 20169
MLS# VAPW2129702Listed by: METROPOLITAN PROPERTIES - New
 $699,900Active3 beds 2 baths2,151 sq. ft.
14540 Lightner Rd, HAYMARKET, VA 20169
MLS# VAPW2128984Listed by: KELLER WILLIAMS REALTY - New
 $3,699,000Active6 beds 5 baths4,568 sq. ft.
3204 Mountain Rd, HAYMARKET, VA 20169
MLS# VAPW2129390Listed by: SAMSON PROPERTIES - New
 $499,900Active3 beds 3 baths2,383 sq. ft.
6142 Aster Haven Circle, HAYMARKET, VA 20169
MLS# VAPW2129462Listed by: CENTURY 21 NEW MILLENNIUM


Protect your home and budget from life's surprises with an Assurant Home Warranty, backed by a partner that supports you through every step of homeownership. Explore Plans.
© 2023 - 2026 ERA Franchise Systems LLC. All rights reserved. ERA Franchise Systems LLC fully supports the principles of the Fair Housing Act and the Equal Opportunity Act. ERA, ERA Real Estate powered, and their respective logos are registered service marks of ERA Franchise Systems LLC. Each office is independently owned and operated.