
6115 Camerons Ferry Dr, Haymarket, VA 20169
Local realty services provided by:ERA OakCrest Realty, Inc.
6115 Camerons Ferry Dr,Haymarket, VA 20169
$550,000
- 4 Beds
- 4 Baths
- 2,352 sq. ft.
- Townhouse
- Active
Listed by: angela allison
Office: houwzer, llc.
MLS#:VAPW2123372
Source:BRIGHTMLS
Price summary
- Price:$550,000
- Price per sq. ft.:$233.84
About this home
Sellers are willing to Contribute 10K in Closing Costs!
Welcome to this beautifully maintained 3+ bedroom, 3.5 bath townhome in the highly sought‑after Haymarket Crossing community of Haymarket, VA. Offering three spacious levels of living, this home blends comfort, style, and convenience in one of Prince William County’s most desirable locations.
The main level features an open‑concept layout with abundant natural light and direct access to a large private deck, perfect for outdoor dining, entertaining, or simply enjoying peaceful evenings. The modern kitchen flows seamlessly into the dining and living areas, creating an ideal space for everyday living.
The upper level includes generously sized bedrooms, including a well‑appointed primary suite with ample closet space and an en‑suite bath.
The fully finished walk‑out basement provides a full bath and additional living space—perfect for a recreation room, guest suite, home office, or media area. With direct access to the backyard, it expands your indoor‑outdoor living options....
Contact an agent
Home facts
- Year built:2019
- Subdivision & Development:HAYMARKET CROSSING
- Listing ID #:VAPW2123372
- Added:61 day(s) ago
- Updated:August 20, 2026 at 01:02 PM
Rooms and interior
- Bedrooms:4
- Total bathrooms:4
- Full bathrooms:3
- Half bathrooms:1
- Basement:Yes
- Basement Description:Daylight, Fully Finished, Partial, Walkout Level
- Living area:2,352 sq. ft.
Heating and cooling
- Cooling:Ceiling Fan(s), Central A/C
- Heating:Electric, Forced Air
Structure and exterior
- Roof:Shingle
- Year built:2019
- Building area:2,352 sq. ft.
- Architectural Style:Traditional
- Construction Materials:Brick, Brick Front, Vinyl Siding
- Foundation Description:Block
- Levels:2 Stories
Utilities
- Water:Public
- Sewer:Public Septic
Finances and disclosures
- Price:$550,000
- Price per sq. ft.:$233.84
- Tax amount:$5,295 (2026)
Parking
- Parking description:Assigned, Free, Lighted Parking, Off Street, Paved Parking
New listings near 6115 Camerons Ferry Dr
- Coming SoonOpen Sat, 2 to 4pm
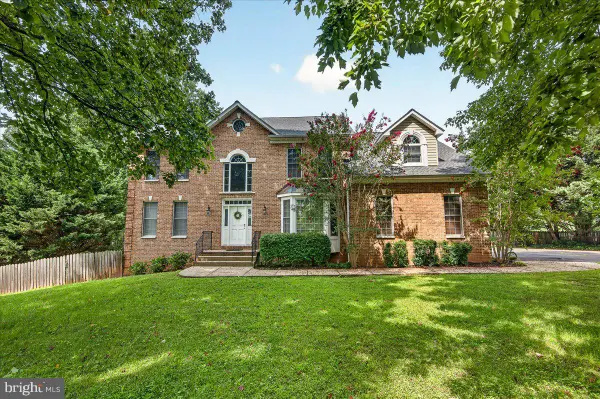 $961,000Coming Soon4 beds 5 baths
4228 Misty Ridge Dr, HAYMARKET, VA 20169
MLS# VAPW2127162Listed by: REALTY ONE GROUP CAPITAL - Coming Soon
 $560,000Coming Soon3 beds 4 baths
6049 Camerons Ferry Dr, HAYMARKET, VA 20169
MLS# VAPW2126920Listed by: PRESIDENTIAL REALTY GROUP - Coming SoonOpen Sun, 1 to 3pm
 $825,000Coming Soon3 beds 3 baths
15240 Heather Mill Ln, HAYMARKET, VA 20169
MLS# VAPW2127862Listed by: SAMSON PROPERTIES - Coming Soon
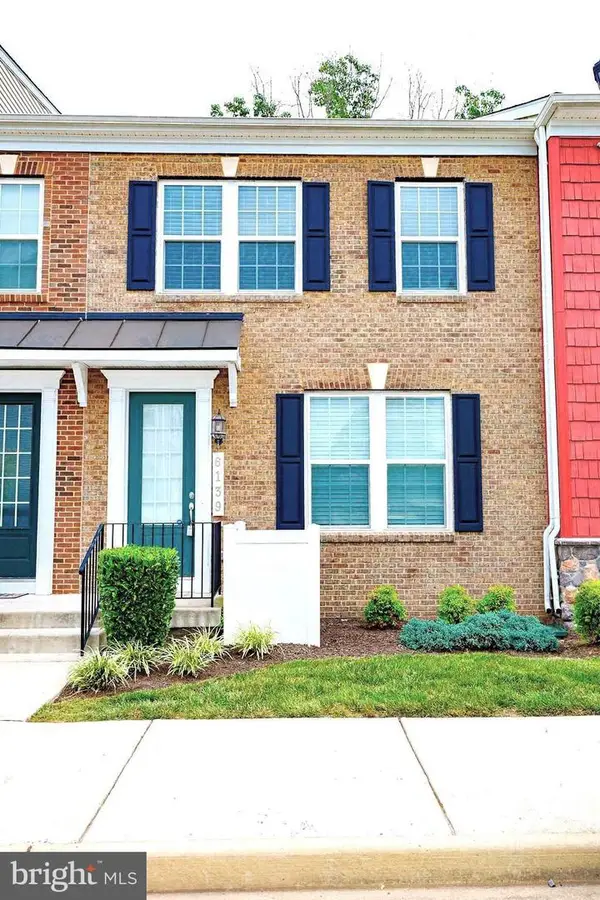 $560,000Coming Soon4 beds 4 baths
6139 Camerons Ferry Dr, HAYMARKET, VA 20169
MLS# VAPW2127888Listed by: PRESIDENTIAL REALTY GROUP - Coming SoonOpen Sat, 2 to 4pm
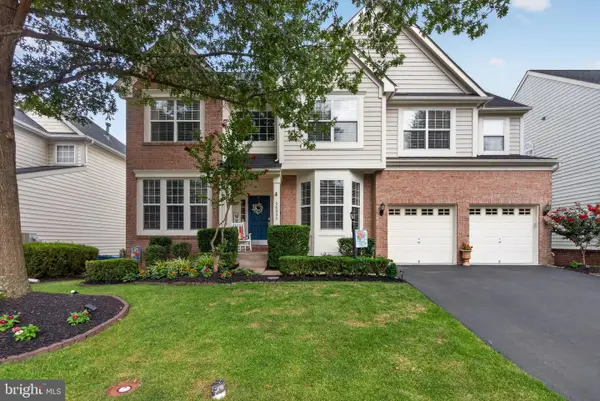 $1,045,000Coming Soon5 beds 4 baths
14339 Chalfont Dr, HAYMARKET, VA 20169
MLS# VAPW2127752Listed by: RE/MAX ALLEGIANCE - New
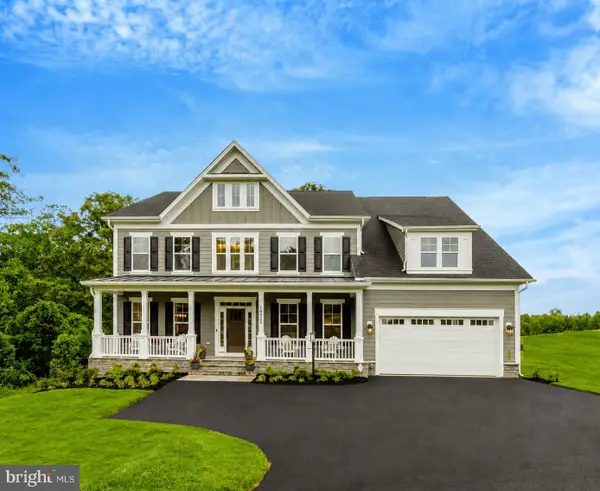 $1,793,534Active5 beds 6 baths6,439 sq. ft.
1584 Loudoun Dr, HAYMARKET, VA 20169
MLS# VAPW2128458Listed by: PEARSON SMITH REALTY, LLC - New
 $650,000Active9.8 Acres
16208 Waterfall Rd, HAYMARKET, VA 20169
MLS# VAPW2126688Listed by: SERHANT  $709,990Pending3 beds 3 baths2,875 sq. ft.
15478 Emerald Way, HAYMARKET, VA 20169
MLS# VAPW2128310Listed by: MONUMENT SOTHEBY'S INTERNATIONAL REALTY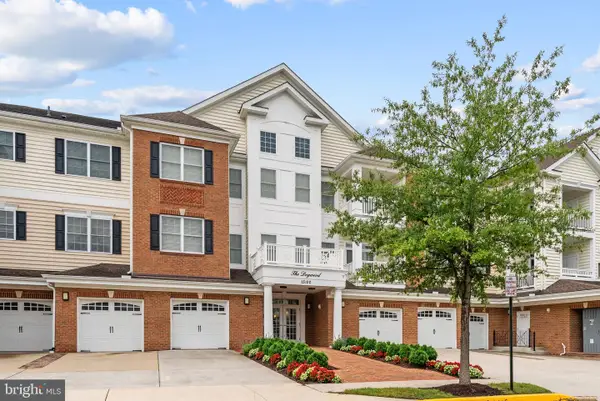 $449,980Active2 beds 2 baths1,499 sq. ft.
15100 Heather Mill Ln #103, HAYMARKET, VA 20169
MLS# VAPW2127452Listed by: SAMSON PROPERTIES- New
 $1,299,000Active16.95 Acres
1609 James Madison Hwy, HAYMARKET, VA 20169
MLS# VAPW2128166Listed by: MARAM REALTY, LLC


Protect your home and budget from life's surprises with an Assurant Home Warranty, backed by a partner that supports you through every step of homeownership. Explore Plans.
© 2023 - 2026 ERA Franchise Systems LLC. All rights reserved. ERA Franchise Systems LLC fully supports the principles of the Fair Housing Act and the Equal Opportunity Act. ERA, ERA Real Estate powered, and their respective logos are registered service marks of ERA Franchise Systems LLC. Each office is independently owned and operated.