
6142 Aster Haven Circle, Haymarket, VA 20169
Local realty services provided by:ERA Martin Associates
6142 Aster Haven Circle,Haymarket, VA 20169
$499,900
- 3 Beds
- 3 Baths
- 2,383 sq. ft.
- Townhouse
- Active
Listed by: paulina stowell
Office: century 21 new millennium
MLS#:VAPW2129462
Source:BRIGHTMLS
Price summary
- Price:$499,900
- Price per sq. ft.:$209.78
About this home
Nearly 2,400 square feet of stylish, low-maintenance living in a prime Haymarket location! This beautifully updated 3-bedroom, 2.5-bath home offers a bright, open layout with LVP flooring, spacious living and dining areas, and a family room with a cozy gas fireplace. The renovated kitchen features white cabinetry, stainless steel appliances, and plenty of natural light.
Upstairs, the spacious primary suite features two walk-in closets and a private bath with dual vanities. Two additional bedrooms, a full bath, and convenient upper-level laundry complete the second floor. Fresh paint and new carpet make this home truly move-in ready. HVAC replaced in 2020.
Enjoy a private balcony, attached rear-entry garage, community pool, and picnic area. HOA includes water, lawn maintenance, snow removal, and trash. Conveniently located near shopping, dining, commuter lots, and major routes. Move-in ready and easy to love!
Contact an agent
Home facts
- Year built:2010
- Subdivision & Development:MARKET CENTER CONDOMINIUM
- Listing ID #:VAPW2129462
- Added:51 day(s) ago
- Updated:October 23, 2026 at 02:00 PM
Rooms and interior
- Bedrooms:3
- Total bathrooms:3
- Full bathrooms:2
- Half bathrooms:1
- Flooring:Carpet, Luxury Vinyl Plank
- Dining Description:Dining Room
- Kitchen Description:Built-In Microwave, Dishwasher, Disposal, Icemaker, Oven/Range - Gas, Refrigerator
- Living area:2,383 sq. ft.
Heating and cooling
- Cooling:Ceiling Fan(s), Central A/C
- Heating:Forced Air, Natural Gas
Structure and exterior
- Year built:2010
- Building area:2,383 sq. ft.
- Architectural Style:Colonial, Contemporary
- Construction Materials:Combination
- Exterior Features:Balcony
- Foundation Description:Slab
- Levels:3 Story
Utilities
- Water:Public
- Sewer:Public Sewer
Finances and disclosures
- Price:$499,900
- Price per sq. ft.:$209.78
- Tax amount:$4,539 (2026)
Features and amenities
- Laundry features:Dryer, Washer
Parking
- Parking description:Attached Garage, Garage - Rear Entry
- Garage:Yes
- Garage spaces:1
New listings near 6142 Aster Haven Circle
- Coming Soon
 $935,000Coming Soon3 beds 3 baths3,497 sq. ft.
4370 Gravely Meadow Ct, HAYMARKET, VA 20169
MLS# VAPW2129330Listed by: LPT REALTY, LLC - Coming Soon
 $1,050,000Coming Soon5 beds 5 baths5,098 sq. ft.
5589 Tournament Dr, HAYMARKET, VA 20169
MLS# VAPW2132216Listed by: KELLER WILLIAMS REALTY - Coming SoonOpen Fri, 5 to 7pm
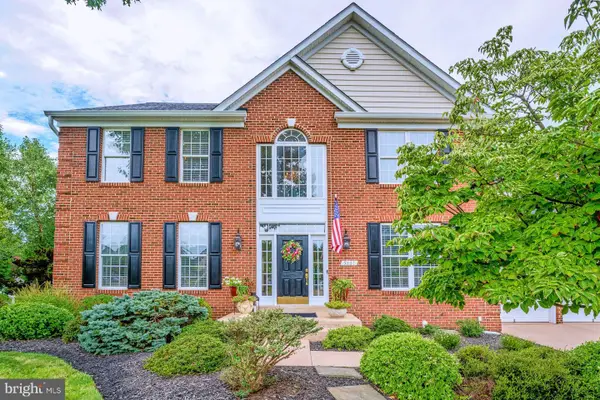 $1,050,000Coming Soon5 beds 4 baths4,124 sq. ft.
5801 Serengeti Ct, HAYMARKET, VA 20169
MLS# VAPW2132872Listed by: SAMSON PROPERTIES - Coming Soon
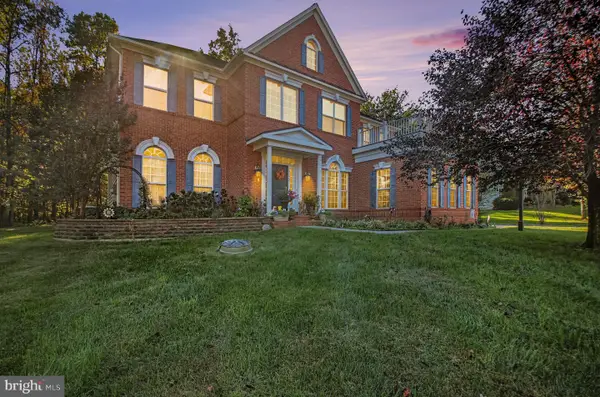 $1,250,000Coming Soon4 beds 5 baths5,818 sq. ft.
7172 Mercury Ave, HAYMARKET, VA 20169
MLS# VAPW2132876Listed by: SAMSON PROPERTIES - Coming Soon
 $1,150,000Coming Soon5 beds 5 baths5,270 sq. ft.
15693 Prosperity Dr, HAYMARKET, VA 20169
MLS# VAPW2132236Listed by: REAL BROKER, LLC - Coming Soon
 $1,175,000Coming Soon5 beds 4 baths4,171 sq. ft.
15423 Arnold Palmer Dr, HAYMARKET, VA 20169
MLS# VAPW2131676Listed by: RLAH @PROPERTIES - Open Sat, 12 to 2pmNew
 $1,285,000Active4 beds 3 baths6,338 sq. ft.
15400 September Way, HAYMARKET, VA 20169
MLS# VAPW2126400Listed by: KELLER WILLIAMS REALTY - New
 $1,299,000Active6 beds 5 baths6,368 sq. ft.
4308 High Ridge Rd, HAYMARKET, VA 20169
MLS# VAPW2133004Listed by: LOCAL EXPERT REALTY - Open Sat, 2 to 4pmNew
 $717,000Active3 beds 4 baths2,750 sq. ft.
15808 Stokes Ln, HAYMARKET, VA 20169
MLS# VAPW2132794Listed by: KELLER WILLIAMS REALTY - Open Fri, 10:30am to 4:30pmNew
 $728,910Active3 beds 3 baths2,763 sq. ft.
5974 Sunstone Ln, HAYMARKET, VA 20169
MLS# VAPW2132738Listed by: MONUMENT SOTHEBY'S INTERNATIONAL REALTY


Protect your home and budget from life's surprises with an Assurant Home Warranty, backed by a partner that supports you through every step of homeownership. Explore Plans.
© 2023 - 2026 ERA Franchise Systems LLC. All rights reserved. ERA Franchise Systems LLC fully supports the principles of the Fair Housing Act and the Equal Opportunity Act. ERA, ERA Real Estate powered, and their respective logos are registered service marks of ERA Franchise Systems LLC. Each office is independently owned and operated.