
6175 Toledo Pl, Haymarket, VA 20169
Local realty services provided by:ERA Central Realty Group
6175 Toledo Pl,Haymarket, VA 20169
$699,900
- 4 Beds
- 4 Baths
- 2,584 sq. ft.
- Townhouse
- Active
Listed by: ahmed makkiyah
Office: douglas realty
MLS#:VAPW2128638
Source:BRIGHTMLS
Price summary
- Price:$699,900
- Price per sq. ft.:$270.86
- Monthly HOA dues:$200
About this home
SELLER OFFERING UP TO $15,000 TOWARD BUYER'S CLOSING COSTS OR INTEREST-RATE BUYDOWN WITH AN ACCEPTABLE OFFER! Welcome to Piedmont— Haymarket's gated golf community set against the Bull Run Mountains, minutes from Historic Haymarket, Gainesville, and the I-66/Route 15 corridor. This well-maintained four-level townhome is move-in ready, filled with natural light and finished with hardwood flooring across most of the main living areas.
UPDATES AND IMPROVEMENTS: FRESH PAINT THROUGHOUT AND NEW CARPET (2024) • ADDED RECESSED LIGHTING IN LIVING ROOM AND BEDROOMS (2024) • BASEMENT FULL BATH (2023) • GENERATOR INTERLINK KIT (2022) • SMART WIFI DEADBOLT (2022) • PAVER PATIO (2021) • ELECTROLUX WASHER AND DRYER (2020) • SEALED AND PAINTED GARAGE (2020) • PHILLIPS HUE SMART LIGHTING (2019) • 106-INCH 4K HOME THEATER PROJECTOR (2019, CONVEYS) • THOMPSON CREEK WINDOWS (2018 AND 2020) • HVAC (2018) WATER HEATER 2016
The entry level opens to a dramatic living room with soaring ceilings, crown molding, Palladian windows, and newly added recessed lighting. A few steps up, the dining room — finished with chair rail and crown molding — sits beside the kitchen for easy entertaining. The kitchen delivers what buyers ask for: a large center island with seating, gas cooking, tile backsplash, a built-in wine rack, and a pantry. A sunny breakfast room and a family room with ceiling fan complete the level, with access to a full-width deck overlooking the backyard and common grounds.
Upstairs, the primary suite features a tray ceiling, ceiling fan, walk-in closet, and a spa-style bath with tile flooring, double-sink vanity, corner soaking tub, and separate shower. Two additional bedrooms share a full hall bath with a newer vanity, tub/shower combination, and tile flooring.
The finished lower level is a true home theater: a carpeted recreation room with surround sound, a gas fireplace, and the 4K projector that conveys with the home. A full bathroom was added down here in 2023, and the level opens to a paver patio for quiet evenings outdoors.
Piedmont residents enjoy resort-style amenities — indoor and outdoor pools, tennis and basketball courts, a full athletic club, and a community center — alongside the Tom Fazio–designed Piedmont Golf Club. Gated, green, and minutes from everything, this is the Piedmont lifestyle at its best....
Contact an agent
Home facts
- Year built:2002
- Subdivision & Development:PIEDMONT
- Listing ID #:VAPW2128638
- Added:62 day(s) ago
- Updated:October 23, 2026 at 02:00 PM
Rooms and interior
- Bedrooms:4
- Total bathrooms:4
- Full bathrooms:3
- Half bathrooms:1
- Basement:Yes
- Basement Description:Fully Finished
- Living area:2,584 sq. ft.
Heating and cooling
- Cooling:Central A/C
- Heating:Forced Air, Natural Gas
Structure and exterior
- Year built:2002
- Building area:2,584 sq. ft.
- Lot area:0.05 Acres
- Architectural Style:Traditional
- Construction Materials:Combination
- Foundation Description:Concrete Perimeter
- Levels:3 Story
Schools
- High school:BATTLEFIELD
- Middle school:BULL RUN
- Elementary school:MOUNTAIN VIEW
Utilities
- Water:Public
- Sewer:Public Sewer
Finances and disclosures
- Price:$699,900
- Price per sq. ft.:$270.86
- Tax amount:$6,285 (2026)
Parking
- Parking description:Attached Garage, Garage - Front Entry
- Garage:Yes
- Garage spaces:2
New listings near 6175 Toledo Pl
- Coming Soon
 $935,000Coming Soon3 beds 3 baths3,497 sq. ft.
4370 Gravely Meadow Ct, HAYMARKET, VA 20169
MLS# VAPW2129330Listed by: LPT REALTY, LLC - Coming Soon
 $1,050,000Coming Soon5 beds 5 baths5,098 sq. ft.
5589 Tournament Dr, HAYMARKET, VA 20169
MLS# VAPW2132216Listed by: KELLER WILLIAMS REALTY - Coming SoonOpen Fri, 5 to 7pm
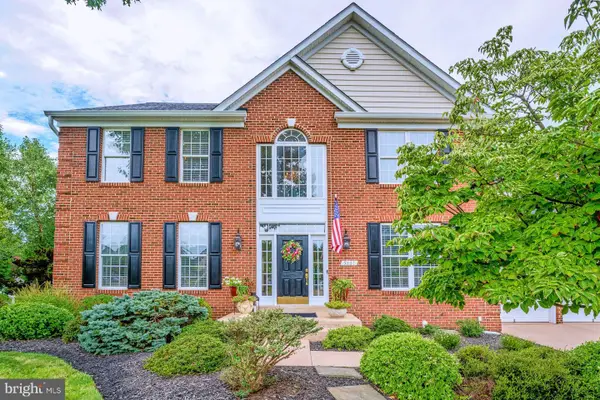 $1,050,000Coming Soon5 beds 4 baths4,124 sq. ft.
5801 Serengeti Ct, HAYMARKET, VA 20169
MLS# VAPW2132872Listed by: SAMSON PROPERTIES - Coming Soon
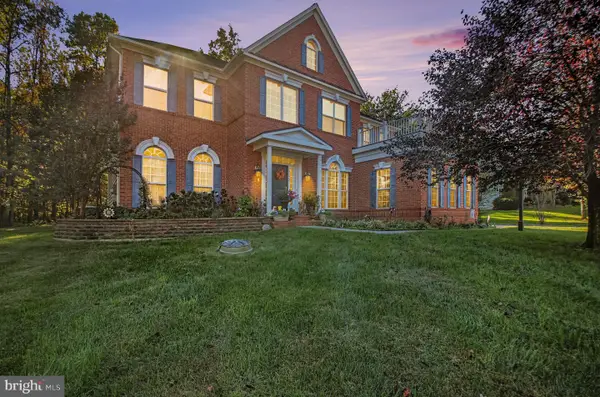 $1,250,000Coming Soon4 beds 5 baths5,818 sq. ft.
7172 Mercury Ave, HAYMARKET, VA 20169
MLS# VAPW2132876Listed by: SAMSON PROPERTIES - Coming Soon
 $1,150,000Coming Soon5 beds 5 baths5,270 sq. ft.
15693 Prosperity Dr, HAYMARKET, VA 20169
MLS# VAPW2132236Listed by: REAL BROKER, LLC - Coming Soon
 $1,175,000Coming Soon5 beds 4 baths4,171 sq. ft.
15423 Arnold Palmer Dr, HAYMARKET, VA 20169
MLS# VAPW2131676Listed by: RLAH @PROPERTIES - Open Sat, 12 to 2pmNew
 $1,285,000Active4 beds 3 baths6,338 sq. ft.
15400 September Way, HAYMARKET, VA 20169
MLS# VAPW2126400Listed by: KELLER WILLIAMS REALTY - New
 $1,299,000Active6 beds 5 baths6,368 sq. ft.
4308 High Ridge Rd, HAYMARKET, VA 20169
MLS# VAPW2133004Listed by: LOCAL EXPERT REALTY - Open Sat, 2 to 4pmNew
 $717,000Active3 beds 4 baths2,750 sq. ft.
15808 Stokes Ln, HAYMARKET, VA 20169
MLS# VAPW2132794Listed by: KELLER WILLIAMS REALTY - Open Fri, 10:30am to 4:30pmNew
 $728,910Active3 beds 3 baths2,763 sq. ft.
5974 Sunstone Ln, HAYMARKET, VA 20169
MLS# VAPW2132738Listed by: MONUMENT SOTHEBY'S INTERNATIONAL REALTY


Protect your home and budget from life's surprises with an Assurant Home Warranty, backed by a partner that supports you through every step of homeownership. Explore Plans.
© 2023 - 2026 ERA Franchise Systems LLC. All rights reserved. ERA Franchise Systems LLC fully supports the principles of the Fair Housing Act and the Equal Opportunity Act. ERA, ERA Real Estate powered, and their respective logos are registered service marks of ERA Franchise Systems LLC. Each office is independently owned and operated.