
12858 Northumberland Hwy, Heathsville, VA 22473
Local realty services provided by:ERA Real Estate Professionals
Listed by: steve jones, todd jones
Office: middle bay realty - b
MLS#:120710
Source:VA_NNAR
Price summary
- Price:$189,000
- Price per sq. ft.:$128.57
About this home
Recently totally refurbed home, new insulation, wiring, plumbing, new stainless appliances, gas range, new floors, painting, tin roof. Plenty of room for gardens, chickens, etc. Breezeline internet, Front porch 10 X 20. Large lot 2.773 acres. Adjacent tax map parcel #26-1-94, 2.711 with brick home is also for sale. Cameras and recording devices on property. Purchase both for $465,000.
Contact an agent
Home facts
- Year built:1945
- Subdivision & Development:Heathsville
- Listing ID #:120710
- Added:55 day(s) ago
- Updated:August 31, 2026 at 03:05 PM
Rooms and interior
- Bedrooms:2
- Total bathrooms:2
- Full bathrooms:2
- Rooms Total:4
- Flooring:Wall to Wall Carpet
- Kitchen Description:Microwave, Range, Range Hood, Refrigerator
- Bedroom Description:1st Floor Bedroom
- Living area:1,470 sq. ft.
Heating and cooling
- Cooling:Ceiling Fans, Heat Pump
- Heating:Gas, Heat Pump
Structure and exterior
- Roof:Metal
- Year built:1945
- Building area:1,470 sq. ft.
- Lot area:2.77 Acres
- Architectural Style:Ranch
- Construction Materials:Aluminum Siding
- Exterior Features:Security Lighting
- Foundation Description:Crawl Space
- Levels:2 Story
Utilities
- Water:Artesian, Shared Well
- Sewer:Septic System
Finances and disclosures
- Price:$189,000
- Price per sq. ft.:$128.57
Features and amenities
- Laundry features:Dryer, Washer, Washer/Dryer Hookup
- Amenities:Cable TV, Great Room, Smoke Detector, Special Lighting
Parking
- Parking description:Stone Driveway
New listings near 12858 Northumberland Hwy
- New
 $22,000Active0.58 Acres
Riverview Rd, HEATHSVILLE, VA 22473
MLS# VANV2002260Listed by: EXP REALTY, LLC - New
 $35,000Active0.96 Acres
Lot 47 Spinnaker Lane, Heathsville, VA 22473
MLS# 10649095Listed by: Atlantic Sothebys Int'l Realty - New
 $17,900Active2.03 Acres
Lot 1 Forrest Landing Rd, Heathsville, VA 22473
MLS# 2623224Listed by: HOMETOWN REALTY - New
 Listed by ERA$99,000Active1.06 Acres
0 Loch Lane, Heathsville, VA 22473
MLS# 2623270Listed by: NAPIER REALTORS ERA - New
 $189,000Active0.53 Acres
36 Rudder, Heathsville, VA 22473
MLS# 2623267Listed by: FORD AGENCY, INC. - New
 $94,000Active0.88 Acres
Lot 145 Pintail Ln, HEATHSVILLE, VA 22473
MLS# VANV2002246Listed by: SHORE REALTY, INC. 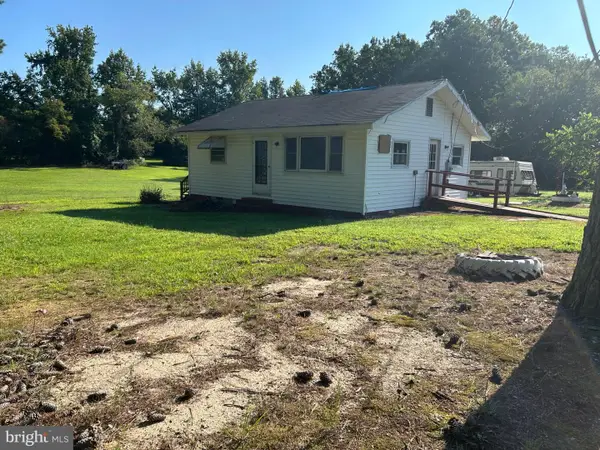 $85,000Active3 beds 1 baths720 sq. ft.
688 Bogey Neck Rd, HEATHSVILLE, VA 22473
MLS# VANV2002240Listed by: SAMSON PROPERTIES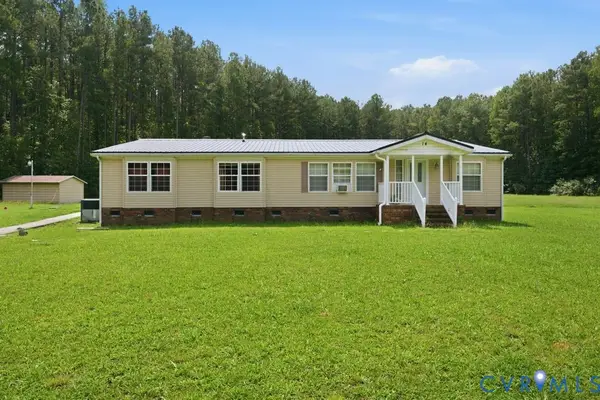 $279,900Active3 beds 3 baths2,420 sq. ft.
14 Knights Drive, Heathsville, VA 22473
MLS# 2621128Listed by: KEETON & CO REAL ESTATE $13,500Pending0.47 Acres
Lot 7 & 8 Blackwells Court, Heathsville, VA 22473
MLS# 2621869Listed by: COMPASS $550,000Active3 beds 3 baths2,119 sq. ft.
531 Harmony Hills Circle, Heathsville, VA 22473
MLS# 2621688Listed by: VIRGINIA CAPITAL REALTY


Protect your home and budget from life's surprises with an Assurant Home Warranty, backed by a partner that supports you through every step of homeownership. Explore Plans.
© 2023 - 2026 ERA Franchise Systems LLC. All rights reserved. ERA Franchise Systems LLC fully supports the principles of the Fair Housing Act and the Equal Opportunity Act. ERA, ERA Real Estate powered, and their respective logos are registered service marks of ERA Franchise Systems LLC. Each office is independently owned and operated.