
451 Witch Duck Ln, Heathsville, VA 22473
Local realty services provided by:ERA Byrne Realty
451 Witch Duck Ln,Heathsville, VA 22473
$699,000
- 4 Beds
- 4 Baths
- 3,535 sq. ft.
- Single family
- Active
Listed by: lucille p bosmans
Office: cobblestone realty inc.
MLS#:VANV2002314
Source:BRIGHTMLS
Price summary
- Price:$699,000
- Price per sq. ft.:$197.74
- Monthly HOA dues:$74.92
About this home
Beautiful Brick-Front Home in located in the highly desirable Harbour Pointe subdivision along the Potomac River, this spacious four-bedroom home offers an exceptional combination of comfort, style, and community amenities. Enjoy access to sandy beaches, a swimming pool, tennis courts, pickleball courts, and boat storage in this sought-after riverfront community.
Situated on 1.46 acres, this home offers generous indoor and outdoor living spaces, perfect for entertaining, relaxing, and everyday living.The inviting exterior welcomes you into a home featuring a spacious kitchen with granite countertops, a gas cooktop, and a wall oven and microwave. The kitchen opens to a large great room with soaring ceilings, creating an open and airy atmosphere. A balcony overlooks both the great room and dining room, adding architectural charm and an impressive sense of space. Enjoy relaxation in the three-season room, or step outside to the screened-in porch and expansive deck with views over Black Pond to the Potomac River. The property also features an indoor in-ground swimming pool, offering additional opportunities for recreation and relaxation.With four bedrooms and two dedicated office spaces, there is plenty of room for working from home, hosting guests, and accommodating family needs. The spacious primary ensuite adjoins the three-season room, and also a separate exercise or sitting room providing a private retreat. Two upstairs bedrooms and a large storage area offer even more flexibility and convenience. Additional highlights include an oversized two-car garage with a dedicated work area, ideal for hobbies, projects, and extra storage....
Contact an agent
Home facts
- Year built:2002
- Subdivision & Development:HARBOUR POINTE
- Listing ID #:VANV2002314
- Added:6 day(s) ago
- Updated:October 22, 2026 at 04:02 PM
Rooms and interior
- Bedrooms:4
- Total bathrooms:4
- Full bathrooms:3
- Half bathrooms:1
- Rooms Total:10
- Flooring:Carpet, Ceramic Tile, Hardwood, Laminated, Slate
- Dining Description:Dining Area
- Kitchen Description:Built-In Microwave, Carpet, Combination Kitchen/Living, Cooktop - Down Draft, Dishwasher, Kitchen - Gourmet, Microwave, Oven - Wall, Pantry, Water Heater - Tankless
- Bedroom Description:Carpet, Entry Level Bedroom, Walk In Closet(s)
- Living area:3,535 sq. ft.
Heating and cooling
- Cooling:Central A/C, Heat Pump(s)
- Heating:Electric, Heat Pump - Gas BackUp, Propane - Leased
Structure and exterior
- Roof:Composite
- Year built:2002
- Building area:3,535 sq. ft.
- Lot area:1.45 Acres
- Lot Features:Fishing Available, Partly Wooded, Pond, Rear Yard, Stream/Creek
- Architectural Style:Traditional
- Construction Materials:Brick, Vinyl Siding
- Exterior Features:Deck(s), Porch(es), Screened
- Foundation Description:Block, Crawl Space
- Levels:2 Stories
Schools
- High school:NORTHUMBERLAND
- Middle school:NORTHUMBERLAND
- Elementary school:NORTHUMBERLAND
Utilities
- Water:Private, Well
- Sewer:Private Septic Tank
Finances and disclosures
- Price:$699,000
- Price per sq. ft.:$197.74
- Tax amount:$3,778 (2026)
Features and amenities
- Laundry features:Hookup
- Amenities:Cable TV, Carpet, Ceiling Fan(s), Electric Available, Window Treatments
- Pool features:In Ground, Indoor
Parking
- Parking description:Attached Garage, Garage - Side Entry, Garage Door Opener, Oversized
- Garage:Yes
- Garage spaces:2
New listings near 451 Witch Duck Ln
- New
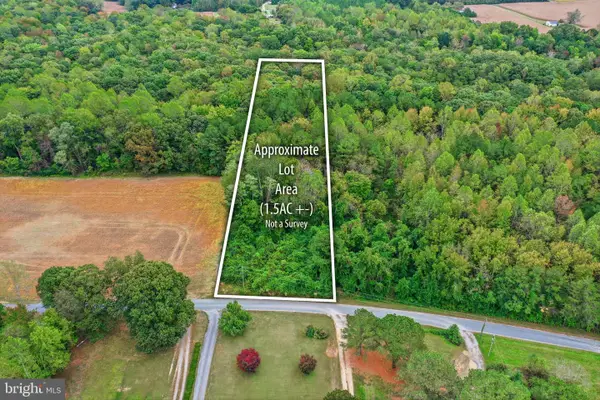 $19,500Active1.59 Acres
Lewis Ln, HEATHSVILLE, VA 22473
MLS# VANV2002332Listed by: AC REALTY GROUP - New
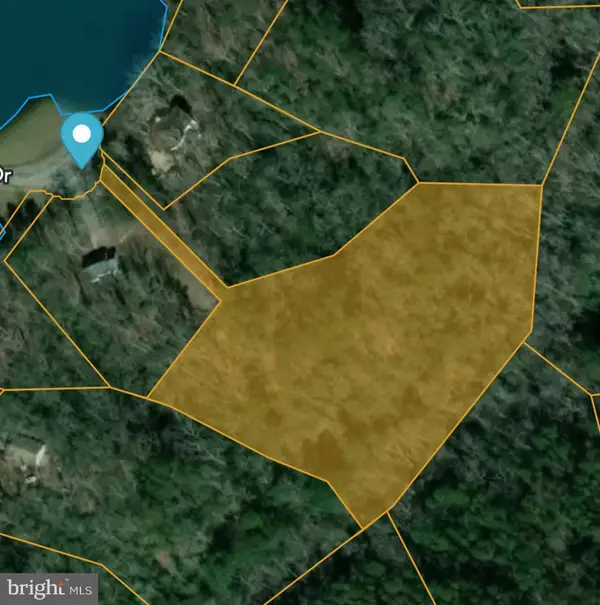 $30,000Active3.19 Acres
Lot 17 Dabbler Dr, HEATHSVILLE, VA 22473
MLS# VANV2002326Listed by: SHORE REALTY, INC. - New
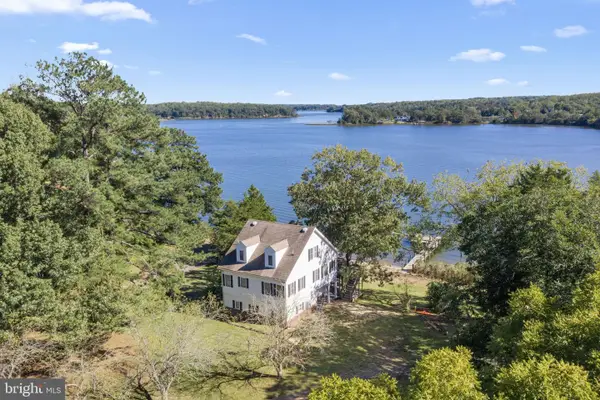 $710,000Active4 beds 3 baths2,740 sq. ft.
1468 Cedar Point Rd, HEATHSVILLE, VA 22473
MLS# VANV2002324Listed by: BRAGG & COMPANY REAL ESTATE, LLC. 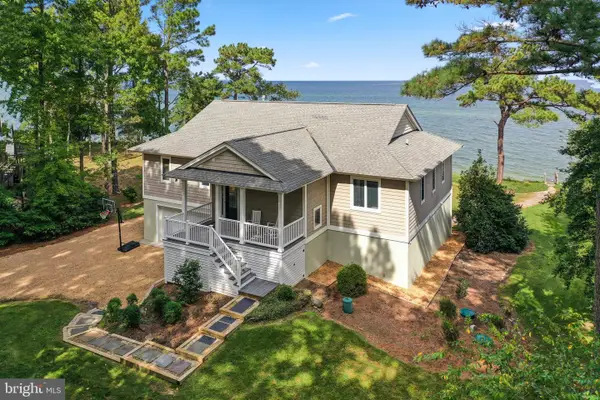 $980,000Active3 beds 2 baths3,688 sq. ft.
65 Riverside Ct, HEATHSVILLE, VA 22473
MLS# VANV2002316Listed by: LONG & FOSTER REAL ESTATE, INC.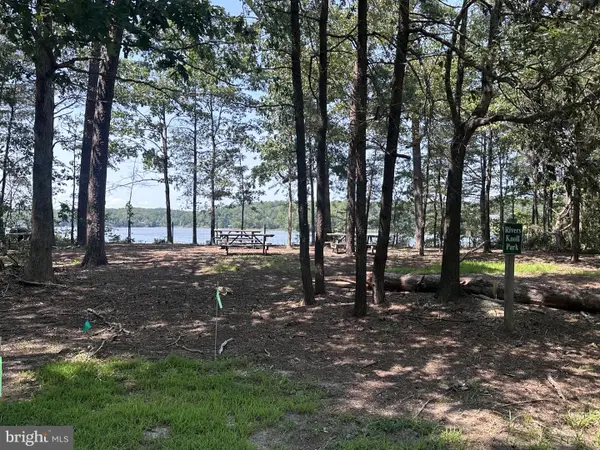 $35,000Active3.29 Acres
Lot 20 Island Point Rd, HEATHSVILLE, VA 22473
MLS# VANV2002318Listed by: LPT REALTY, LLC $99,000Active3.15 Acres
0 Bayward Drive, Heathsville, VA 22473
MLS# 2626811Listed by: HOMETOWN REALTY $55,000Active18 Acres
Conaway Ln, HEATHSVILLE, VA 22473
MLS# VANV2002306Listed by: BRAGG & COMPANY REAL ESTATE, LLC.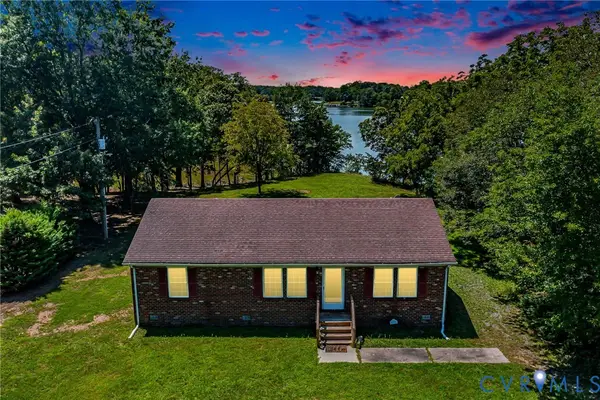 $374,000Active3 beds 2 baths1,344 sq. ft.
415 White Sand Drive, Heathsville, VA 22473
MLS# 2626178Listed by: SHORE REALTY, INC. $950,000Active3 beds 3 baths2,795 sq. ft.
188 Fleet Road, Heathsville, VA 22473
MLS# 2625682Listed by: SHORE REALTY, INC.


Protect your home and budget from life's surprises with an Assurant Home Warranty, backed by a partner that supports you through every step of homeownership. Explore Plans.
© 2023 - 2026 ERA Franchise Systems LLC. All rights reserved. ERA Franchise Systems LLC fully supports the principles of the Fair Housing Act and the Equal Opportunity Act. ERA, ERA Real Estate powered, and their respective logos are registered service marks of ERA Franchise Systems LLC. Each office is independently owned and operated.