
559 Lee Dale Drive, Heathsville, VA 22473
Local realty services provided by:ERA Real Estate Professionals
Listed by: thomas j. kimmitt, iv
Office: middle bay realty - k
MLS#:120170
Source:VA_NNAR
Price summary
- Price:$575,000
- Price per sq. ft.:$383.59
- Monthly HOA dues:$6.25
About this home
This charming brick veneer rancher with full unfinished basement on 2 acres and 300+ feet frontage on Barrett Creek off the Great Wicomico River is minutes from the Chesapeake Bay. The Florida Room, MBR and family room have excellent river views. The property is semi secluded and boasts a detached 2 car garage, generator, Florida Room on the river side with huge view, cedar closet, workshop, heat pump and oil backup heat and circular drive. An independent Appraisal at 695K and whole home inspection were performed in March 2026 and are in the additional documents. The seller has moved out and hopes to receive an a is- where is contract with no warrantees or guarantees written, verbal or otherwise conveyed and has discounted the asking price to $575,000 on August 18, 2026. The area has Shrink -Swell soil and the sellers have installed on 3 occasions, helical piers to correct expansion..... see home inspection. All appliances and generator convey. Buyers should always confirm controlling depths and this property has been the home of a sailboat. HOA dues are $75/year and Community Well with generator is $325/year. Shown by appointment only with the listing agent present....
Contact an agent
Home facts
- Year built:1968
- Subdivision & Development:Lee Dale Shores
- Listing ID #:120170
- Added:148 day(s) ago
- Updated:August 19, 2026 at 11:05 PM
Rooms and interior
- Bedrooms:3
- Total bathrooms:2
- Full bathrooms:2
- Rooms Total:8
- Flooring:Hardwood, Vinyl, Wall to Wall Carpet
- Dining Description:On Main Level
- Kitchen Description:Dishwasher, On Main Level, Range, Refrigerator
- Bedroom Description:1st Floor Bedroom
- Basement Description:Basement
- Living area:1,499 sq. ft.
Heating and cooling
- Cooling:Heat Pump
- Heating:Heat Pump
Structure and exterior
- Roof:Composition
- Year built:1968
- Building area:1,499 sq. ft.
- Lot area:2.01 Acres
- Architectural Style:Ranch
- Construction Materials:Brick Veneer
- Exterior Features:Deck, Pier/Dock
- Foundation Description:Basement
- Levels:Split Level
Utilities
- Water:Community
- Sewer:Septic System
Finances and disclosures
- Price:$575,000
- Price per sq. ft.:$383.59
Features and amenities
- Laundry features:Dryer, Washer
- Amenities:Pier/Dock, Window Treatments
Parking
- Parking description:Deck, Detached, Garage, Natural Driveway, Stone Driveway, Two Car
New listings near 559 Lee Dale Drive
- Coming Soon
 $450,000Coming Soon2 beds 2 baths
1026 Presley Creek Dr, HEATHSVILLE, VA 22473
MLS# VANV2002232Listed by: REAL BROKER, LLC - New
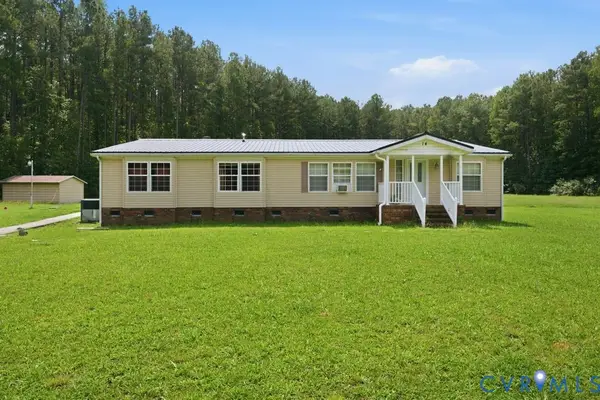 $279,900Active3 beds 3 baths2,420 sq. ft.
14 Knights Drive, Heathsville, VA 22473
MLS# 2621128Listed by: KEETON & CO REAL ESTATE  $13,500Pending0.47 Acres
Lot 7 & 8 Blackwells Court, Heathsville, VA 22473
MLS# 2621869Listed by: COMPASS- New
 $550,000Active3 beds 3 baths2,119 sq. ft.
531 Harmony Hills Circle, Heathsville, VA 22473
MLS# 2621688Listed by: VIRGINIA CAPITAL REALTY  $799,000Active3 beds 3 baths2,281 sq. ft.
1394 Steamboat Ln, HEATHSVILLE, VA 22473
MLS# VANV2002222Listed by: COBBLESTONE REALTY INC. $35,000Active1.95 Acres
Lot 10 Gull Ln, HEATHSVILLE, VA 22473
MLS# VANV2002224Listed by: SHORE REALTY, INC.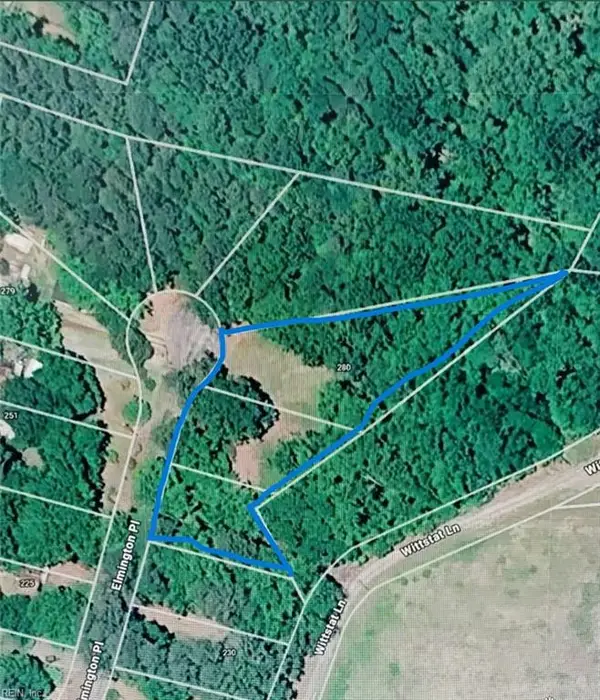 $55,000Active0 Acres
280 Elmington Place, Heathsville, VA 22473
MLS# 10647821Listed by: Rivers Edge Realty Group LLC $699,000Active23.3 Acres
Lots 3 & 4 Walnut Point Rd, HEATHSVILLE, VA 22473
MLS# VANV2002220Listed by: COBBLESTONE REALTY INC. $274,900Active2 beds 2 baths1,640 sq. ft.
592 Knights Landing Dr, HEATHSVILLE, VA 22473
MLS# VANV2002218Listed by: ANR REALTY, LLC $478,000Active3 beds 3 baths1,873 sq. ft.
96 Potomac Shore Dr, HEATHSVILLE, VA 22473
MLS# VANV2002208Listed by: SHORE REALTY, INC.


Protect your home and budget from life's surprises with an Assurant Home Warranty, backed by a partner that supports you through every step of homeownership. Explore Plans.
© 2023 - 2026 ERA Franchise Systems LLC. All rights reserved. ERA Franchise Systems LLC fully supports the principles of the Fair Housing Act and the Equal Opportunity Act. ERA, ERA Real Estate powered, and their respective logos are registered service marks of ERA Franchise Systems LLC. Each office is independently owned and operated.