
1002 Normandy Drive, Henrico, VA 23229
Local realty services provided by:Napier Realtors ERA
1002 Normandy Drive,Henrico, VA 23229
$624,950
- 4 Beds
- 2 Baths
- - sq. ft.
- Single family
- Coming Soon
Listed by: will guza
Office: joyner fine properties
MLS#:2616746
Source:RV
Price summary
- Price:$624,950
About this home
Welcome to 1002 Normandy Drive, a beautifully renovated 4-bedroom, 2-bath Cape Cod in Clovelly Gardens in the award-winning Tuckahoe Elementary School District. A beautiful neighborhood lined with mature tree coverage makes for a pleasant walk to the Village Shopping Center, Ukrops Market Hall, & the University of Richmond. This home has been meticulously improved since the current owners purchased it; please see the listing attachment for the complete list of updates & repairs. Walking into the large living room you are greeted with beautifully refinished hardwood floors & a wood-burning fireplace. The living room has a large cased opening to the office/study/Florida room with tons of natural light & newer LVP flooring. The living room also has a 2nd large cased opening to the dining/kitchen area giving the 1st floor a nice open feel while also retaining the ability to define the spaces. The high level kitchen renovation creates a welcoming atmosphere with a large penninsula with a wine refrigerator, storage, & washer & dryer underneath that also serves as a great informal eating area with a large quartz countertop. The rest of the kitchen is open & spacious with uncommon counter & cabinet space for a cape, new stainless steel appliances, excellent lighting, & a large farm house sink. A renovated bathroom with heated tile floors & 2 spacious bedrooms rounds out the 1st floor. Upstairs are 2 more bedrooms one with a walk in closet & a full hall bathroom. Work from home or have a separate living area in the detached 1 car garage with over 300 square feet of finished space attached. Perfect for a variety of uses this space is heated & cooled, has a huge pull down attic & designed for work, leisure or both. This home has already had an inspection & most repairs were made. Please see the supplements or ask agent for additional information. Don't miss this wonderful opportunity in the heart of the Tuckahoe Elementary School District. One of the owner's is a licensed real estate agent in the Commonwealth of Virginia....
Contact an agent
Home facts
- Year built:1949
- Subdivision & Development:Clovelly Gardens
- Listing ID #:2616746
- Updated:August 14, 2026 at 04:55 AM
Rooms and interior
- Bedrooms:4
- Total bathrooms:2
- Full bathrooms:2
- Rooms Total:10
- Flooring:Ceramic Tile, Vinyl, Wood
- Dining Description:Dining Area
- Kitchen Description:Dishwasher, Disposal, Electric Cooking, Exhaust Fan, Microwave, Range, Refrigerator, Smooth Cooktop, Stove
- Basement:Yes
- Basement Description:Crawl Space
Heating and cooling
- Cooling:Electric, Heat Pump, Zoned
- Heating:Electric, Heat Pump, Zoned
Structure and exterior
- Roof:Composition
- Year built:1949
- Lot Features:Cleared
- Architectural Style:Cape Cod
- Construction Materials:Block, Drywall, Frame, Plaster
- Exterior Features:Deck, Front Porch, Out Buildings
Schools
- High school:Freeman
- Middle school:Tuckahoe
- Elementary school:Tuckahoe
Utilities
- Water:Public
- Sewer:Public Sewer
Finances and disclosures
- Price:$624,950
- Tax amount:$4,251 (2026)
Features and amenities
- Appliances:Dishwasher, Disposal, Dryer, Electric Cooking, Electric Water Heater, Exhaust Fan, Microwave, Range, Refrigerator, Smooth Cooktop, Stove, Washer, Water Heater
- Laundry features:Dryer, Dryer Hookup, Washer, Washer Hookup
- Amenities:Ceiling Fans, French Doors/Atrium Doors, Granite Counters, High Speed Internet, Recessed Lighting, Thermal Windows, Workshop
Parking
- Parking description:Detached, Driveway, Finished Garage, Garage, Heated Garage, Off Street, On Street, Paved, Paved Driveway, Storage
- Garage:Yes
- Garage spaces:1
 The information being provided is for consumers' personal, non-commercial use and may not be used for any purpose other than to identify prospective properties for purchasing. All information provided is deemed reliable but is not guaranteed accurate.The multiple listing information is provided by Central Virginia Regional Multiple Listing Service, LLC from a copyrighted compilation of listings. The compilation of listings and each individual listing are © 2026 Central Virginia Regional Multiple Listing Service, LLC. All rights reserved.
New listings near 1002 Normandy Drive
- New
 $315,000Active3 beds 2 baths1,532 sq. ft.
10104 Terry Court, Henrico, VA 23228
MLS# 2621999Listed by: HOMETOWN REALTY - New
 $260,000Active3 beds 1 baths840 sq. ft.
121 N Fern Avenue, Henrico, VA 23075
MLS# 2621367Listed by: FATHOM REALTY VIRGINIA - New
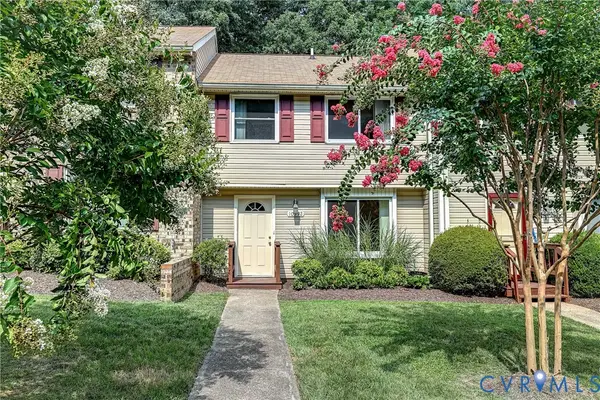 $274,950Active3 beds 3 baths1,220 sq. ft.
10992 Greenaire Place, Henrico, VA 23233
MLS# 2621340Listed by: JOYNER FINE PROPERTIES - New
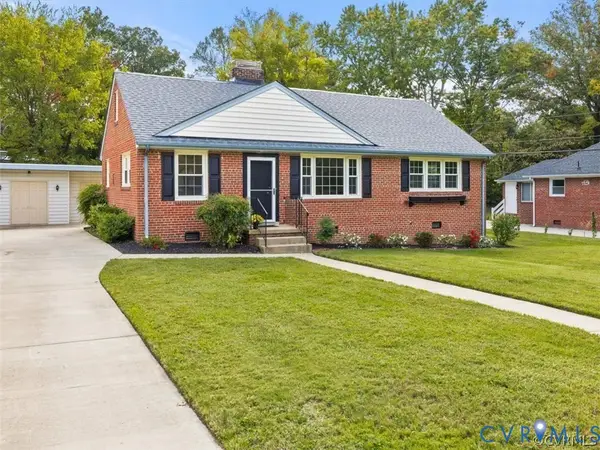 $425,000Active4 beds 2 baths1,688 sq. ft.
8719 Mapleton Road, Henrico, VA 23229
MLS# 2621851Listed by: FIRST LANDING CO INC - New
 $515,000Active4 beds 3 baths2,200 sq. ft.
11400 Blendon Lane, Henrico, VA 23238
MLS# 2621862Listed by: FIRST LANDING CO INC - New
 $420,000Active3 beds 3 baths1,774 sq. ft.
9003 Hungary Road, Henrico, VA 23294
MLS# 2621864Listed by: FIRST LANDING CO INC - New
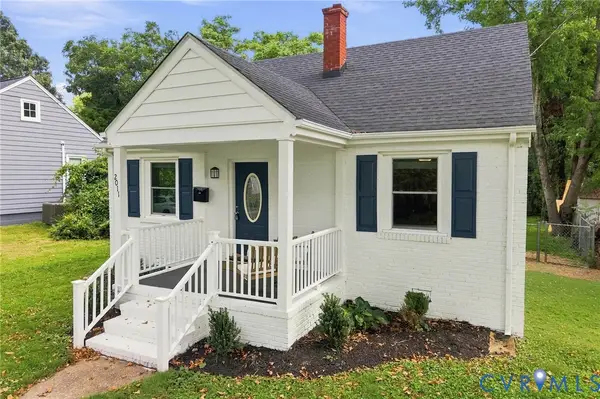 $235,000Active2 beds 1 baths720 sq. ft.
2011 Bailey Avenue, Richmond, VA 23231
MLS# 2619167Listed by: COMPASS - Open Sat, 10am to 5pmNew
 $438,535Active4 beds 4 baths2,113 sq. ft.
558 Sybil Street, Glen Allen, VA 23060
MLS# 2622065Listed by: SM BROKERAGE LLC - Open Sat, 10am to 5pmNew
 $414,490Active3 beds 4 baths2,061 sq. ft.
556 Sybil Street, Glen Allen, VA 23060
MLS# 2622072Listed by: SM BROKERAGE LLC


Protect your home and budget from life's surprises with an Assurant Home Warranty, backed by a partner that supports you through every step of homeownership. Explore Plans.
© 2023 - 2026 ERA Franchise Systems LLC. All rights reserved. ERA Franchise Systems LLC fully supports the principles of the Fair Housing Act and the Equal Opportunity Act. ERA, ERA Real Estate powered, and their respective logos are registered service marks of ERA Franchise Systems LLC. Each office is independently owned and operated.