
109 Branchview Circle, Henrico, VA 23229
Local realty services provided by:ERA Real Estate Professionals
109 Branchview Circle,Henrico, VA 23229
$1,050,000
- 5 Beds
- 4 Baths
- 3,685 sq. ft.
- Single family
- Pending
Listed by: brad ruckart, beth mccombs
Office: real broker llc.
MLS#:2616936
Source:RV
Price summary
- Price:$1,050,000
- Price per sq. ft.:$284.94
- Monthly HOA dues:$16.67
About this home
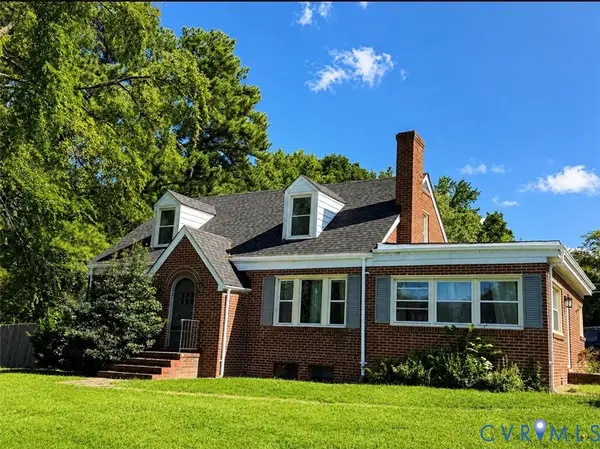
Thoughtfully updated and beautifully maintained, this elegant home on a private 1.45 acre lot offers timeless style, functional living spaces, and an ideal location in the sought-after George's Bluff neighborhood. From the moment you step inside, you're welcomed by refinished hardwood floors that flow throughout the majority of the home, creating a warm and inviting first impression. Flanking the foyer are formal living and dining rooms, offering flexible spaces for entertaining or simply enjoying a quiet place to unwind. At the heart of the home, the beautifully updated kitchen is designed with both everyday living and hosting in mind. A large center island, updated lighting, and charming topiary wallpaper create a space that feels both stylish and welcoming. Just beyond, the sun-filled breakfast nook provides the perfect spot to enjoy family meals while overlooking the backyard. The kitchen opens seamlessly into the spacious family room, where a cozy fireplace, built-in shelving, and abundant natural light create an inviting gathering space. Sliding glass doors lead directly to the rear deck, making indoor-outdoor entertaining effortless. Upstairs, the spacious primary suite offers a peaceful retreat complete with 2 large walk-in closets and a spa-inspired ensuite bathroom. Three additional bedrooms and an updated hall bath provide generous space for family or guests. The finished basement with a living area, private 5th bedroom, and full bath adds flexibility for a rec/media room, gym, home office or multi-generational option. Additional updates include fresh interior paint, updated lighting throughout, and a newer first-floor HVAC system (2025). Oversized 2-car garage. Two walk-in attics for plenty of storage. This is a home where timeless character meets stylish enhancements, creating a place you'll love for years to come! Conveniently located near top-rated Henrico County schools, shopping and dining, Collegiate, parks, and major interstates for an easy commute. Enjoy a serene setting close to everything!...
Contact an agent
Home facts
- Year built:1988
- Subdivision & Development:Georges Bluff
- Listing ID #:2616936
- Added:46 day(s) ago
- Updated:August 28, 2026 at 10:53 AM
Rooms and interior
- Bedrooms:5
- Total bathrooms:4
- Full bathrooms:3
- Half bathrooms:1
- Rooms Total:10
- Flooring:Tile, Wood
- Dining Description:Breakfast Area, Dining Area, Separate/Formal Dining Room
- Bathrooms Description:Double Vanity, Garden Tub/Roman Tub
- Kitchen Description:Dishwasher, Disposal, Gas Cooking, Kitchen Island, Microwave, Pantry, Refrigerator
- Basement:Yes
- Basement Description:Finished, Full, Walk-Out Access
- Living area:3,685 sq. ft.
Heating and cooling
- Cooling:Zoned
- Heating:Heat Pump, Natural Gas, Zoned
Structure and exterior
- Year built:1988
- Building area:3,685 sq. ft.
- Lot area:1.45 Acres
- Architectural Style:Colonial
- Construction Materials:Brick, Drywall, Frame
- Exterior Features:Deck, Rear Porch
- Levels:Two
Schools
- High school:Freeman
- Middle school:Tuckahoe
- Elementary school:Maybeury
Utilities
- Water:Public
- Sewer:Public Sewer
Finances and disclosures
- Price:$1,050,000
- Price per sq. ft.:$284.94
- Tax amount:$6,890 (2025)
Features and amenities
- Appliances:Dishwasher, Disposal, Dryer, Electric Water Heater, Gas Cooking, Microwave, Refrigerator, Washer
- Laundry features:Dryer, Washer
- Amenities:Ceiling Fans, Granite Counters, Recessed Lighting, Walk-In Closets, Window Treatments
Parking
- Parking description:Attached, Circular Driveway, Direct Access, Driveway, Garage, Off Street, Paved, Paved Driveway
- Garage:Yes
- Garage spaces:2
 The information being provided is for consumers' personal, non-commercial use and may not be used for any purpose other than to identify prospective properties for purchasing. All information provided is deemed reliable but is not guaranteed accurate.The multiple listing information is provided by Central Virginia Regional Multiple Listing Service, LLC from a copyrighted compilation of listings. The compilation of listings and each individual listing are © 2026 Central Virginia Regional Multiple Listing Service, LLC. All rights reserved.
New listings near 109 Branchview Circle
- Coming Soon
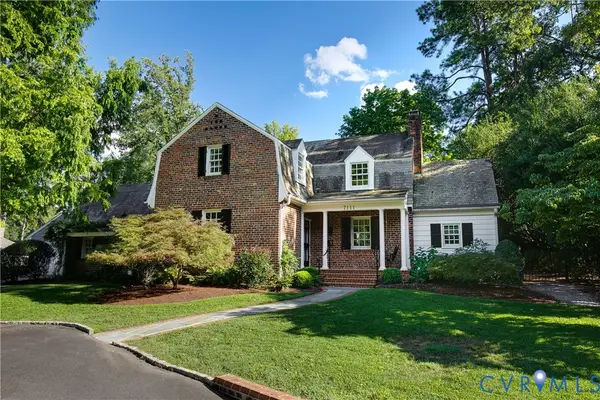 $1,850,000Coming Soon6 beds 6 baths4,639 sq. ft.
7111 Pinetree Road, Henrico, VA 23229
MLS# 2622726Listed by: SHAHEEN RUTH MARTIN & FONVILLE - Coming Soon
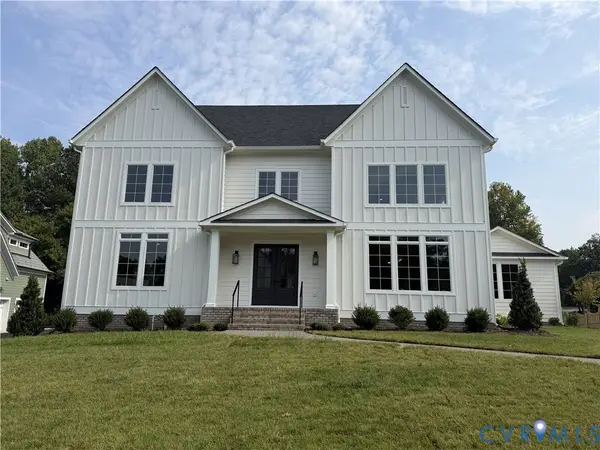 $1,875,000Coming Soon5 beds 5 baths5,331 sq. ft.
13601 Cotton Patch Court, Glen Allen, VA 23233
MLS# 2620640Listed by: THE STEELE GROUP - Coming Soon
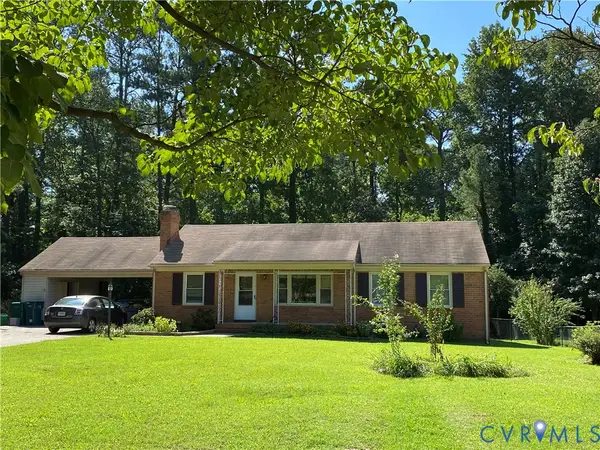 $350,000Coming Soon4 beds 2 baths1,584 sq. ft.
2301 Raymond Avenue, Henrico, VA 23228
MLS# 2622985Listed by: KELLER WILLIAMS REALTY - Coming Soon
 Listed by ERA$525,000Coming Soon3 beds 3 baths2,958 sq. ft.
9207 Sunset Oak Circle, Henrico, VA 23231
MLS# 2623333Listed by: ICON REALTY GROUP, ERA POWERED - Coming Soon
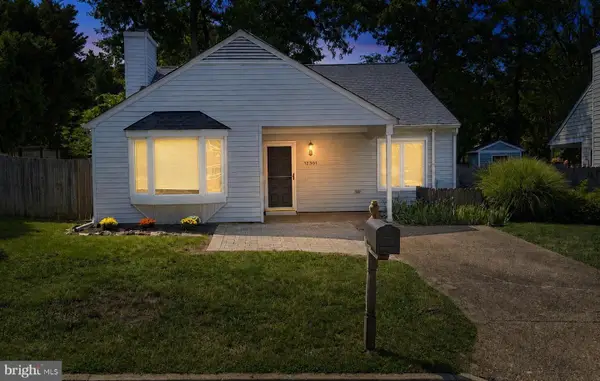 $400,000Coming Soon3 beds 2 baths1,273 sq. ft.
12301 California Dr, HENRICO, VA 23233
MLS# VAHN2001296Listed by: REALTY ONE GROUP KEY PROPERTIES - Coming Soon
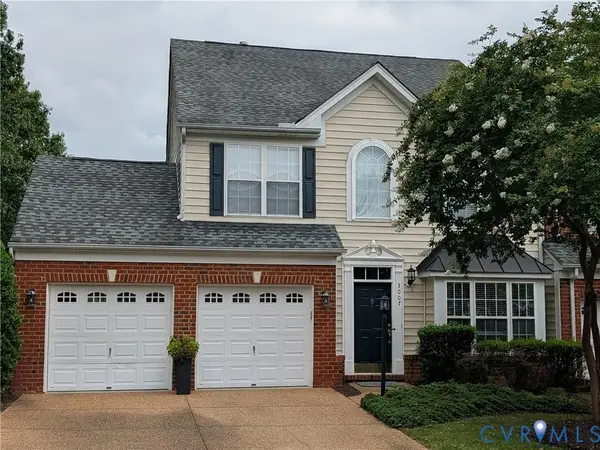 $460,000Coming Soon3 beds 3 baths2,092 sq. ft.
3007 Barbara Place, Henrico, VA 23233
MLS# 2623279Listed by: THE GOOD LIFE RVA - Coming Soon
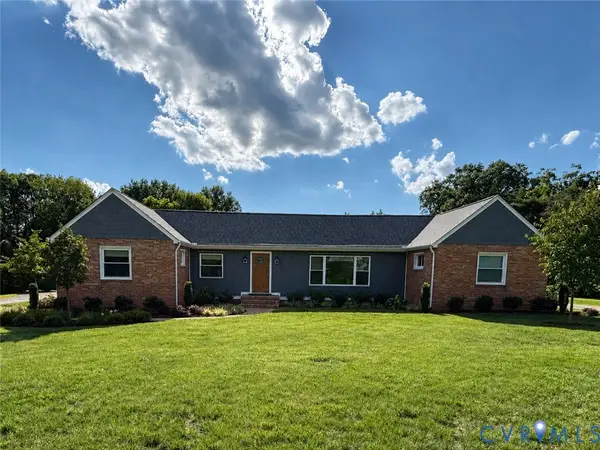 $575,000Coming Soon4 beds 3 baths3,120 sq. ft.
2918 Skipwith Road, Henrico, VA 23294
MLS# 2621262Listed by: SHAHEEN RUTH MARTIN & FONVILLE - Coming Soon
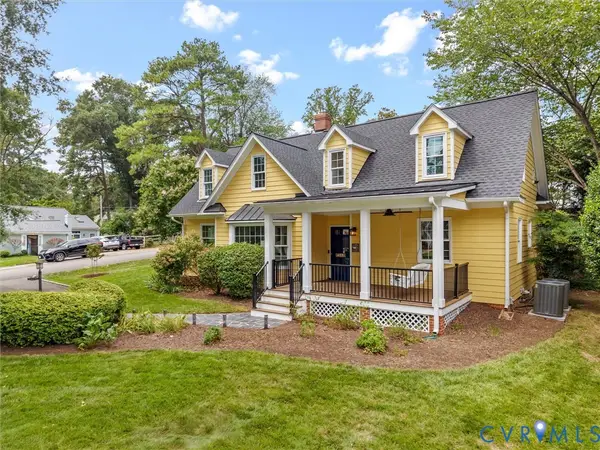 $1,165,000Coming Soon5 beds 4 baths3,122 sq. ft.
7624 Bryn Mawr Road, Henrico, VA 23229
MLS# 2623046Listed by: SHAHEEN RUTH MARTIN & FONVILLE - Coming Soon
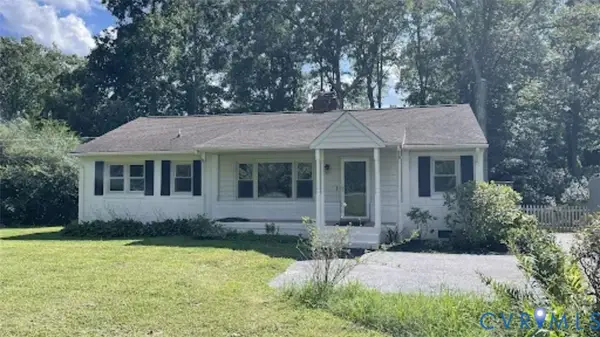 $474,950Coming Soon3 beds 2 baths1,368 sq. ft.
8309 Lansdowne Road, Henrico, VA 23229
MLS# 2623182Listed by: KELLER WILLIAMS REALTY - Coming Soon
 $390,000Coming Soon2 beds 2 baths1,904 sq. ft.
1750 Hungary Road, Henrico, VA 23228
MLS# 2623047Listed by: LONG & FOSTER REALTORS


Protect your home and budget from life's surprises with an Assurant Home Warranty, backed by a partner that supports you through every step of homeownership. Explore Plans.
© 2023 - 2026 ERA Franchise Systems LLC. All rights reserved. ERA Franchise Systems LLC fully supports the principles of the Fair Housing Act and the Equal Opportunity Act. ERA, ERA Real Estate powered, and their respective logos are registered service marks of ERA Franchise Systems LLC. Each office is independently owned and operated.