
11100 Glen Hollow Court, Henrico, VA 23233
Local realty services provided by:ERA Woody Hogg & Assoc.
11100 Glen Hollow Court,Henrico, VA 23233
$799,500
- 5 Beds
- 3 Baths
- 2,566 sq. ft.
- Single family
- Active
Listed by: meredith hopper
Office: redfin corporation
MLS#:2626598
Source:RV
Price summary
- Price:$799,500
- Price per sq. ft.:$311.57
About this home
Welcome to 11100 Glen Hollow Ct, a beautifully updated Henrico home offering inviting interiors and a private backyard retreat. Freshly painted throughout in 2026, the interior feels bright and refreshed, with hardwood floors spanning the main level and a cozy gas fireplace creating a warm gathering place. The kitchen is ready for everyday cooking and entertaining with a gas cooktop, quartz countertops, quartz sink, stylish backsplash, new dishwasher installed in July 2026, and a brand-new, unused refrigerator, while the primary bathroom and additional full bathroom were beautifully renovated in January 2023. Upstairs, comfortable carpeted spaces provide a welcoming place to unwind, with pull-down attic access offering additional storage. Step outside and discover a backyard made for summer, featuring an in-ground pool, expansive Trex composite deck with photocell accent lighting, and approximately 380 linear feet of Trex composite fencing with two gates for added privacy. The pool features a liner replaced in 2020, DE filter, and Pentair variable-speed pump, with an unused 28-mil replacement liner also included, while an eight-zone irrigation system helps care for the surrounding landscape. Significant improvements add confidence for years to come, including double-hung windows installed in 2017, a fiberglass front entry door and Camelot II Designer Shingle roof installed in 2019, HVAC replaced in 2020, a complete 6-inch gutter system with gutter guards and oversized downspouts added in 2024, and a 75-gallon hot water heater installed in May 2026. A RainSoft water conditioning system, two-car garage, and conveying refrigerator, washer, and dryer add even more everyday convenience. Whether gathering around the fireplace, enjoying dinner on the deck, or spending a sunny afternoon by the pool, this thoughtfully updated home offers the comfort, space, and outdoor lifestyle to truly settle in and make it your own....
Contact an agent
Home facts
- Year built:1995
- Subdivision & Development:Oak Run
- Listing ID #:2626598
- Added:2 day(s) ago
- Updated:October 05, 2026 at 02:37 PM
Rooms and interior
- Bedrooms:5
- Total bathrooms:3
- Full bathrooms:2
- Half bathrooms:1
- Rooms Total:9
- Flooring:Partially Carpeted, Wood
- Dining Description:Breakfast Area, Separate/Formal Dining Room
- Bathrooms Description:Double Vanity
- Kitchen Description:Dishwasher, Exhaust Fan, Gas Cooking, Range Hood, Refrigerator, Stove
- Living area:2,566 sq. ft.
Heating and cooling
- Cooling:Central Air
- Heating:Forced Air, Natural Gas
- Central air:Yes
Structure and exterior
- Roof:Composition, Shingle
- Year built:1995
- Building area:2,566 sq. ft.
- Lot area:0.39 Acres
- Lot Features:Corner Lot, Landscaped
- Architectural Style:Colonial
- Construction Materials:Block, Frame, Vinyl Siding
- Exterior Features:Deck, Lighting, Rear Porch, Sprinkler Irrigation
- Levels:Two
Schools
- High school:Godwin
- Middle school:Pocahontas
- Elementary school:Short Pump
Utilities
- Water:Public
- Sewer:Public Sewer
Finances and disclosures
- Price:$799,500
- Price per sq. ft.:$311.57
- Tax amount:$4,039 (2026)
Features and amenities
- Appliances:Dishwasher, Dryer, Exhaust Fan, Gas Cooking, Gas Water Heater, Range Hood, Refrigerator, Stove, Washer, Water Heater, Water Purifier, Water Softener
- Laundry features:Dryer, Washer
- Amenities:Ceiling Fans, French Doors/Atrium Doors, Granite Counters, Recessed Lighting, Thermal Windows, Walk-In Closets
- Pool features:In Ground, Pool Equipment, Private
Parking
- Parking description:Attached, Driveway, Garage, Garage Faces Rear, Paved, Paved Driveway
- Garage:Yes
- Garage spaces:2
 The information being provided is for consumers' personal, non-commercial use and may not be used for any purpose other than to identify prospective properties for purchasing. All information provided is deemed reliable but is not guaranteed accurate.The multiple listing information is provided by Central Virginia Regional Multiple Listing Service, LLC from a copyrighted compilation of listings. The compilation of listings and each individual listing are © 2026 Central Virginia Regional Multiple Listing Service, LLC. All rights reserved.
New listings near 11100 Glen Hollow Court
- Coming Soon
 $1,150,000Coming Soon4 beds 5 baths4,590 sq. ft.
12615 Amber Terrace, Henrico, VA 23233
MLS# 2625735Listed by: MCGURN CO, INC - Coming Soon
 $246,000Coming Soon3 beds 2 baths1,120 sq. ft.
8434 Shannon Green Court, Henrico, VA 23228
MLS# 2627087Listed by: UNITED REAL ESTATE RICHMOND - Coming Soon
 $299,000Coming Soon3 beds 1 baths1,036 sq. ft.
9326 Huron Avenue, Henrico, VA 23294
MLS# 2627075Listed by: BHHS PENFED REALTY - Coming Soon
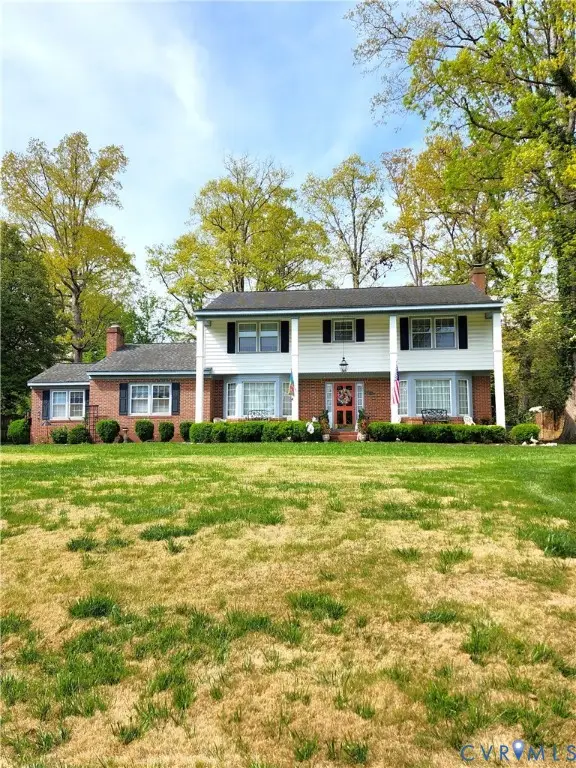 $849,000Coming Soon4 beds 3 baths2,852 sq. ft.
8960 Bellefonte Road, Henrico, VA 23229
MLS# 2627077Listed by: BHHS PENFED REALTY - Coming Soon
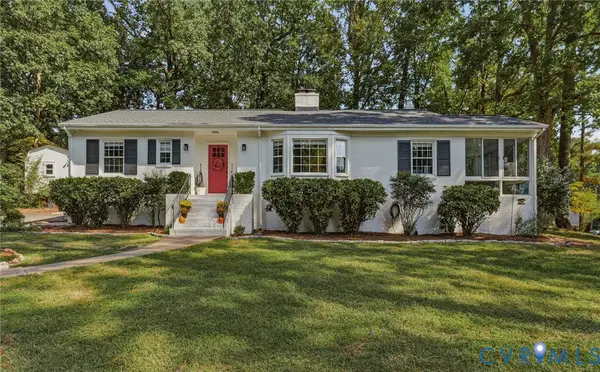 $529,900Coming Soon3 beds 3 baths1,764 sq. ft.
1201 Alsatia Drive, Henrico, VA 23238
MLS# 2627053Listed by: REAL BROKER LLC - Coming Soon
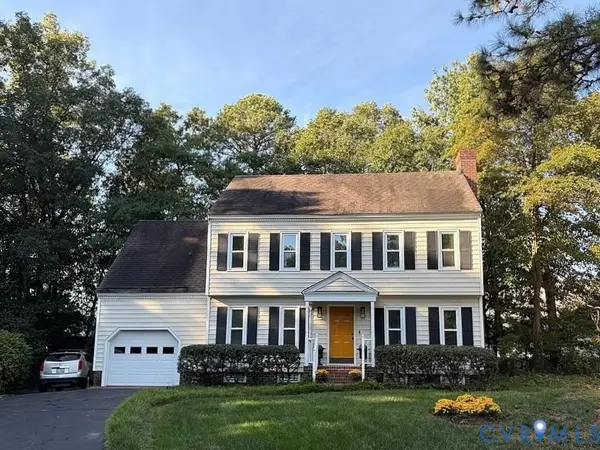 $449,000Coming Soon4 beds 3 baths1,858 sq. ft.
7904 Penniman Place, Henrico, VA 23228
MLS# 2627028Listed by: REAL BROKER LLC - Coming Soon
 $150,000Coming Soon1 beds 1 baths914 sq. ft.
6 Stillwater Lane, Henrico, VA 23228
MLS# 2626795Listed by: REAL BROKER LLC - Coming Soon
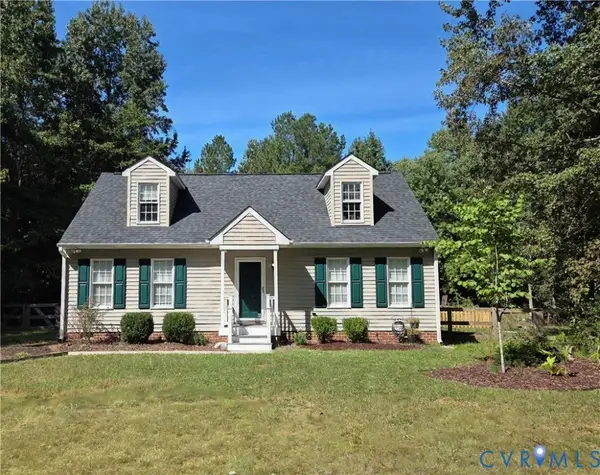 $349,950Coming Soon4 beds 2 baths1,680 sq. ft.
7680 Bradbury Road, Henrico, VA 23231
MLS# 2626735Listed by: KELLER WILLIAMS REALTY - Coming Soon
 $430,000Coming Soon3 beds 3 baths1,616 sq. ft.
2426 Crowncrest Drive, Henrico, VA 23233
MLS# 2626861Listed by: LONG & FOSTER REALTORS - Coming Soon
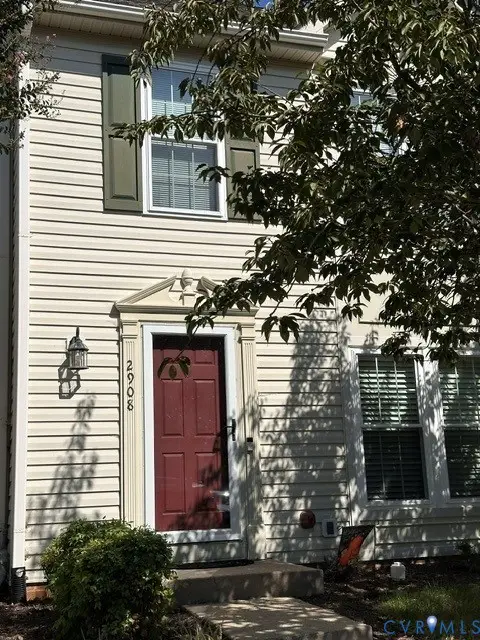 $325,000Coming Soon2 beds 3 baths1,376 sq. ft.
2908 Stone Meadow Court, Henrico, VA 23228
MLS# 2626915Listed by: HOMETOWN REALTY


Protect your home and budget from life's surprises with an Assurant Home Warranty, backed by a partner that supports you through every step of homeownership. Explore Plans.
© 2023 - 2026 ERA Franchise Systems LLC. All rights reserved. ERA Franchise Systems LLC fully supports the principles of the Fair Housing Act and the Equal Opportunity Act. ERA, ERA Real Estate powered, and their respective logos are registered service marks of ERA Franchise Systems LLC. Each office is independently owned and operated.