
11410 Lindenshire Ln, Henrico, VA 23238
Local realty services provided by:Mountain Realty ERA Powered
11410 Lindenshire Ln,Henrico, VA 23238
$695,000
- 4 Beds
- 3 Baths
- 2,915 sq. ft.
- Single family
- Pending
Listed by: tanina d morris
Office: engel & volkers richmond
MLS#:VAHN2001278
Source:BRIGHTMLS
Price summary
- Price:$695,000
- Price per sq. ft.:$238.42
- Monthly HOA dues:$6.25
About this home
Welcome to 14410 Lindenshire Lane, a beautifully updated Colonial in Sussex, one of Henrico's established West End neighborhoods. Offering 2,915 square feet, four bedrooms, and two-and-a-half baths, this home seamlessly blends timeless architecture with thoughtful modern updates and a functional floor plan.
A welcoming foyer sets the tone with dentil molding, refinished hardwood floors, a coat closet, and a convenient powder room. Throughout the main level, you'll find high ceilings, arched doorways, elegant millwork, and abundant natural light. The formal dining room features classic wainscoting and a chandelier medallion, while the separate sitting room provides a versatile space ideal for entertaining, relaxing, or a home office.
The inviting living room is anchored by custom built-ins and a wood-burning brick fireplace. At the heart of the home, the kitchen was completely reimagined by Tennessee Designs in 2024, creating a more open and connected layout. Highlights include custom cabinetry, updated countertops, tile backsplash, apron-front sink, pantry, island seating, designer lighting, new appliances, and a smart conversion to propane gas cooking.
Just beyond the kitchen, the sunroom offers walls of windows, dentil molding, a ceiling fan, new flooring installed in 2024, and direct access to the backyard, making it the perfect space to enjoy every season. The laundry and mudroom features tile flooring, built-in shelving, coat storage, washer and dryer, and convenient access to the attached two-car garage.
Upstairs, new carpet installed by Metzger Floors in 2023 extends throughout the second level. The spacious primary suite includes French doors, a walk-in closet, ceiling fan, and a beautifully renovated en-suite bath with a skylight, dual vanity, soaking tub, and walk-in shower. Two additional bedrooms offer generous closet space, while the fourth bedroom—with two closets—provides exceptional flexibility as a recreation room, playroom, media room, or home office.
Outside, enjoy a fenced backyard complete with a patio, irrigation system, and storage shed. Additional improvements include a renovated primary bath (2023), roof (2022), windows (2022), water heater (2023), exterior paint (2023), refinished hardwood floors (2024), upstairs HVAC replaced within the past year, central vacuum, walk-up attic with custom shelving, and an attached two-car garage.
Ideally located near Gayton and Gaskins Roads, Sussex offers convenient access to premier West End shopping, dining, parks, and major commuter routes....
Contact an agent
Home facts
- Year built:1994
- Subdivision & Development:SUSSEX WOOD
- Listing ID #:VAHN2001278
- Added:19 day(s) ago
- Updated:August 13, 2026 at 08:42 AM
Rooms and interior
- Bedrooms:4
- Total bathrooms:3
- Full bathrooms:2
- Half bathrooms:1
- Flooring:Hardwood, Partially Carpeted
- Dining Description:Combination Kitchen/Dining, Dining Area, Formal/Separate Dining Room
- Bathrooms Description:Primary Bath(s)
- Kitchen Description:Breakfast Area, Built-Ins, Carpet, Crown Moldings, Kitchen - Eat-In, Kitchen - Island, Pantry, Recessed Lighting
- Bedroom Description:Carpet, Walk In Closet(s)
- Living area:2,915 sq. ft.
Heating and cooling
- Cooling:Central A/C
- Heating:Electric, Forced Air, Propane - Owned, Wood, Zoned
Structure and exterior
- Roof:Composite
- Year built:1994
- Building area:2,915 sq. ft.
- Lot area:0.41 Acres
- Lot Features:Landscaping, Level, Private
- Architectural Style:Colonial
- Construction Materials:Concrete
- Exterior Features:Outbuilding(s)
- Foundation Description:Crawl Space
- Levels:2 Stories
Utilities
- Water:Public
- Sewer:Public Sewer
Finances and disclosures
- Price:$695,000
- Price per sq. ft.:$238.42
- Tax amount:$5,357 (2025)
Features and amenities
- Amenities:Attic, Built-Ins, Carpet, Ceiling Fan(s), Chair Railings, Crown Moldings, Recessed Lighting, Skylight(s)
Parking
- Parking description:Attached Garage, Garage Door Opener
- Garage:Yes
- Garage spaces:2
New listings near 11410 Lindenshire Ln
- New
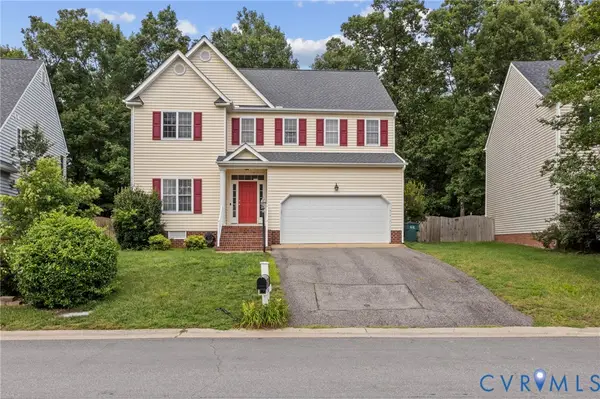 $589,900Active5 beds 3 baths2,754 sq. ft.
9520 Pine Trails Court, Henrico, VA 23294
MLS# 2622008Listed by: FREEDOM 1 REALTY - New
 $439,950Active3 beds 4 baths2,300 sq. ft.
4523 Wistar Woods Trail, Henrico, VA 23228
MLS# 2621684Listed by: RIVER FOX REALTY - New
 $279,900Active2 beds 3 baths974 sq. ft.
2514 Thicket Greene, Henrico, VA 23233
MLS# 2621856Listed by: DALTON WADE, INC - Coming Soon
 $399,500Coming Soon3 beds 2 baths
1710 Carlisle Avenue, Richmond, VA 23231
MLS# 2621885Listed by: LONG & FOSTER REALTORS - Coming Soon
 $250,000Coming Soon3 beds 3 baths
8709 Hermitage Trace Circle, Henrico, VA 23228
MLS# 2621916Listed by: KELLER WILLIAMS REALTY - New
 $359,950Active3 beds 2 baths1,623 sq. ft.
2300 Nortonia Road, Henrico, VA 23229
MLS# 2619927Listed by: JOYNER FINE PROPERTIES - New
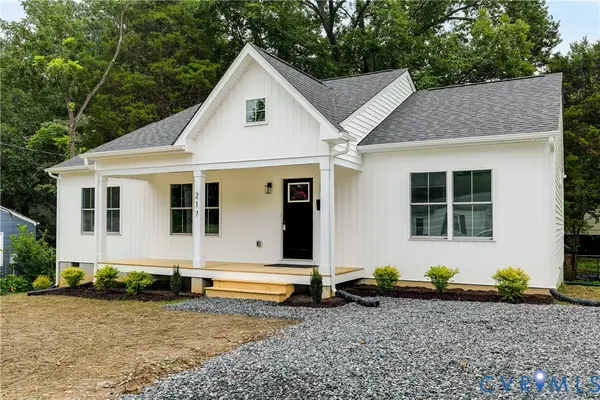 $325,000Active3 beds 2 baths1,344 sq. ft.
217 N Elm Avenue, Highland Springs, VA 23075
MLS# 2621765Listed by: COMPASS - New
 $329,950Active3 beds 1 baths1,088 sq. ft.
9000 Sparrow Drive, Henrico, VA 23229
MLS# 2621866Listed by: JOYNER FINE PROPERTIES - New
 $475,000Active4 beds 3 baths2,005 sq. ft.
8208 Michael Road, Henrico, VA 23229
MLS# 2621472Listed by: KW METRO CENTER - New
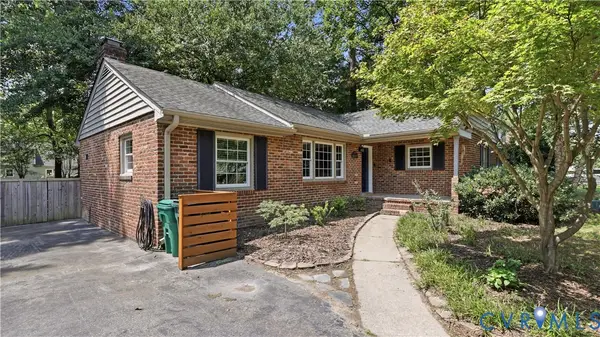 $375,000Active3 beds 2 baths1,554 sq. ft.
8219 Galway Lane, Henrico, VA 23228
MLS# 2621860Listed by: THE DUNIVAN CO, INC


Protect your home and budget from life's surprises with an Assurant Home Warranty, backed by a partner that supports you through every step of homeownership. Explore Plans.
© 2023 - 2026 ERA Franchise Systems LLC. All rights reserved. ERA Franchise Systems LLC fully supports the principles of the Fair Housing Act and the Equal Opportunity Act. ERA, ERA Real Estate powered, and their respective logos are registered service marks of ERA Franchise Systems LLC. Each office is independently owned and operated.