
12305 Ashton Glen Court, Henrico, VA 23238
Local realty services provided by:ERA Real Estate Professionals
12305 Ashton Glen Court,Henrico, VA 23238
$499,900
- 4 Beds
- 3 Baths
- 1,976 sq. ft.
- Single family
- Active
Listed by: kelly trentadue
Office: real broker llc.
MLS#:2621283
Source:RV
Price summary
- Price:$499,900
- Price per sq. ft.:$252.99
About this home
Timeless Southern charm meets modern comfort at 12305 Ashton Glen Court.
Nestled at the end of a quiet cul-de-sac in the heart of Short Pump, this beautifully maintained Colonial-style home offers a rare blend of character, privacy, and everyday convenience. You'll appreciate it's curb appeal- but it’s the lifestyle this home offers that truly sets it apart.
One of its most distinctive features is the charming second-floor balcony just off the primary suite—a rare architectural detail not often found in Richmond’s West End. Whether you’re enjoying a peaceful sunrise with a cup of coffee, unwinding after a long day, or taking in the view of your backyard oasis, this private retreat adds a touch of Southern elegance that’s difficult to find.
The expansive backyard is equally impressive. Set on a premium lot tucked into the corner of the cul-de-sac, there’s plenty of room for backyard games, gardening, entertaining, pets, or simply enjoying the outdoors. A brand-new deck creates the perfect gathering space, while both an attached storage shed and a detached shed tucked neatly into the back corner provide abundant room for lawn equipment, bikes, outdoor toys, and hobby gear.
Inside, you’ll find a home that’s truly move-in ready with fresh paint, beautiful wood flooring throughout, updated finishes, brand new side porch, and a thoughtfully remodeled primary bathroom complete with custom built-in closet storage designed for both style and function.
Perfectly located just minutes from Short Pump Town Center, premier shopping, dining, parks, and entertainment, with quick access to I-64, I-295, and Route 288, you’ll enjoy the convenience of everything the West End has to offer while coming home to the peace and privacy of a tucked-away neighborhood.
Homes that combine timeless Colonial architecture, rare Southern-inspired details, modern updates, an oversized backyard, and an unbeatable Short Pump location are truly hard to find. This is more than a home—it’s the place where your next chapter begins....
Contact an agent
Home facts
- Year built:1979
- Subdivision & Development:Heritage Oaks
- Listing ID #:2621283
- Added:7 day(s) ago
- Updated:August 13, 2026 at 02:32 PM
Rooms and interior
- Bedrooms:4
- Total bathrooms:3
- Full bathrooms:2
- Half bathrooms:1
- Rooms Total:8
- Flooring:Ceramic Tile, Wood
- Dining Description:Breakfast Area, Dining Area, Separate/Formal Dining Room
- Bathrooms Description:Double Vanity
- Kitchen Description:Dishwasher, Disposal, Microwave, Oven, Refrigerator, Stove
- Basement:Yes
- Basement Description:Crawl Space
- Living area:1,976 sq. ft.
Heating and cooling
- Cooling:Heat Pump
- Heating:Electric
Structure and exterior
- Year built:1979
- Building area:1,976 sq. ft.
- Lot area:0.42 Acres
- Lot Features:Cul-de-sac
- Architectural Style:Colonial, Two Story
- Construction Materials:Drywall, Frame, Vinyl Siding
- Exterior Features:Balcony, Deck, Porch, Sprinkler Irrigation
- Levels:Two, Two Story
Schools
- High school:Godwin
- Middle school:Pocahontas
- Elementary school:Carver
Utilities
- Water:Public
- Sewer:Public Sewer
Finances and disclosures
- Price:$499,900
- Price per sq. ft.:$252.99
- Tax amount:$3,390 (2026)
Features and amenities
- Appliances:Dishwasher, Disposal, Dryer, Microwave, Oven, Refrigerator, Stove, Tankless Water Heater, Washer
- Laundry features:Dryer, Dryer Hookup, Washer, Washer Hookup
- Amenities:Balcony, Bay Windows, French Doors/Atrium Doors, Recessed Lighting, Solid Surface Counters, Walk-In Closets
Parking
- Parking description:Driveway, Paved, Paved Driveway
 The information being provided is for consumers' personal, non-commercial use and may not be used for any purpose other than to identify prospective properties for purchasing. All information provided is deemed reliable but is not guaranteed accurate.The multiple listing information is provided by Central Virginia Regional Multiple Listing Service, LLC from a copyrighted compilation of listings. The compilation of listings and each individual listing are © 2026 Central Virginia Regional Multiple Listing Service, LLC. All rights reserved.
New listings near 12305 Ashton Glen Court
- New
 $150,000Active3 beds 2 baths1,404 sq. ft.
1904 Fon Du Lac Road, Henrico, VA 23229
MLS# 2622028Listed by: REALTY RICHMOND - Coming Soon
 $385,000Coming Soon4 beds 2 baths
8000 Galaxie Circle, Henrico, VA 23228
MLS# 2621581Listed by: VIRGINIA REALTY FIRM LLC - Open Sat, 10am to 12pmNew
 $455,000Active4 beds 3 baths2,192 sq. ft.
8401 Pamela Drive, Henrico, VA 23229
MLS# 2621108Listed by: REAL BROKER LLC - New
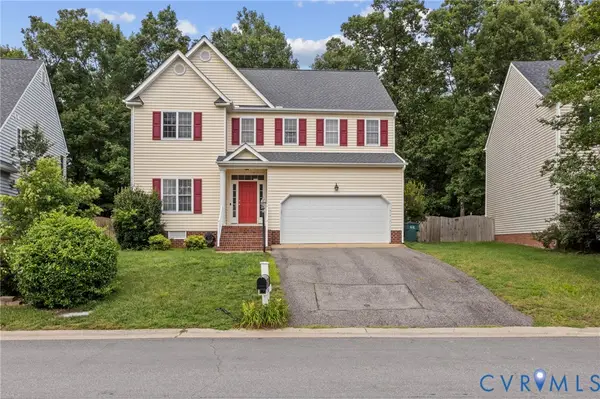 $589,900Active5 beds 3 baths2,754 sq. ft.
9520 Pine Trails Court, Henrico, VA 23294
MLS# 2622008Listed by: FREEDOM 1 REALTY - New
 $439,950Active3 beds 4 baths2,300 sq. ft.
4523 Wistar Woods Trail, Henrico, VA 23228
MLS# 2621684Listed by: RIVER FOX REALTY - New
 $279,900Active2 beds 3 baths974 sq. ft.
2514 Thicket Greene, Henrico, VA 23233
MLS# 2621856Listed by: DALTON WADE, INC - Coming Soon
 $399,500Coming Soon3 beds 2 baths
1710 Carlisle Avenue, Richmond, VA 23231
MLS# 2621885Listed by: LONG & FOSTER REALTORS - Coming Soon
 $250,000Coming Soon3 beds 3 baths
8709 Hermitage Trace Circle, Henrico, VA 23228
MLS# 2621916Listed by: KELLER WILLIAMS REALTY - New
 $359,950Active3 beds 2 baths1,623 sq. ft.
2300 Nortonia Road, Henrico, VA 23229
MLS# 2619927Listed by: JOYNER FINE PROPERTIES - New
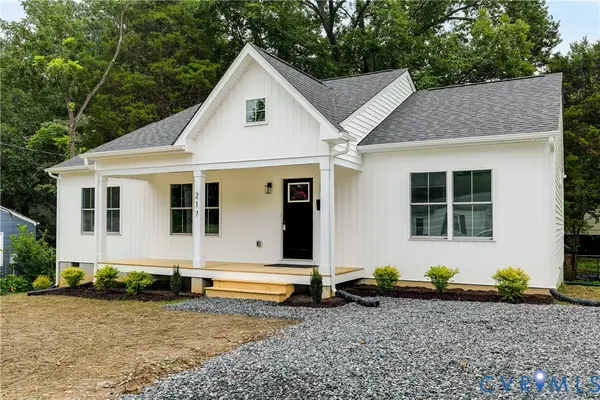 $325,000Active3 beds 2 baths1,344 sq. ft.
217 N Elm Avenue, Highland Springs, VA 23075
MLS# 2621765Listed by: COMPASS


Protect your home and budget from life's surprises with an Assurant Home Warranty, backed by a partner that supports you through every step of homeownership. Explore Plans.
© 2023 - 2026 ERA Franchise Systems LLC. All rights reserved. ERA Franchise Systems LLC fully supports the principles of the Fair Housing Act and the Equal Opportunity Act. ERA, ERA Real Estate powered, and their respective logos are registered service marks of ERA Franchise Systems LLC. Each office is independently owned and operated.