
1506 Queens Point Drive, Henrico, VA 23238
Local realty services provided by:ERA Real Estate Professionals
1506 Queens Point Drive,Henrico, VA 23238
$639,500
- 4 Beds
- 3 Baths
- 2,866 sq. ft.
- Single family
- Pending
Listed by: janice taylor
Office: re/max commonwealth
MLS#:2622731
Source:RV
Price summary
- Price:$639,500
- Price per sq. ft.:$223.13
- Monthly HOA dues:$6.25
About this home
Welcome to this spectacular new listing in Queen's Point neighborhood! Freshly painted throughout with hardwood floors and newer carpeting and bath and kitchen renovations, this home has it all! The floor plan has been opened up to allow for a huge living and family room area, the beautiful family room has loads of trimwork, built-in bookcases on each side of the fireplace and is open to the delightfully LARGE SCREENED IN PORCH! The kitchen with white cabinetry, granite countertops and stainless appliances is open to the family room as well. The breakfast area has a vaulted ceiling, loads of windows and opens to the screened porch. IN ADDITION - THERE IS A SUPERSIZED RECREATION ROOM WITH BUILT IN GRANITE TOP BAR AREA perfect for entertaining for the upcoming football season! The second floor has 4 bedrooms including the Primary suite with gorgeous renovated bath, 2 walk-in closets and great sized additional room, perfect for an office or work out area! The 3 additional bedrooms are all good sized and the hall bath has also been beautifully renovated! Additional amenities include: a conditioned crawlspace, 12 zone irrigation system, EV charger, large 12 x 16 storage shed! This home is so conveniently located to great schools, shopping, restaurants and interstates!...
Contact an agent
Home facts
- Year built:1986
- Subdivision & Development:Queens Pointe
- Listing ID #:2622731
- Added:45 day(s) ago
- Updated:October 06, 2026 at 08:46 AM
Rooms and interior
- Bedrooms:4
- Total bathrooms:3
- Full bathrooms:2
- Half bathrooms:1
- Rooms Total:9
- Dining Description:Separate/Formal Dining Room
- Bathrooms Description:Double Vanity, Jetted Tub
- Kitchen Description:Pantry
- Basement:Yes
- Living area:2,866 sq. ft.
Heating and cooling
- Cooling:Zoned
- Heating:Electric, Zoned
Structure and exterior
- Roof:Shingle
- Year built:1986
- Building area:2,866 sq. ft.
- Lot area:0.35 Acres
- Architectural Style:Colonial, Two Story
- Construction Materials:Frame
- Exterior Features:Sprinkler Irrigation
- Levels:Two, Two Story
Schools
- High school:Godwin
- Middle school:Quioccasin
- Elementary school:Carver
Utilities
- Water:Public
- Sewer:Public Sewer
Finances and disclosures
- Price:$639,500
- Price per sq. ft.:$223.13
- Tax amount:$4,395 (2026)
Features and amenities
- Amenities:Cathedral Ceilings, Ceiling Fans, Skylights
 The information being provided is for consumers' personal, non-commercial use and may not be used for any purpose other than to identify prospective properties for purchasing. All information provided is deemed reliable but is not guaranteed accurate.The multiple listing information is provided by Central Virginia Regional Multiple Listing Service, LLC from a copyrighted compilation of listings. The compilation of listings and each individual listing are © 2026 Central Virginia Regional Multiple Listing Service, LLC. All rights reserved.
New listings near 1506 Queens Point Drive
- Coming Soon
 $1,150,000Coming Soon4 beds 5 baths4,590 sq. ft.
12615 Amber Terrace, Henrico, VA 23233
MLS# 2625735Listed by: MCGURN CO, INC - Coming Soon
 $246,000Coming Soon3 beds 2 baths1,120 sq. ft.
8434 Shannon Green Court, Henrico, VA 23228
MLS# 2627087Listed by: UNITED REAL ESTATE RICHMOND - Coming Soon
 $299,000Coming Soon3 beds 1 baths1,036 sq. ft.
9326 Huron Avenue, Henrico, VA 23294
MLS# 2627075Listed by: BHHS PENFED REALTY - Coming Soon
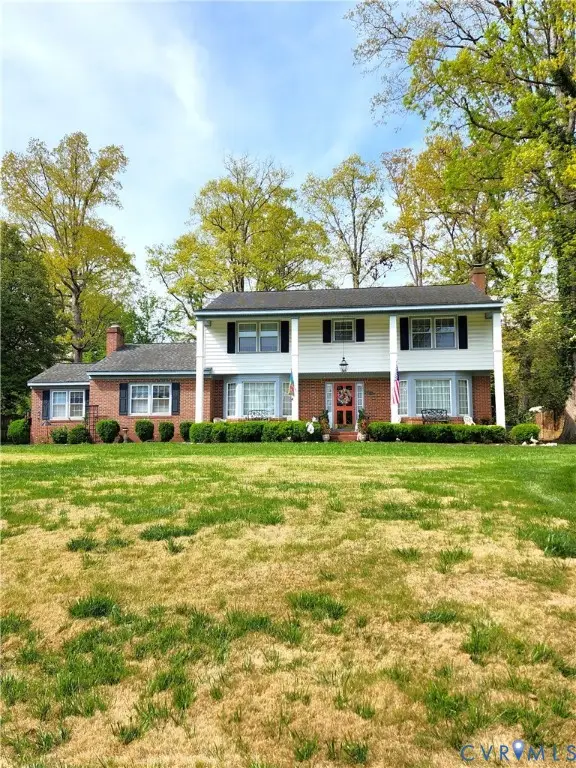 $849,000Coming Soon4 beds 3 baths2,852 sq. ft.
8960 Bellefonte Road, Henrico, VA 23229
MLS# 2627077Listed by: BHHS PENFED REALTY - Coming Soon
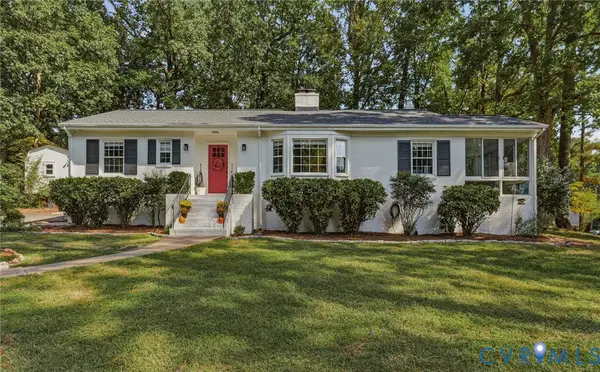 $529,900Coming Soon3 beds 3 baths1,764 sq. ft.
1201 Alsatia Drive, Henrico, VA 23238
MLS# 2627053Listed by: REAL BROKER LLC - Coming Soon
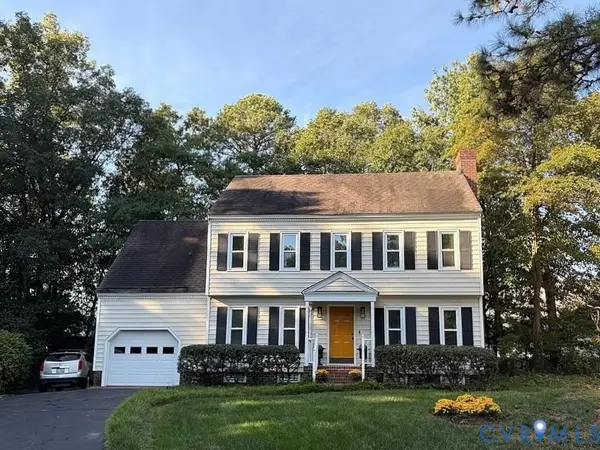 $449,000Coming Soon4 beds 3 baths1,858 sq. ft.
7904 Penniman Place, Henrico, VA 23228
MLS# 2627028Listed by: REAL BROKER LLC - Coming Soon
 $150,000Coming Soon1 beds 1 baths914 sq. ft.
6 Stillwater Lane, Henrico, VA 23228
MLS# 2626795Listed by: REAL BROKER LLC - Coming Soon
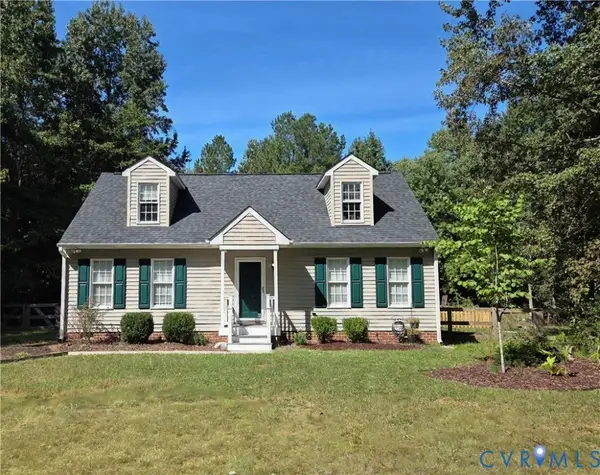 $349,950Coming Soon4 beds 2 baths1,680 sq. ft.
7680 Bradbury Road, Henrico, VA 23231
MLS# 2626735Listed by: KELLER WILLIAMS REALTY - Coming Soon
 $430,000Coming Soon3 beds 3 baths1,616 sq. ft.
2426 Crowncrest Drive, Henrico, VA 23233
MLS# 2626861Listed by: LONG & FOSTER REALTORS - Coming Soon
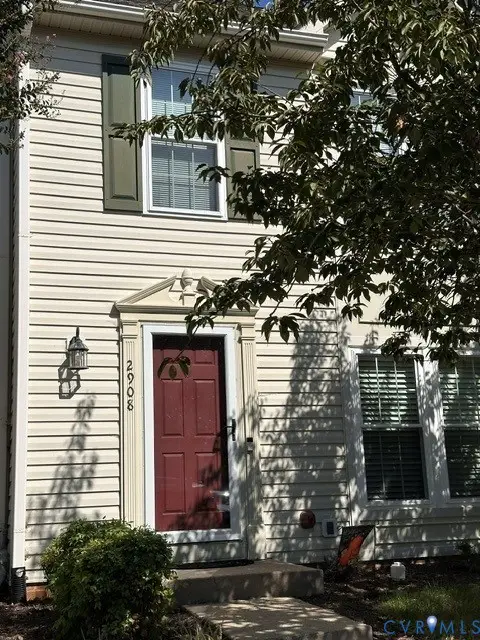 $325,000Coming Soon2 beds 3 baths1,376 sq. ft.
2908 Stone Meadow Court, Henrico, VA 23228
MLS# 2626915Listed by: HOMETOWN REALTY


Protect your home and budget from life's surprises with an Assurant Home Warranty, backed by a partner that supports you through every step of homeownership. Explore Plans.
© 2023 - 2026 ERA Franchise Systems LLC. All rights reserved. ERA Franchise Systems LLC fully supports the principles of the Fair Housing Act and the Equal Opportunity Act. ERA, ERA Real Estate powered, and their respective logos are registered service marks of ERA Franchise Systems LLC. Each office is independently owned and operated.