
1523 Americana Drive, Henrico, VA 23228
Local realty services provided by:ERA Real Estate Professionals
Listed by: andrea johnson, clayton gits
Office: real broker llc.
MLS#:2618296
Source:RV
Price summary
- Price:$237,500
- Price per sq. ft.:$189.24
- Monthly HOA dues:$270
About this home
Make your move easy with a $2,500 SELLER-PAID CLOSING COST INCENTIVE!
An updated, move-in-ready townhome offering low-maintenance living in a central neighborhood!
Step through the front entrance to find a freshly painted interior adorned with new luxury vinyl plank flooring and new carpeting. The open-concept kitchen and dining room is designed with entertaining in mind, featuring a peninsula island with plenty of space for seating. Slide open the glass doors to extend your living space onto the private balcony, which includes an attached storage shed for seasonal gear. A utility closet completes the level with a stacked washer and dryer to maximize the floor plan efficiency.
Upstairs, the primary suite creates a personal retreat, offering a walk-in closet and an ensuite bathroom with new tile flooring. Two additional bedrooms feature ceiling fans and large windows, sharing a full hall bathroom that also showcases updated finishes.
This property stands out for its location, providing easy transit options across the Richmond region. You are positioned moments from arterial routes like Staples Mill Road and Parham, with fast access to I-95 and I-64. Enjoy weekends exploring the nearby Lewis Ginter Botanical Garden or relaxing at Joseph Bryan Park. Errands are easy with close proximity to local shopping plazas, dining options, and the Staples Mill Amtrak Station.
Stonewall Manor delivers a vibrant neighborhood feel paired with exceptional amenities like a community pool, tennis courts, a playground, walking trails, and a clubhouse. Residents value the ultimate convenience of exterior home maintenance, trash removal, and snow removal, which takes the hassle out of traditional homeownership.
Schedule a tour today and experience this exceptional home in person!...
Contact an agent
Home facts
- Year built:1975
- Subdivision & Development:Stonewall Manor
- Listing ID #:2618296
- Added:90 day(s) ago
- Updated:October 07, 2026 at 03:21 PM
Rooms and interior
- Bedrooms:3
- Total bathrooms:3
- Full bathrooms:2
- Half bathrooms:1
- Rooms Total:6
- Flooring:Carpet, Vinyl
- Dining Description:Dining Area
- Kitchen Description:Dishwasher, Disposal, Electric Cooking, Kitchen Island, Oven, Pantry, Refrigerator, Stove
- Living area:1,255 sq. ft.
Heating and cooling
- Cooling:Central Air, Electric
- Heating:Electric, Heat Pump
- Central air:Yes
Structure and exterior
- Roof:Composition, Shingle
- Year built:1975
- Building area:1,255 sq. ft.
- Lot area:35.71 Acres
- Architectural Style:Row House
- Construction Materials:Brick
- Exterior Features:Balcony, Deck, Front Porch, Porch
- Foundation Description:Slab
- Levels:Two
Schools
- High school:Hermitage
- Middle school:Brookland
- Elementary school:Trevvett
Utilities
- Water:Public
- Sewer:Public Sewer
Finances and disclosures
- Price:$237,500
- Price per sq. ft.:$189.24
- Tax amount:$1,848 (2026)
Features and amenities
- Appliances:Dishwasher, Disposal, Dryer, Electric Cooking, Electric Water Heater, Oven, Refrigerator, Stove, Washer
- Laundry features:Dryer, Dryer Hookup, Stacked, Washer, Washer Hookup
- Amenities:Bay Windows, Ceiling Fans, Laminate Counters, Landscaping, Management, Smoke Detectors
- Pool features:Community
Parking
- Parking description:Parking Lot
 The information being provided is for consumers' personal, non-commercial use and may not be used for any purpose other than to identify prospective properties for purchasing. All information provided is deemed reliable but is not guaranteed accurate.The multiple listing information is provided by Central Virginia Regional Multiple Listing Service, LLC from a copyrighted compilation of listings. The compilation of listings and each individual listing are © 2026 Central Virginia Regional Multiple Listing Service, LLC. All rights reserved.
New listings near 1523 Americana Drive
- Coming Soon
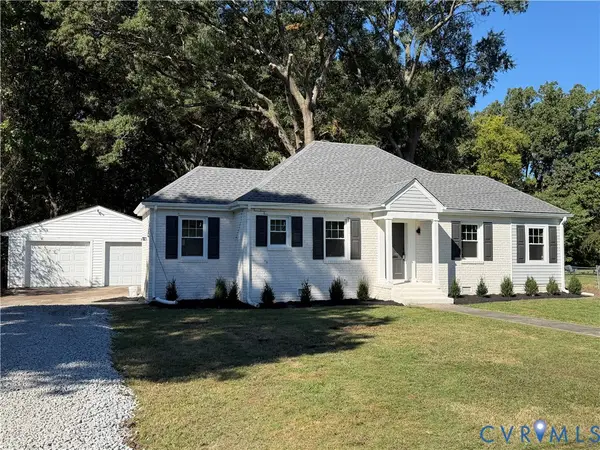 $299,950Coming Soon2 beds 1 baths1,055 sq. ft.
5208 Raleigh Road, Henrico, VA 23231
MLS# 2626541Listed by: BRUSH REALTY LLC - Coming Soon
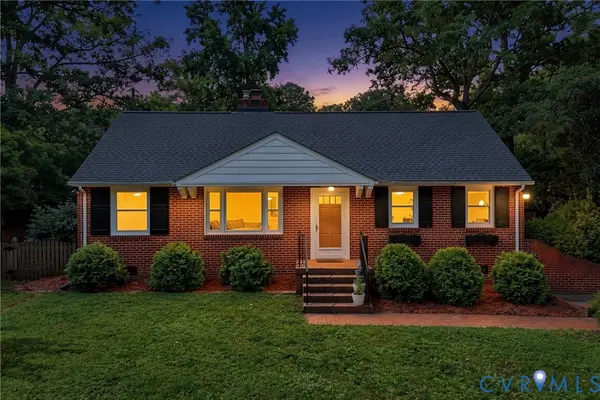 $395,000Coming Soon3 beds 1 baths1,389 sq. ft.
8713 Rolando Drive, Henrico, VA 23229
MLS# 2627300Listed by: RE/MAX COMMONWEALTH - Coming Soon
 $574,500Coming Soon3 beds 3 baths2,280 sq. ft.
11414 Lindenshire Lane, Ridge Branch, VA 23238
MLS# 2626570Listed by: ENGEL & VOLKERS RICHMOND - Coming Soon
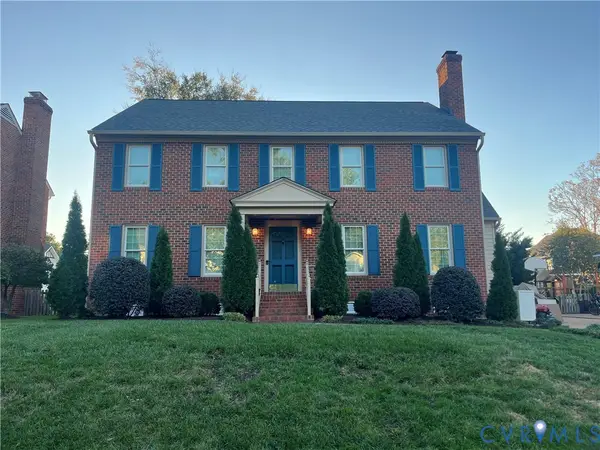 $849,950Coming Soon4 beds 3 baths2,463 sq. ft.
527 Greene Ridge Road, Henrico, VA 23229
MLS# 2627141Listed by: JOYNER FINE PROPERTIES - Coming Soon
 $246,000Coming Soon3 beds 2 baths1,120 sq. ft.
8434 Shannon Green Court, Henrico, VA 23228
MLS# 2627087Listed by: UNITED REAL ESTATE RICHMOND - Coming Soon
 $299,000Coming Soon3 beds 1 baths1,036 sq. ft.
9326 Huron Avenue, Henrico, VA 23294
MLS# 2627075Listed by: BHHS PENFED REALTY - Coming Soon
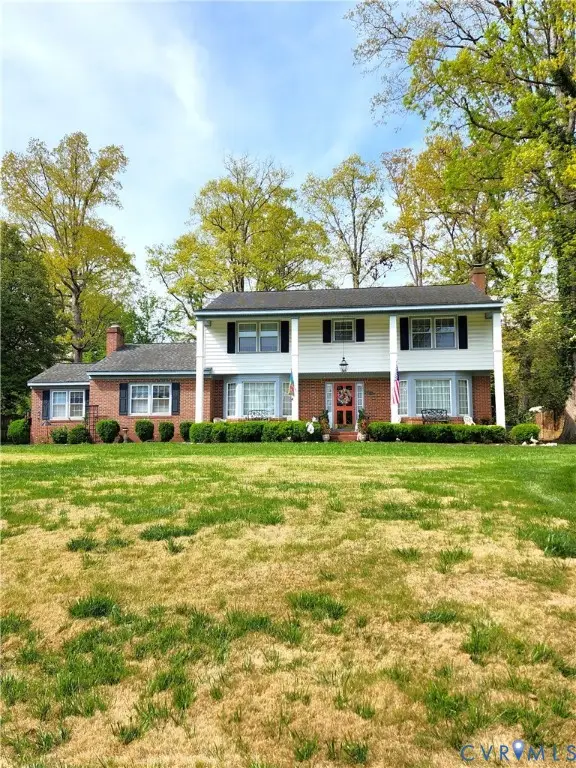 $849,000Coming Soon4 beds 3 baths2,852 sq. ft.
8960 Bellefonte Road, Henrico, VA 23229
MLS# 2627077Listed by: BHHS PENFED REALTY - Coming Soon
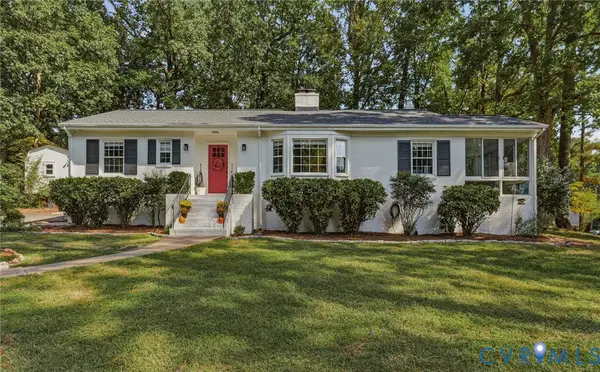 $529,900Coming Soon3 beds 3 baths1,764 sq. ft.
1201 Alsatia Drive, Henrico, VA 23238
MLS# 2627053Listed by: REAL BROKER LLC - Coming Soon
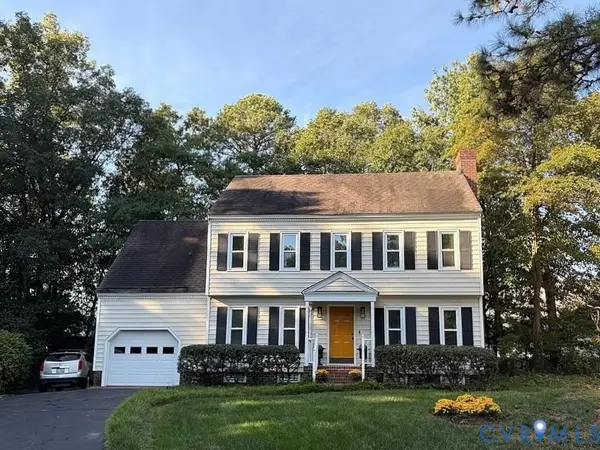 $449,000Coming Soon4 beds 3 baths1,858 sq. ft.
7904 Penniman Place, Henrico, VA 23228
MLS# 2627028Listed by: REAL BROKER LLC - Coming Soon
 $150,000Coming Soon1 beds 1 baths914 sq. ft.
6 Stillwater Lane, Henrico, VA 23228
MLS# 2626795Listed by: REAL BROKER LLC


Protect your home and budget from life's surprises with an Assurant Home Warranty, backed by a partner that supports you through every step of homeownership. Explore Plans.
© 2023 - 2026 ERA Franchise Systems LLC. All rights reserved. ERA Franchise Systems LLC fully supports the principles of the Fair Housing Act and the Equal Opportunity Act. ERA, ERA Real Estate powered, and their respective logos are registered service marks of ERA Franchise Systems LLC. Each office is independently owned and operated.