
2412 New Berne Road, Henrico, VA 23228
Local realty services provided by:ERA Real Estate Professionals
2412 New Berne Road,Henrico, VA 23228
$499,900
- 3 Beds
- 2 Baths
- 2,085 sq. ft.
- Single family
- Active
Upcoming open houses
- Sat, Nov 1401:00 pm - 03:00 pm
Listed by: lara kotlikoff
Office: oakstone properties
MLS#:2629854
Source:RV
Price summary
- Price:$499,900
- Price per sq. ft.:$239.76
About this home
Welcome to 2412 New Berne Road, a charming and beautifully landscaped Cape Cod offering nearly 2,100 square feet of versatile living space in Henrico’s established and highly desirable Bryan Parkway neighborhood. A bright and inviting living room with a fireplace welcomes you inside that connects you to an office area, while the adjoining dining room leads to a cheerful kitchen featuring granite countertops, white cabinetry, and a Carrera marble subway tile backsplash. Beyond the dining room, a spacious family room with an impressive wall of built-in bookcases and cabinetry provides a wonderful second gathering space. Tucked away off the family room, the generous first-floor primary suite offers a sense of privacy and features several closets and an updated bathroom with an expansive vanity and beautifully tiled walk-in shower with glass enclosure. A second large and bright bedroom and full bathroom complete the main level. Upstairs, you’ll find a third bedroom and a spacious bonus room, providing flexible space for a home office, hobbies, or recreation. Outside, the fenced backyard is ready for summer enjoyment, with an in-ground swimming pool surrounded by an expansive paver patio offering plenty of space for outdoor dining, lounging, and entertaining. Additional highlights include off-street parking and a brand new heat pump and air conditioning system (10/26), new dishwasher and washing machine (9/26), and newer roof (2022). With its classic Cape Cod charm, multiple living areas, convenient first-floor accommodations, and inviting outdoor spaces, this home offers a wonderful combination of comfort and versatility in a convenient location that is just steps from Bryan Park and blocks from all major interstates.
Recent Upgrades: Roof 2022, HVAC October 2026, Dishwasher September 2026, Washing machine September 2026....
Contact an agent
Home facts
- Year built:1954
- Subdivision & Development:Bryan Parkway
- Listing ID #:2629854
- Added:6 day(s) ago
- Updated:November 12, 2026 at 01:22 PM
Rooms and interior
- Bedrooms:3
- Total bathrooms:2
- Full bathrooms:2
- Rooms Total:8
- Flooring:Partially Carpeted, Tile, Vinyl
- Basement:Yes
- Basement Description:Crawl Space
- Living area:2,085 sq. ft.
Heating and cooling
- Cooling:Central Air
- Heating:Electric, Heat Pump
- Central air:Yes
Structure and exterior
- Roof:Composition
- Year built:1954
- Building area:2,085 sq. ft.
- Lot area:0.17 Acres
- Lot Features:Level
- Architectural Style:Cape Cod
- Construction Materials:Brick, Drywall, Frame, Plaster, Vinyl Siding
- Exterior Features:Deck, Patio
- Levels:Two
Schools
- High school:Hermitage
- Middle school:Moody
- Elementary school:Lakeside
Utilities
- Water:Public
Finances and disclosures
- Price:$499,900
- Price per sq. ft.:$239.76
- Tax amount:$2,778 (2026)
Features and amenities
- Appliances:Electric Water Heater
- Amenities:Ceiling Fans, Granite Counters, High Ceilings
- Pool features:In Ground, Vinyl
Parking
- Parking description:Off Street
 The information being provided is for consumers' personal, non-commercial use and may not be used for any purpose other than to identify prospective properties for purchasing. All information provided is deemed reliable but is not guaranteed accurate.The multiple listing information is provided by Central Virginia Regional Multiple Listing Service, LLC from a copyrighted compilation of listings. The compilation of listings and each individual listing are © 2026 Central Virginia Regional Multiple Listing Service, LLC. All rights reserved.
New listings near 2412 New Berne Road
- Coming Soon
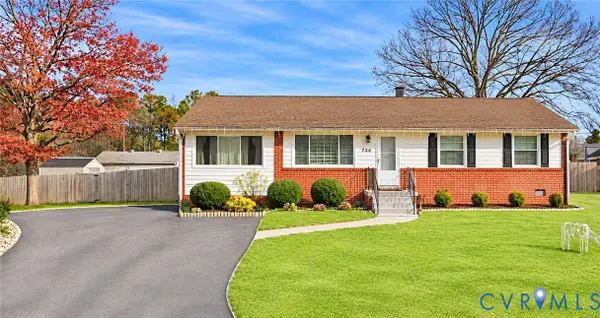 $375,000Coming Soon3 beds 2 baths1,040 sq. ft.
9723 Stockbridge Drive, Henrico, VA 23228
MLS# 2630212Listed by: REAL BROKER LLC - Coming Soon
 $200,000Coming Soon3 beds 2 baths1,080 sq. ft.
6725 Northbury Court, Henrico, VA 23231
MLS# 2629365Listed by: KELLER WILLIAMS REALTY - Coming Soon
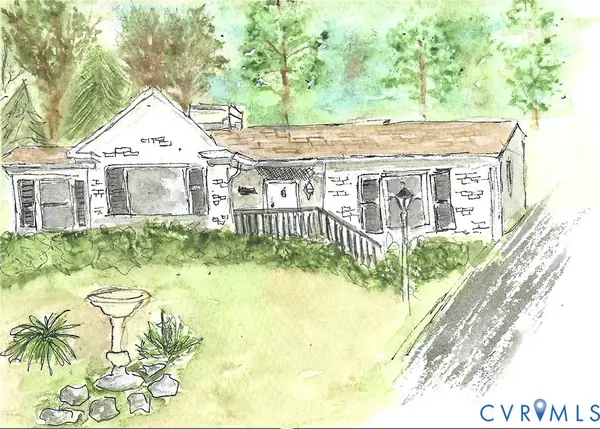 $599,000Coming Soon3 beds 2 baths1,407 sq. ft.
813 Arlington Circle, Henrico, VA 23229
MLS# 2630184Listed by: LONG & FOSTER REALTORS - Coming Soon
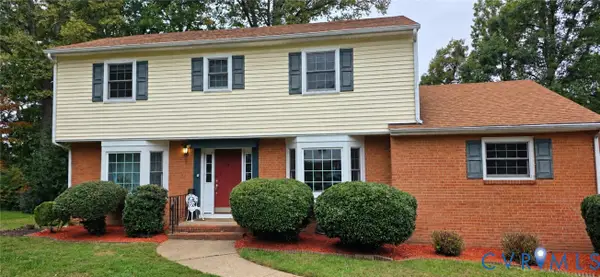 $599,500Coming Soon5 beds 3 baths2,422 sq. ft.
820 Lakewater Drive, Henrico, VA 23229
MLS# 2630036Listed by: THE HOGAN GROUP REAL ESTATE - Coming Soon
 $368,800Coming Soon3 beds 2 baths1,953 sq. ft.
1307 Asbury Road, Henrico, VA 23229
MLS# 2629866Listed by: KELLER WILLIAMS REALTY - Coming Soon
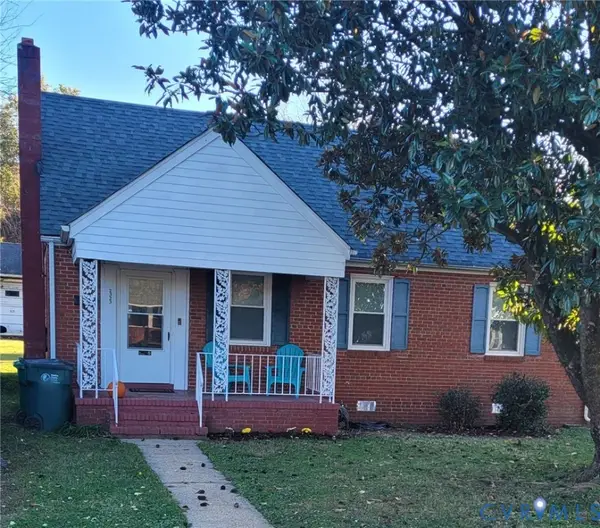 $255,000Coming Soon3 beds 1 baths1,009 sq. ft.
2323 National Street, Henrico, VA 23231
MLS# 2629978Listed by: UNITED REAL ESTATE RICHMOND - Coming Soon
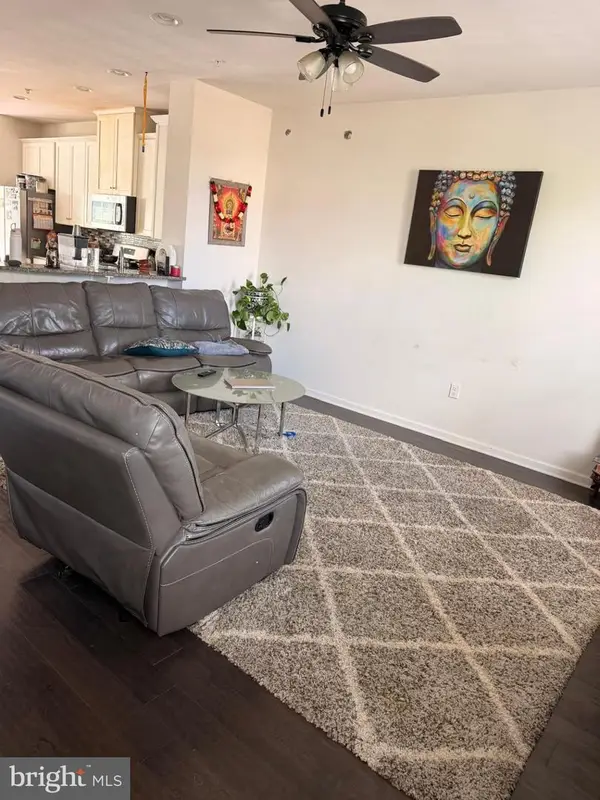 $510,000Coming Soon4 beds 4 baths2,200 sq. ft.
11957 Shire View Way, HENRICO, VA 23233
MLS# VAHN2001338Listed by: FAB REALTY LLC - Coming Soon
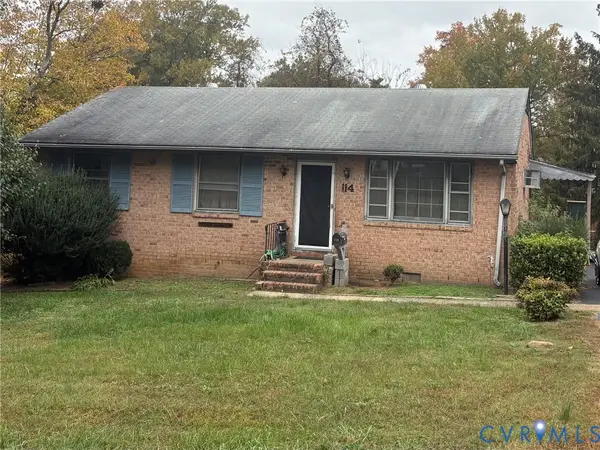 $225,000Coming Soon3 beds 2 baths1,040 sq. ft.
114 N Juniper Avenue, Henrico, VA 23075
MLS# 2629698Listed by: EXIT FIRST REALTY - Coming Soon
 $442,995Coming Soon5 beds 4 baths3,125 sq. ft.
Address Withheld By Seller, Henrico, VA 23231
MLS# 2629433Listed by: KELLER WILLIAMS REALTY - Coming Soon
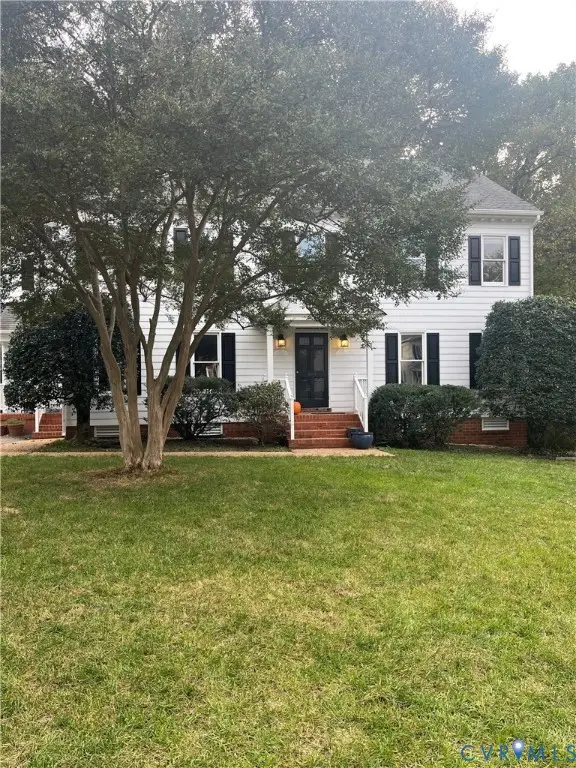 $1,085,000Coming Soon4 beds 3 baths3,031 sq. ft.
408 Poplar Hill Court, Henrico, VA 23229
MLS# 2629244Listed by: SHAHEEN RUTH MARTIN & FONVILLE


Protect your home and budget from life's surprises with an Assurant Home Warranty, backed by a partner that supports you through every step of homeownership. Explore Plans.
© 2023 - 2026 ERA Franchise Systems LLC. All rights reserved. ERA Franchise Systems LLC fully supports the principles of the Fair Housing Act and the Equal Opportunity Act. ERA, ERA Real Estate powered, and their respective logos are registered service marks of ERA Franchise Systems LLC. Each office is independently owned and operated.