
3522 Vinery Avenue, Henrico, VA 23233
Local realty services provided by:ICON Realty Group ERA Powered
3522 Vinery Avenue,Henrico, VA 23233
$875,000
- 4 Beds
- 5 Baths
- 2,998 sq. ft.
- Townhouse
- Active
Listed by: jenny maraghy, robert harris
Office: compass
MLS#:2625104
Source:RV
Price summary
- Price:$875,000
- Price per sq. ft.:$291.86
- Monthly HOA dues:$200
About this home
A private three-story elevator, western-facing rooftop sunset terrace with folding nano doors, and an attached two-car garage define this rare 3,000 sq ft lock-and-leave Henrico residence. Designed for elevated low-maintenance living, the four-level layout pairs four dedicated bedrooms with 4.5 private baths, giving executive buyers, frequent hosts, and multigenerational households zero floor-plan compromises. The main entertainment floor connects an open granite kitchen and sleek solid-surface counters to light-filled living spaces, while the rooftop terrace provides a complete indoor-outdoor lounge built for evening cocktails. Skip the yard work and walk straight out the door to top-tier West End dining, shopping, and everyday conveniences. High-end architectural utility meets pure urban walkability—book your private walkthrough before the weekend rush.
Contact an agent
Home facts
- Year built:2020
- Subdivision & Development:Greengate
- Listing ID #:2625104
- Added:54 day(s) ago
- Updated:November 12, 2026 at 05:00 PM
Rooms and interior
- Bedrooms:4
- Total bathrooms:5
- Full bathrooms:4
- Half bathrooms:1
- Rooms Total:8
- Flooring:Partially Carpeted, Tile, Wood
- Dining Description:Dining Area, Separate/Formal Dining Room
- Bathrooms Description:Double Vanity
- Kitchen Description:Dishwasher, Gas Cooking, Kitchen Island, Microwave, Oven, Pantry, Refrigerator, Stove
- Living area:2,998 sq. ft.
Heating and cooling
- Cooling:Electric, Zoned
- Heating:Electric, Forced Air, Natural Gas, Zoned
Structure and exterior
- Roof:Flat
- Year built:2020
- Building area:2,998 sq. ft.
- Lot area:0.04 Acres
- Architectural Style:Row House, Tri Level
- Construction Materials:Brick, Drywall, Frame, Vinyl Siding
- Exterior Features:Balcony, Deck, Front Porch, Porch, Rear Porch
- Levels:Multi/Split, Three Or More, Tri Level
Schools
- High school:Deep Run
- Middle school:Short Pump
- Elementary school:Nuckols Farm
Utilities
- Water:Public
- Sewer:Public Sewer
Finances and disclosures
- Price:$875,000
- Price per sq. ft.:$291.86
- Tax amount:$7,100 (2026)
Features and amenities
- Appliances:Dishwasher, Dryer, Gas Cooking, Microwave, Oven, Refrigerator, Stove, Tankless Water Heater, Washer
- Laundry features:Dryer, Dryer Hookup, Washer, Washer Hookup
- Amenities:Beamed Ceilings, Butler's Pantry, Ceiling Fans, Granite Counters, Landscaping, Recessed Lighting, Walk-In Closets, Wet Bar
- Pool features:Community
Parking
- Parking description:Attached, Direct Access, Driveway, Garage, Garage Door Opener, Garage Faces Rear, Paved, Paved Driveway
- Garage:Yes
- Garage spaces:2
 The information being provided is for consumers' personal, non-commercial use and may not be used for any purpose other than to identify prospective properties for purchasing. All information provided is deemed reliable but is not guaranteed accurate.The multiple listing information is provided by Central Virginia Regional Multiple Listing Service, LLC from a copyrighted compilation of listings. The compilation of listings and each individual listing are © 2026 Central Virginia Regional Multiple Listing Service, LLC. All rights reserved. RV Member Broker: Catina Jones
New listings near 3522 Vinery Avenue
- Coming Soon
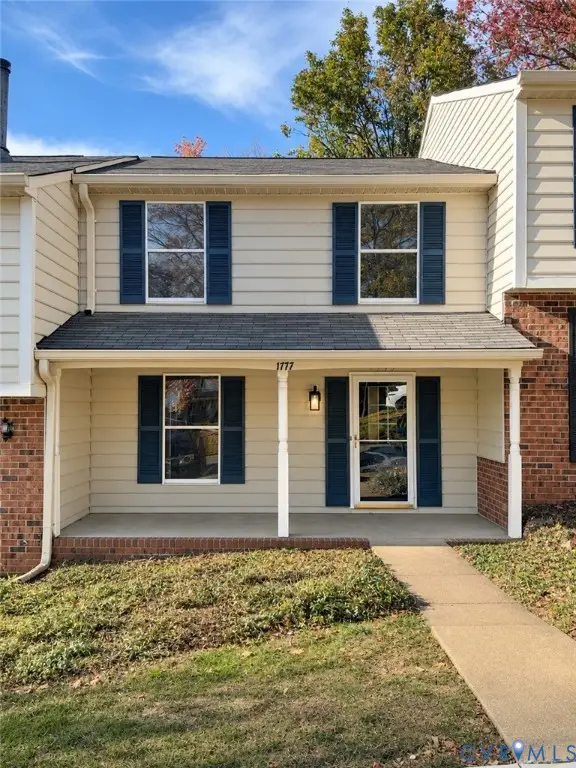 $299,900Coming Soon2 beds 3 baths1,320 sq. ft.
1777 Robins Nest Court, Henrico, VA 23238
MLS# 2630072Listed by: RIVER CITY ELITE PROPERTIES - REAL BROKER - Coming Soon
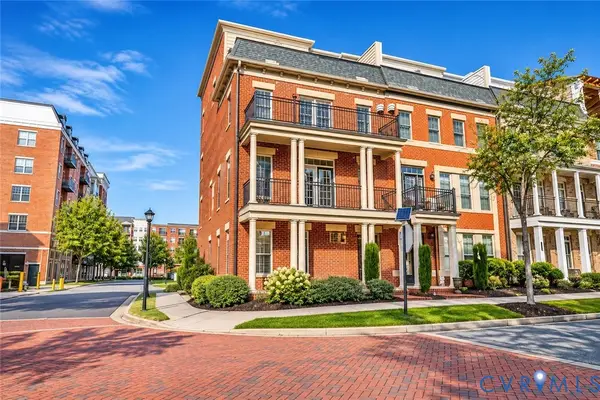 $745,000Coming Soon4 beds 5 baths2,828 sq. ft.
2320 Liesfeld Parkway, Glen Allen, VA 23060
MLS# 2629262Listed by: RIVER CITY ELITE PROPERTIES - REAL BROKER - Coming Soon
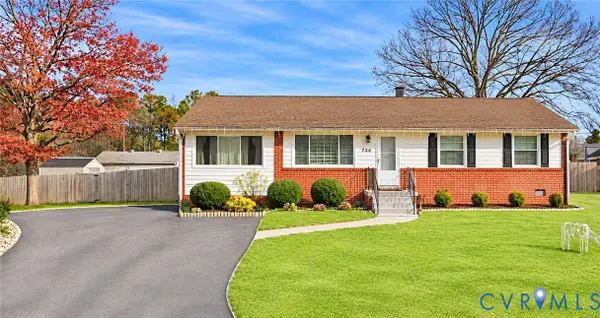 $375,000Coming Soon3 beds 2 baths1,040 sq. ft.
9723 Stockbridge Drive, Henrico, VA 23228
MLS# 2630212Listed by: REAL BROKER LLC - Coming Soon
 $200,000Coming Soon3 beds 2 baths1,080 sq. ft.
6725 Northbury Court, Henrico, VA 23231
MLS# 2629365Listed by: KELLER WILLIAMS REALTY - Coming Soon
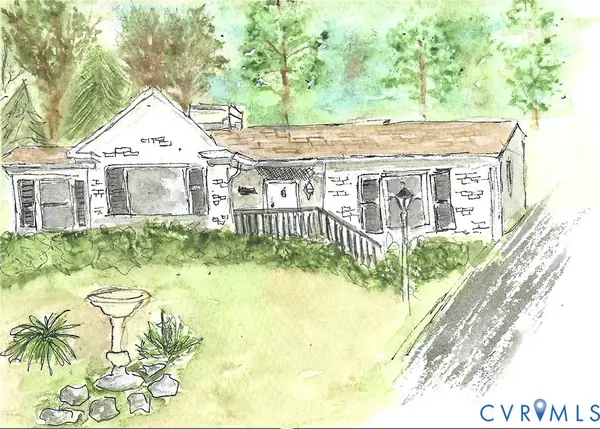 $599,000Coming Soon3 beds 2 baths1,407 sq. ft.
813 Arlington Circle, Henrico, VA 23229
MLS# 2630184Listed by: LONG & FOSTER REALTORS - Coming Soon
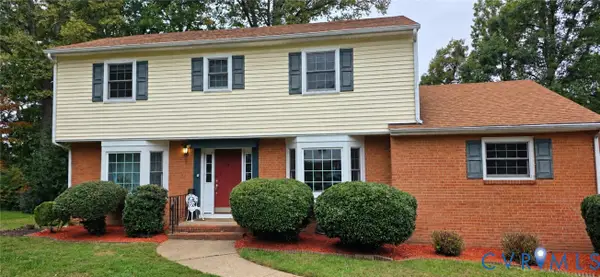 $599,500Coming Soon5 beds 3 baths2,422 sq. ft.
820 Lakewater Drive, Henrico, VA 23229
MLS# 2630036Listed by: THE HOGAN GROUP REAL ESTATE - Coming Soon
 $368,800Coming Soon3 beds 2 baths1,953 sq. ft.
1307 Asbury Road, Henrico, VA 23229
MLS# 2629866Listed by: KELLER WILLIAMS REALTY - Coming Soon
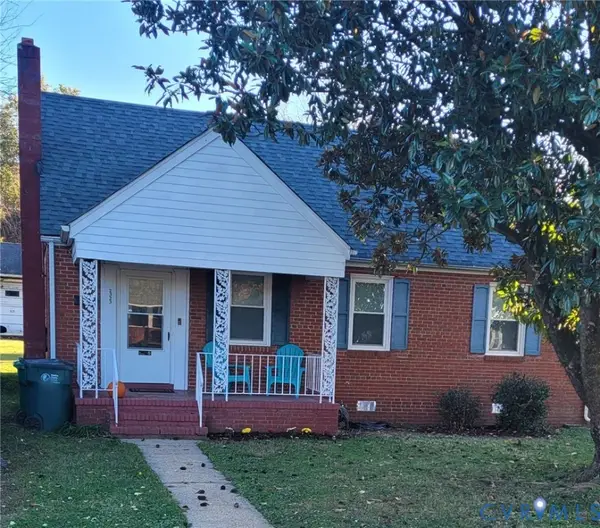 $255,000Coming Soon3 beds 1 baths1,009 sq. ft.
2323 National Street, Henrico, VA 23231
MLS# 2629978Listed by: UNITED REAL ESTATE RICHMOND - Coming Soon
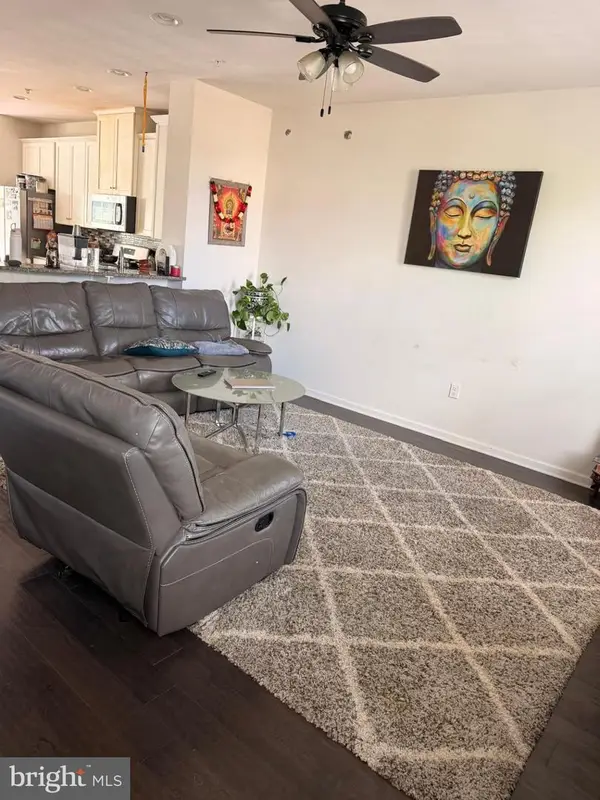 $510,000Coming Soon4 beds 4 baths2,200 sq. ft.
11957 Shire View Way, HENRICO, VA 23233
MLS# VAHN2001338Listed by: FAB REALTY LLC - Coming Soon
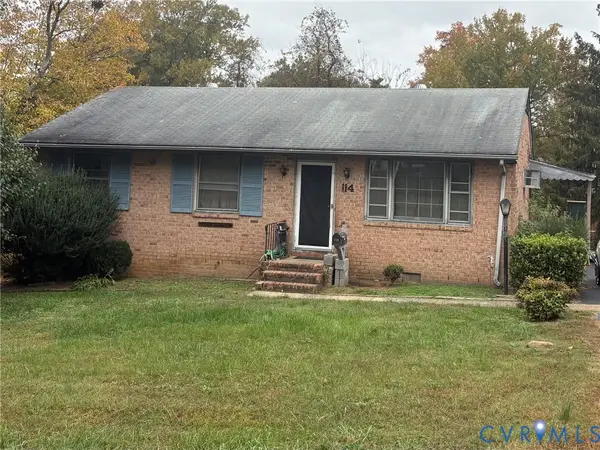 $225,000Coming Soon3 beds 2 baths1,040 sq. ft.
114 N Juniper Avenue, Henrico, VA 23075
MLS# 2629698Listed by: EXIT FIRST REALTY


Protect your home and budget from life's surprises with an Assurant Home Warranty, backed by a partner that supports you through every step of homeownership. Explore Plans.
© 2023 - 2026 ERA Franchise Systems LLC. All rights reserved. ERA Franchise Systems LLC fully supports the principles of the Fair Housing Act and the Equal Opportunity Act. ERA, ERA Real Estate powered, and their respective logos are registered service marks of ERA Franchise Systems LLC. Each office is independently owned and operated.