
4007 Crystalwood Lane, Henrico, VA 23294
Local realty services provided by:ERA Real Estate Professionals
4007 Crystalwood Lane,Henrico, VA 23294
$460,000
- 3 Beds
- 3 Baths
- 1,794 sq. ft.
- Single family
- Active
Upcoming open houses
- Sat, Oct 1011:00 am - 01:00 pm
Listed by: lauren bradley
Office: real broker llc.
MLS#:2626991
Source:RV
Price summary
- Price:$460,000
- Price per sq. ft.:$256.41
About this home
Nestled in an exceptionally convenient West End Henrico location, this spacious two-story home pairs a fresh, bright aesthetic with the comfort of knowing many of the big-ticket improvements have already been taken care of. Natural light pours throughout the home, highlighting freshly painted interiors, generously sized rooms, and an comfortable, welcoming feel from one space to the next. The kitchen has been thoughtfully refreshed while keeping the warmth of the existing oak cabinetry (installed in 2021), now complemented by beautiful new granite countertops and stainless steel appliances and gas stove. The kitchen holds anchored character that makes a house feel it's the place for family to gather for holidays, celebrations and conversation. Upstairs, the spacious primary suite offers its own large ensuite bathroom. There ceiling fans throughout the bedrooms adding everyday comfort and functionality. Over the past five years, the home has undergone an impressive list of improvements, a new roof in 2025, new HVAC in 2024, new electrical and panel box in 2026, along with recently painted brick, new siding and windows. Both the interior and exterior have also been refreshed with crisp white paint, creating a clean, timeless backdrop ready for its next owner. The backyard offers a large detached workshop/garage and a seperate shed for lawn care equipment or gardening tools. The backyard offers enough space to create a firepit area, a paved patio, play cornhole, add a playset, and plenty of room for dogs to enjoy being outside. Then there’s the location. Positioned in the West End with I-64 less than three minutes away, getting around Greater Richmond is refreshingly easy. Schools, dining, shopping, groceries, and everyday essentials are all within convenient reach, while Short Pump is just minutes away. You get easy access to everything the area has to offer without having to live directly in the middle of its busiest stretch. Completely turnkey home, ready for you to nestle into for the holidays!...
Contact an agent
Home facts
- Year built:1966
- Subdivision & Development:West End Manor
- Listing ID #:2626991
- Added:4 day(s) ago
- Updated:October 07, 2026 at 05:01 AM
Rooms and interior
- Bedrooms:3
- Total bathrooms:3
- Full bathrooms:2
- Half bathrooms:1
- Rooms Total:7
- Flooring:Ceramic Tile, Wood
- Dining Description:Separate/Formal Dining Room
- Kitchen Description:Dishwasher, Disposal, Exhaust Fan, Freezer, Gas Cooking, Ice Maker, Microwave, Pantry, Refrigerator
- Living area:1,794 sq. ft.
Heating and cooling
- Cooling:Central Air
- Heating:Forced Air, Heat Pump, Natural Gas
- Central air:Yes
Structure and exterior
- Roof:Shingle
- Year built:1966
- Building area:1,794 sq. ft.
- Lot area:0.26 Acres
- Architectural Style:Colonial, Two Story
- Construction Materials:Brick, Drywall, Frame, Vinyl Siding
- Levels:Two, Two Story
Schools
- High school:Tucker
- Middle school:Holman
- Elementary school:Longan
Utilities
- Water:Public
- Sewer:Public Sewer
Finances and disclosures
- Price:$460,000
- Price per sq. ft.:$256.41
- Tax amount:$2,912 (2026)
Features and amenities
- Appliances:Dishwasher, Disposal, Dryer, Exhaust Fan, Freezer, Gas Cooking, Gas Water Heater, Ice Maker, Microwave, Refrigerator, Washer, Washer/Dryer Stacked
- Laundry features:Dryer, Dryer Hookup, Stacked, Washer, Washer Hookup, Washer/Dryer Stacked
- Amenities:Ceiling Fans, Granite Counters, High Ceilings
Parking
- Parking description:Detached, Direct Access, Driveway, Garage, Off Street, Paved, Paved Driveway, Two Spaces
- Garage:Yes
- Garage spaces:2
 The information being provided is for consumers' personal, non-commercial use and may not be used for any purpose other than to identify prospective properties for purchasing. All information provided is deemed reliable but is not guaranteed accurate.The multiple listing information is provided by Central Virginia Regional Multiple Listing Service, LLC from a copyrighted compilation of listings. The compilation of listings and each individual listing are © 2026 Central Virginia Regional Multiple Listing Service, LLC. All rights reserved.
New listings near 4007 Crystalwood Lane
- Coming Soon
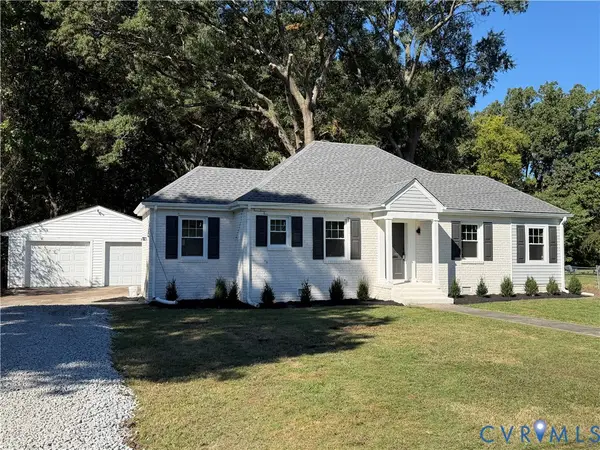 $299,950Coming Soon2 beds 1 baths1,055 sq. ft.
5208 Raleigh Road, Henrico, VA 23231
MLS# 2626541Listed by: BRUSH REALTY LLC - Coming Soon
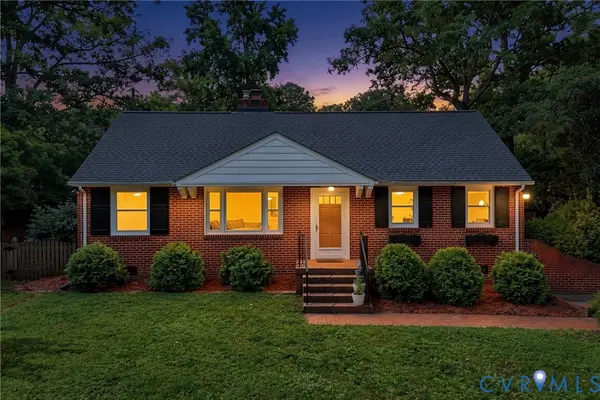 $395,000Coming Soon3 beds 1 baths1,389 sq. ft.
8713 Rolando Drive, Henrico, VA 23229
MLS# 2627300Listed by: RE/MAX COMMONWEALTH - Coming Soon
 $574,500Coming Soon3 beds 3 baths2,280 sq. ft.
11414 Lindenshire Ln, HENRICO, VA 23238
MLS# VAHN2001330Listed by: ENGEL & VOLKERS RICHMOND - Coming Soon
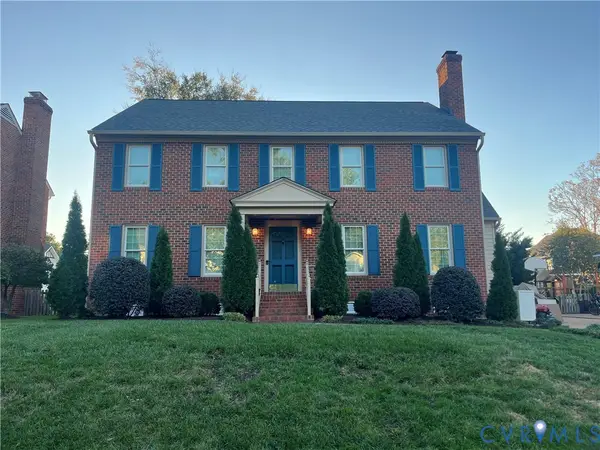 $849,950Coming Soon4 beds 3 baths2,463 sq. ft.
527 Greene Ridge Road, Henrico, VA 23229
MLS# 2627141Listed by: JOYNER FINE PROPERTIES - Coming Soon
 $246,000Coming Soon3 beds 2 baths1,120 sq. ft.
8434 Shannon Green Court, Henrico, VA 23228
MLS# 2627087Listed by: UNITED REAL ESTATE RICHMOND - Coming Soon
 $299,000Coming Soon3 beds 1 baths1,036 sq. ft.
9326 Huron Avenue, Henrico, VA 23294
MLS# 2627075Listed by: BHHS PENFED REALTY - Coming Soon
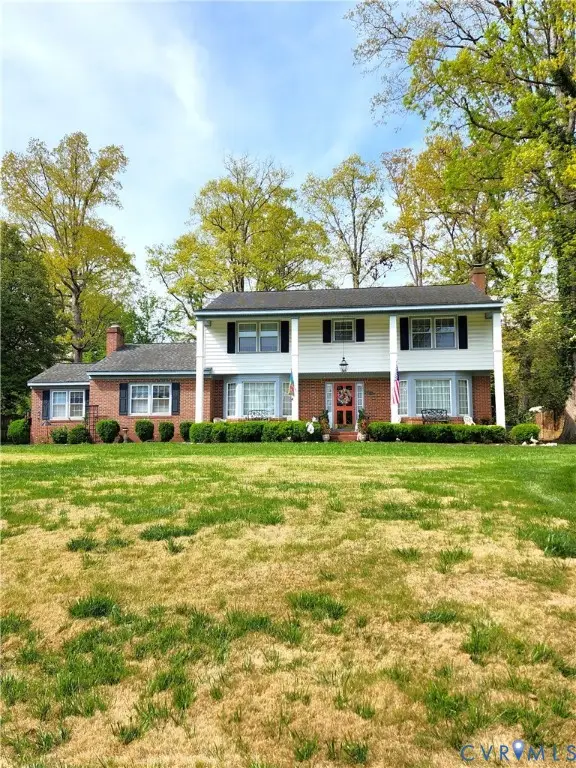 $849,000Coming Soon4 beds 3 baths2,852 sq. ft.
8960 Bellefonte Road, Henrico, VA 23229
MLS# 2627077Listed by: BHHS PENFED REALTY - Coming Soon
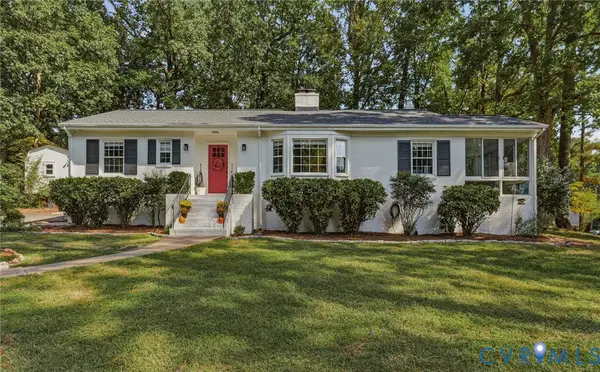 $529,900Coming Soon3 beds 3 baths1,764 sq. ft.
1201 Alsatia Drive, Henrico, VA 23238
MLS# 2627053Listed by: REAL BROKER LLC - Coming Soon
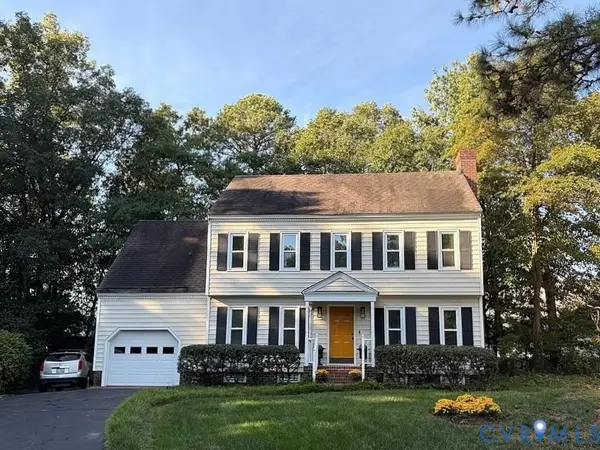 $449,000Coming Soon4 beds 3 baths1,858 sq. ft.
7904 Penniman Place, Henrico, VA 23228
MLS# 2627028Listed by: REAL BROKER LLC - Coming Soon
 $150,000Coming Soon1 beds 1 baths914 sq. ft.
6 Stillwater Lane, Henrico, VA 23228
MLS# 2626795Listed by: REAL BROKER LLC


Protect your home and budget from life's surprises with an Assurant Home Warranty, backed by a partner that supports you through every step of homeownership. Explore Plans.
© 2023 - 2026 ERA Franchise Systems LLC. All rights reserved. ERA Franchise Systems LLC fully supports the principles of the Fair Housing Act and the Equal Opportunity Act. ERA, ERA Real Estate powered, and their respective logos are registered service marks of ERA Franchise Systems LLC. Each office is independently owned and operated.