
4101 New Hermitage Drive, Henrico, VA 23228
Local realty services provided by:ERA Real Estate Professionals
Listed by: daniel harnsberger
Office: exp realty, llc.
MLS#:2618230
Source:RV
Price summary
- Price:$375,000
- Price per sq. ft.:$193.3
- Monthly HOA dues:$175
About this home
Welcome to 4101 New Hermitage Dr, an exceptionally maintained end-unit townhome in the sought-after Hermitage Townes community. Built in 2017 and recently refreshed with fresh interior paint and all-new carpeting, this maintenance-free home offers stylish living in one of Henrico's most convenient locations. Tucked away in a quiet 55-home community just off Staples Mill Road, you'll enjoy quick access to countless shopping options, dining and everyday conveniences while being just minutes away from I-64. Designed with flexibility and functionality in mind, the first level features recessed lighting and walk-out access to a private, fenced rear yard. Whether you're looking for a home office, playroom, fitness area or additional living space, this versatile level adapts to your lifestyle. Offering 3 bedrooms, 2.5 bathrooms and 1,940 sqare feet, the home's main living level is centered around an open-concept design that seamlessly connects the spacious living room and eat-in kitchen. Recessed lighting brightens the space, while the kitchen showcases a large island, granite countertops, white shaker cabinetry, gas cooking and a stainless steel appliance package. Step directly onto the rear deck for easy outdoor entertaining or relaxing. The upper level provides a thoughtfully designed bedroom layout with the primary suite privately situated away from the additional bedrooms. The spacious primary retreat features a double vanity and walk-in shower, while the remaining bedrooms share a full bathroom. A conveniently located laundry closet completes the level, with both the washer and new dryer conveying with the home. If you've been searching for low-maintenance living without sacrificing space, location or style, this end-unit townhome checks every box. Check out the virtual tour, see the real thing in person and make this home yours today....
Contact an agent
Home facts
- Year built:2017
- Subdivision & Development:Hermitage Townes
- Listing ID #:2618230
- Added:44 day(s) ago
- Updated:August 19, 2026 at 08:06 AM
Rooms and interior
- Bedrooms:3
- Total bathrooms:3
- Full bathrooms:2
- Half bathrooms:1
- Rooms Total:6
- Flooring:Carpet, Tile, Vinyl
- Bathrooms Description:Double Vanity
- Kitchen Description:Dishwasher, Disposal, Gas Cooking, Ice Maker, Kitchen Island, Microwave, Oven, Refrigerator, Self Cleaning Oven, Stove
- Living area:1,940 sq. ft.
Heating and cooling
- Cooling:Central Air
- Heating:Forced Air, Natural Gas
- Central air:Yes
Structure and exterior
- Roof:Shingle
- Year built:2017
- Building area:1,940 sq. ft.
- Lot area:0.07 Acres
- Lot Features:Corner Lot, Level
- Architectural Style:Row House
- Construction Materials:Drywall, Frame, Stone, Vinyl Siding
- Exterior Features:Deck, Lighting, Rear Porch
- Foundation Description:Slab
- Levels:Three Or More
Schools
- High school:Hermitage
- Middle school:Brookland
- Elementary school:Holladay
Utilities
- Water:Public
- Sewer:Public Sewer
Finances and disclosures
- Price:$375,000
- Price per sq. ft.:$193.3
- Tax amount:$3,076 (2025)
Features and amenities
- Appliances:Dishwasher, Disposal, Dryer, Gas Cooking, Gas Water Heater, Ice Maker, Microwave, Oven, Refrigerator, Self Cleaning Oven, Stove, Washer
- Laundry features:Dryer, Dryer Hookup, Washer, Washer Hookup
- Amenities:Granite Counters, High Speed Internet, Landscaping, Recessed Lighting, Thermal Windows, Walk-In Closets
Parking
- Parking description:Attached, Direct Access, Driveway, Garage, Guest, Off Street, Paved, Paved Driveway
- Garage:Yes
- Garage spaces:1
 The information being provided is for consumers' personal, non-commercial use and may not be used for any purpose other than to identify prospective properties for purchasing. All information provided is deemed reliable but is not guaranteed accurate.The multiple listing information is provided by Central Virginia Regional Multiple Listing Service, LLC from a copyrighted compilation of listings. The compilation of listings and each individual listing are © 2026 Central Virginia Regional Multiple Listing Service, LLC. All rights reserved.
New listings near 4101 New Hermitage Drive
- Coming Soon
 $900,000Coming Soon5 beds 3 baths
3208 Nutley Court, Henrico, VA 23233
MLS# 2622570Listed by: RE/MAX COMMONWEALTH - Coming Soon
 $349,950Coming Soon4 beds 2 baths
7803 Lycoming Road, Henrico, VA 23229
MLS# 2622530Listed by: KELLER WILLIAMS REALTY - Coming Soon
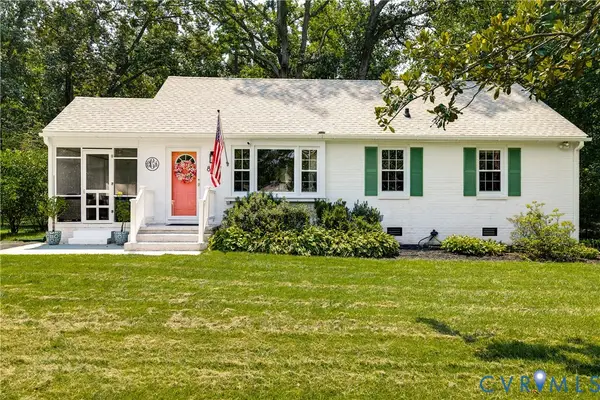 $389,000Coming Soon3 beds 1 baths
8717 Avalon Drive, Henrico, VA 23229
MLS# 2621920Listed by: THE STEELE GROUP - Coming Soon
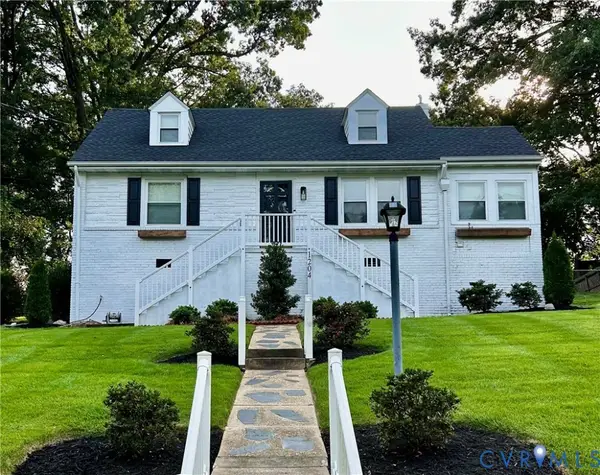 $499,000Coming Soon4 beds 2 baths
1204 Maywood Road, Henrico, VA 23229
MLS# 2622428Listed by: SHAHEEN RUTH MARTIN & FONVILLE - Coming Soon
 $925,000Coming Soon5 beds 4 baths
12705 Milledge Court, Henrico, VA 23233
MLS# 2622418Listed by: LONG & FOSTER REALTORS - Coming Soon
 $230,000Coming Soon2 beds 2 baths
2104 Turtle Run Drive #6, Henrico, VA 23233
MLS# 2622312Listed by: EXP REALTY, LLC - Coming Soon
 $349,950Coming Soon3 beds 3 baths
2601 Wetherburn Court, Henrico, VA 23233
MLS# 2622286Listed by: LONG & FOSTER REALTORS - Coming Soon
 $599,000Coming Soon4 beds 3 baths
3426 Ridgemere Drive, Henrico, VA 23233
MLS# 2621763Listed by: COMPASS - Coming Soon
 $239,950Coming Soon2 beds 2 baths
7702 Balla Court, Henrico, VA 23228
MLS# 2622059Listed by: PROVIDENCE HILL REAL ESTATE - Coming Soon
 $625,000Coming Soon4 beds 3 baths
2231 Oak Bay Lane, Henrico, VA 23233
MLS# 2622103Listed by: LONG & FOSTER REALTORS


Protect your home and budget from life's surprises with an Assurant Home Warranty, backed by a partner that supports you through every step of homeownership. Explore Plans.
© 2023 - 2026 ERA Franchise Systems LLC. All rights reserved. ERA Franchise Systems LLC fully supports the principles of the Fair Housing Act and the Equal Opportunity Act. ERA, ERA Real Estate powered, and their respective logos are registered service marks of ERA Franchise Systems LLC. Each office is independently owned and operated.