
4136 English Holly Circle, Henrico, VA 23294
Local realty services provided by:ICON Realty Group ERA Powered
4136 English Holly Circle,Henrico, VA 23294
$425,000
- 2 Beds
- 2 Baths
- 1,420 sq. ft.
- Single family
- Active
Listed by: carlos lauranzon
Office: carlos & company realty,inc
MLS#:2620477
Source:RV
Price summary
- Price:$425,000
- Price per sq. ft.:$299.3
- Monthly HOA dues:$270
About this home
Meticulous offering in Park West, a 55+ community. Kitchen and Baths remodeled in 2017, new flooring throughout, vinyl siding, interior and exterior doors, interior painting throughout, utility room remodeled all in 2017. New roof in 2018, HVAC and all ductwork 2020 and Hot Water Heater in 2025! Bamboo flooring in Foyer, Family Room, Morning Room, hallway and Bedrooms! Tile in remodeled Kitchen and Utility Room. Kraft Made Cabinets in Kitchen with pull outs! Bonus Room with Double Glass Doors and Cathedral Ceiling! Ceiling Fans with Lights throughout! Primary Bedroom with Private Bath and Walk in Closet with Organizer! Attached 2 Car Garage!
Contact an agent
Home facts
- Year built:2000
- Listing ID #:2620477
- Added:1 day(s) ago
- Updated:July 30, 2026 at 04:04 AM
Rooms and interior
- Bedrooms:2
- Total bathrooms:2
- Full bathrooms:2
- Rooms Total:6
- Flooring:Bamboo, Vinyl
- Dining Description:Dining Area
- Kitchen Description:Dishwasher, Disposal, Electric Cooking, Range Hood, Stove
- Bedroom Description:Main Level Primary
- Living area:1,420 sq. ft.
Heating and cooling
- Cooling:Heat Pump
- Heating:Heat Pump, Natural Gas
Structure and exterior
- Year built:2000
- Building area:1,420 sq. ft.
- Lot area:0.16 Acres
- Lot Features:Level
- Architectural Style:Ranch
- Construction Materials:Brick, Drywall, Frame, Vinyl Siding
- Foundation Description:Slab
- Levels:One
Schools
- High school:Tucker
- Middle school:Holman
- Elementary school:Longan
Utilities
- Water:Public
- Sewer:Public Sewer
Finances and disclosures
- Price:$425,000
- Price per sq. ft.:$299.3
- Tax amount:$3,174 (2026)
Features and amenities
- Appliances:Dishwasher, Disposal, Electric Cooking, Gas Water Heater, Range Hood, Stove
- Laundry features:Dryer Hookup, Washer Hookup
- Amenities:Bay Windows, Cathedral Ceilings, Ceiling Fans, Thermal Windows, Walk-In Closets
- Pool features:Community
Parking
- Parking description:Attached, Direct Access, Driveway, Garage, Paved, Paved Driveway
- Garage:Yes
- Garage spaces:2
 The information being provided is for consumers' personal, non-commercial use and may not be used for any purpose other than to identify prospective properties for purchasing. All information provided is deemed reliable but is not guaranteed accurate.The multiple listing information is provided by Central Virginia Regional Multiple Listing Service, LLC from a copyrighted compilation of listings. The compilation of listings and each individual listing are © 2026 Central Virginia Regional Multiple Listing Service, LLC. All rights reserved. RV Member Broker: Catina Jones
New listings near 4136 English Holly Circle
- Coming Soon
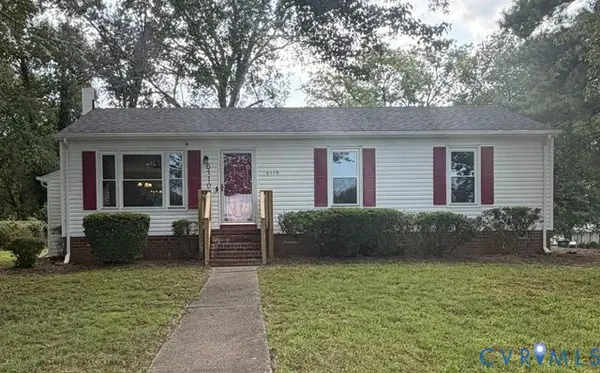 $295,000Coming Soon3 beds 1 baths
6110 Overland Drive, Henrico, VA 23231
MLS# 2620701Listed by: LONG & FOSTER REALTORS - Coming Soon
 Listed by ERA$499,000Coming Soon4 beds 3 baths
6804 Hominy Court, Henrico, VA 23231
MLS# 2620684Listed by: ICON REALTY GROUP, ERA POWERED - New
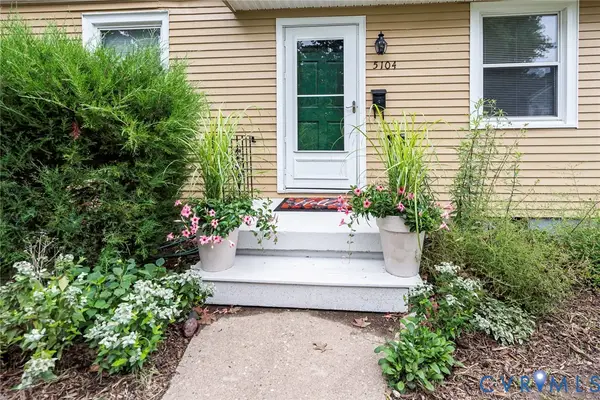 $220,000Active2 beds 1 baths790 sq. ft.
5104 Campbell Avenue, Richmond, VA 23231
MLS# 2620077Listed by: VIRGINIA CAPITAL REALTY - New
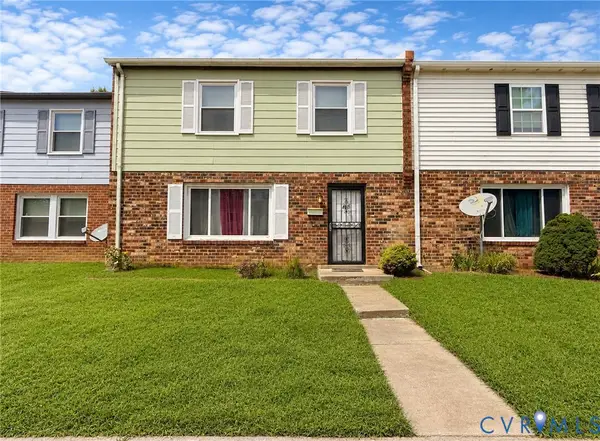 Listed by ERA$175,000Active3 beds 2 baths1,248 sq. ft.
406 Alamosa Drive, Henrico, VA 23075
MLS# 2620305Listed by: ERA WOODY HOGG & ASSOC - New
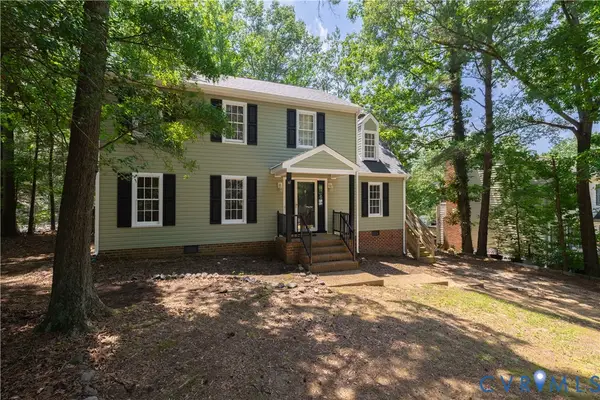 $495,000Active4 beds 3 baths2,112 sq. ft.
11101 Ingallston Road, Richmond, VA 23233
MLS# 2620322Listed by: HENRY BRIGGS & ASSOC, INC - New
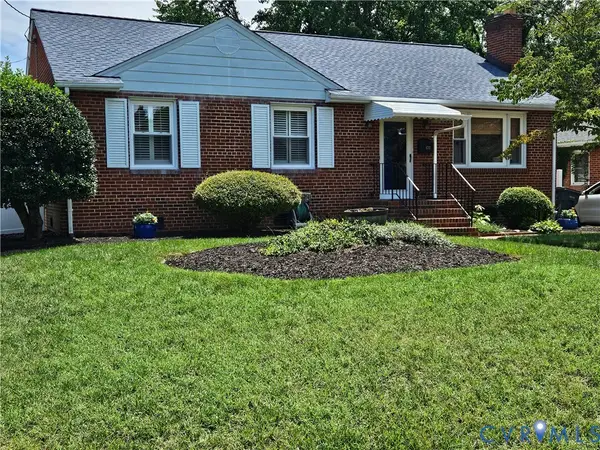 $419,950Active3 beds 2 baths1,614 sq. ft.
6717 Linbrook Drive, Henrico, VA 23228
MLS# 2620176Listed by: ALLEGIANCE REAL ESTATE - New
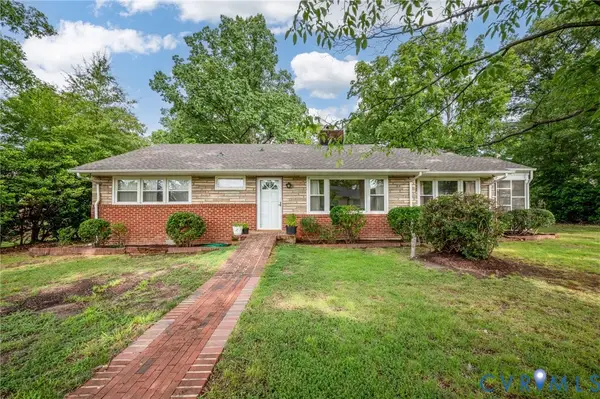 $399,999Active2 beds 2 baths1,596 sq. ft.
1910 Fon Du Lac Road, Henrico, VA 23229
MLS# 2619801Listed by: CAPCENTER - New
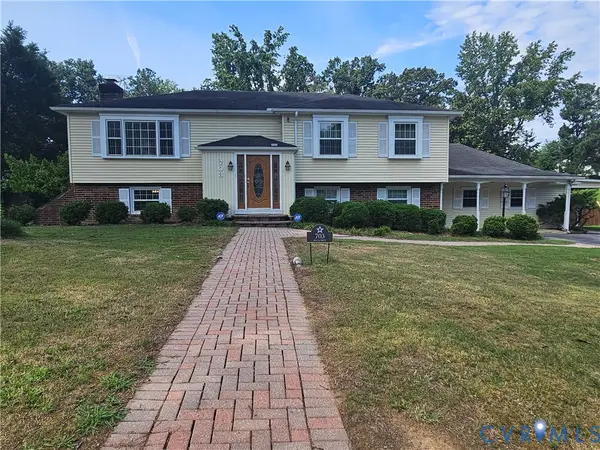 $397,000Active4 beds 3 baths2,595 sq. ft.
703 Wales Drive, Henrico, VA 23075
MLS# 2620592Listed by: PREMIER PROPERTIES REALTY LLC - Open Fri, 5 to 7pmNew
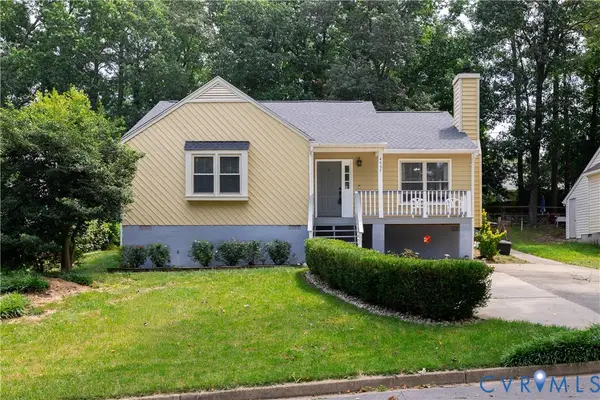 $379,900Active3 beds 2 baths1,284 sq. ft.
4957 Newross Court, Henrico, VA 23228
MLS# 2620593Listed by: EXP REALTY, LLC


Protect your home and budget from life's surprises with an Assurant Home Warranty, backed by a partner that supports you through every step of homeownership. Explore Plans.
© 2023 - 2026 ERA Franchise Systems LLC. All rights reserved. ERA Franchise Systems LLC fully supports the principles of the Fair Housing Act and the Equal Opportunity Act. ERA, ERA Real Estate powered, and their respective logos are registered service marks of ERA Franchise Systems LLC. Each office is independently owned and operated.