
533 Ridgeley Lane, Henrico, VA 23229
Local realty services provided by:ERA Real Estate Professionals
533 Ridgeley Lane,Henrico, VA 23229
$539,950
- 3 Beds
- 2 Baths
- 1,707 sq. ft.
- Single family
- Active
Listed by: graham johnson
Office: coldwell banker avenues
MLS#:2630705
Source:RV
Price summary
- Price:$539,950
- Price per sq. ft.:$316.32
About this home
Spacious brick ranch offering an open floor plan and the ease of one-level living, with extensive upgrades inside and out. Formal living and dining rooms feature handsome moldings and fresh paint, while the renovated, light-filled kitchen features quartz countertops, stainless steel appliances, a Sub-Zero refrigerator, gas cooking, and a breakfast bar overlooking the expansive family room with fireplace. Three generously sized bedrooms and renovated tile baths include a private primary ensuite. Beautiful hardwood floors throughout, thermal replacement windows, and a new roof in 2025 make this home turnkey. The impressive sunroom extends the entertaining space and opens to a custom raised stone terrace with a built-in seating wall and fire pit. A private, fenced backyard offers ample room for outdoor gatherings and play, plus mature plantings, an multiple vegetable and flower beds. The oversized, commercial-grade garage features a 10-foot bay ideal for boat storage, mezzanine storage, a workbench, and an existing, nonfunctioning bathroom! Just think of the opportunities. Conveniently located near Tuckahoe Elementary, shopping, and restaurants!...
Contact an agent
Home facts
- Year built:1959
- Subdivision & Development:Forest Ridge
- Listing ID #:2630705
- Added:2 day(s) ago
- Updated:November 20, 2026 at 03:52 PM
Rooms and interior
- Bedrooms:3
- Total bathrooms:2
- Full bathrooms:2
- Rooms Total:7
- Flooring:Wood
- Dining Description:Separate/Formal Dining Room
- Kitchen Description:Pantry
- Bedroom Description:Main Level Primary
- Basement:Yes
- Basement Description:Crawl Space
- Living area:1,707 sq. ft.
Heating and cooling
- Cooling:Central Air
- Heating:Forced Air, Natural Gas
- Central air:Yes
Structure and exterior
- Roof:Composition
- Year built:1959
- Building area:1,707 sq. ft.
- Lot area:0.31 Acres
- Lot Features:Landscaped
- Architectural Style:Ranch
- Construction Materials:Brick, Frame
- Levels:One
Schools
- High school:Freeman
- Middle school:Tuckahoe
- Elementary school:Tuckahoe
Utilities
- Water:Public
- Sewer:Public Sewer
Finances and disclosures
- Price:$539,950
- Price per sq. ft.:$316.32
- Tax amount:$4,174 (2026)
Features and amenities
- Appliances:Gas Water Heater
- Amenities:Ceiling Fans, Granite Counters, Recessed Lighting, Window Treatments, Workshop
Parking
- Parking description:Detached, Driveway, Garage, Off Street, Oversized, Paved, Paved Driveway, Storage
- Garage:Yes
- Garage spaces:2
 The information being provided is for consumers' personal, non-commercial use and may not be used for any purpose other than to identify prospective properties for purchasing. All information provided is deemed reliable but is not guaranteed accurate.The multiple listing information is provided by Central Virginia Regional Multiple Listing Service, LLC from a copyrighted compilation of listings. The compilation of listings and each individual listing are © 2026 Central Virginia Regional Multiple Listing Service, LLC. All rights reserved.
New listings near 533 Ridgeley Lane
- Coming Soon
 $265,000Coming Soon3 beds 2 baths1,137 sq. ft.
937 Old Denny Street, Richmond, VA 23231
MLS# 2630658Listed by: RASHKIND SAUNDERS & CO. - Coming Soon
 $175,000Coming Soon1 beds 1 baths914 sq. ft.
6 Little Brook Lane, Henrico, VA 23228
MLS# 2630599Listed by: OAKSTONE PROPERTIES - Coming Soon
 $475,000Coming Soon4 beds 2 baths2,080 sq. ft.
8516 Julian Road, Henrico, VA 23229
MLS# 2630485Listed by: LONG & FOSTER REALTORS - Coming Soon
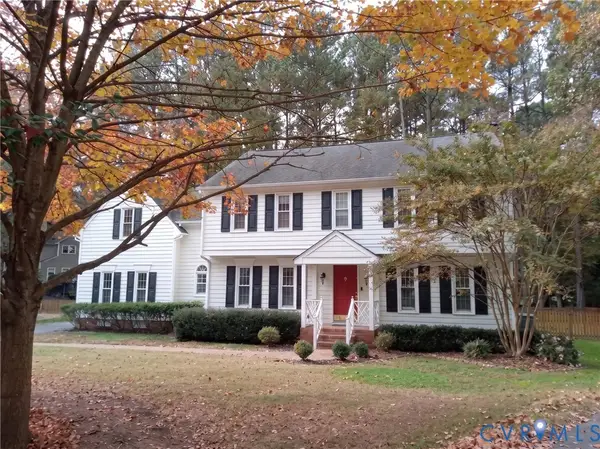 $649,950Coming Soon4 beds 3 baths2,652 sq. ft.
2908 Briarview Court, Henrico, VA 23233
MLS# 2630243Listed by: JOYNER FINE PROPERTIES - Coming Soon
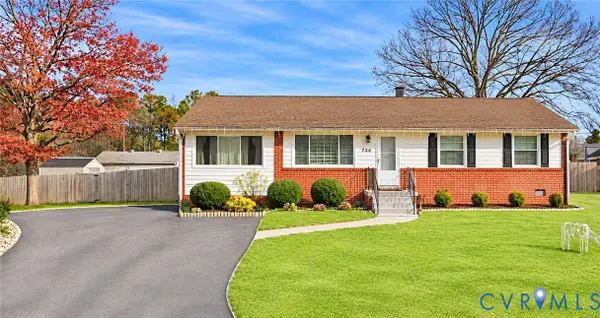 $375,000Coming Soon3 beds 2 baths1,352 sq. ft.
9723 Stockbridge Drive, Henrico, VA 23228
MLS# 2630212Listed by: REAL BROKER LLC - Coming Soon
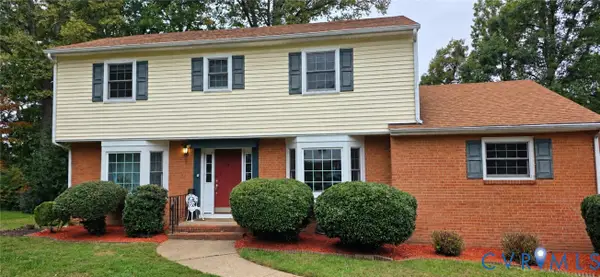 $599,500Coming Soon5 beds 3 baths2,422 sq. ft.
820 Lakewater Drive, Henrico, VA 23229
MLS# 2630036Listed by: THE HOGAN GROUP REAL ESTATE - Coming Soon
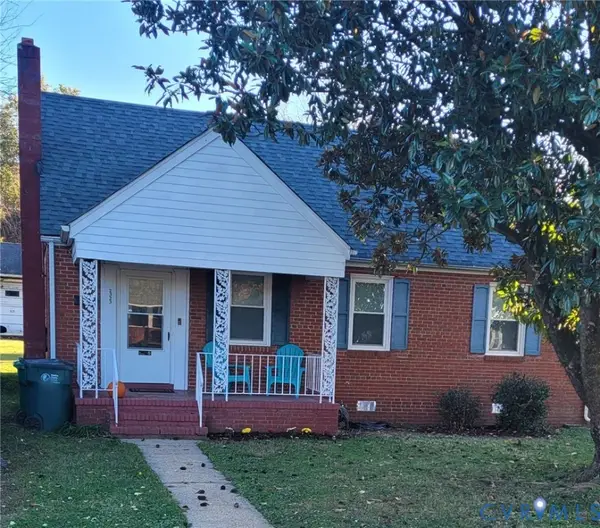 $255,000Coming Soon3 beds 1 baths1,009 sq. ft.
2323 National Street, Henrico, VA 23231
MLS# 2629978Listed by: UNITED REAL ESTATE RICHMOND - Coming Soon
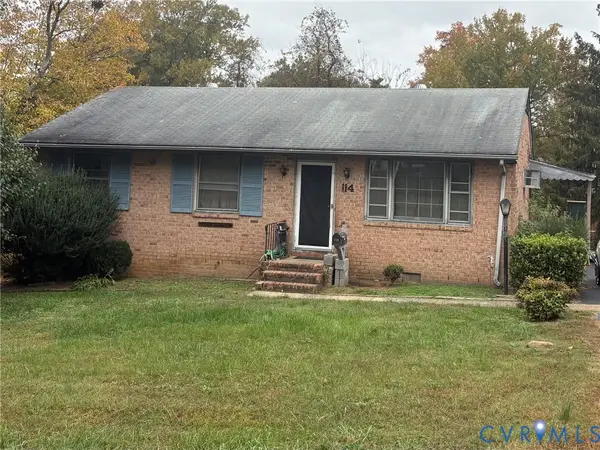 $225,000Coming Soon3 beds 2 baths1,040 sq. ft.
114 N Juniper Avenue, Henrico, VA 23075
MLS# 2629698Listed by: EXIT FIRST REALTY - Coming Soon
 $375,000Coming Soon3 beds 2 baths1,128 sq. ft.
2209 Kenwood Avenue, Henrico, VA 23228
MLS# 2629275Listed by: EXIT FIRST REALTY - Coming Soon
 $440,000Coming Soon3 beds 2 baths1,137 sq. ft.
8570 Gibbs Lane, Henrico, VA 23231
MLS# 2629223Listed by: EXP REALTY LLC


Protect your home and budget from life's surprises with an Assurant Home Warranty, backed by a partner that supports you through every step of homeownership. Explore Plans.
© 2023 - 2026 ERA Franchise Systems LLC. All rights reserved. ERA Franchise Systems LLC fully supports the principles of the Fair Housing Act and the Equal Opportunity Act. ERA, ERA Real Estate powered, and their respective logos are registered service marks of ERA Franchise Systems LLC. Each office is independently owned and operated.