
6216 Hines Road, Henrico, VA 23231
Local realty services provided by:Napier Realtors ERA
6216 Hines Road,Henrico, VA 23231
$475,000
- 3 Beds
- 3 Baths
- 2,519 sq. ft.
- Single family
- Coming Soon
Listed by: tammie altieri
Office: kw metro center
MLS#:2630962
Source:RV
Price summary
- Price:$475,000
- Price per sq. ft.:$188.57
About this home
Peace, privacy, and room for all your toys! Tucked away on just a touch over two acres in a private-like setting, this brick ranch is the kind of place you come home to and finally exhale. A charming covered front porch welcomes you inside, where the inviting main living area centers around a cozy wood-burning fireplace, the perfect spot to gather and unwind on chilly evenings. The thoughtful split floor plan gives the primary suite its own quiet retreat on one side of the home, with the additional bedrooms tucked away in the opposite wing for comfort and privacy. Step out onto the large deck overlooking the backyard for morning coffee or relaxing evenings surrounded by nature. Head downstairs to the fully finished walkout basement, where a wood stove sets the mood for an awesome rec and entertainment space. Picture game nights, movie marathons, or hosting the big game, with direct access to the attached one-car garage. Out back, the fully electric detached garage is a dream for anyone who loves to tinker, build, or create, with its own heating and cooling so you can work comfortably year-round, a utility sink for easy cleanup, and pull-down attic storage to keep it all organized. Add the oversized carport tall enough for your RV, plus a detached shed with a generator hookup, and you've got storage and peace of mind covered. All this privacy, yet you're just a short drive to the highway and Richmond International Airport. Homes with this much space, privacy, and flexibility don't come along often. Come see it for yourself!...
Contact an agent
Home facts
- Year built:2003
- Subdivision & Development:None
- Listing ID #:2630962
- Updated:November 21, 2026 at 04:03 AM
Rooms and interior
- Bedrooms:3
- Total bathrooms:3
- Full bathrooms:2
- Half bathrooms:1
- Rooms Total:5
- Dining Description:Dining Area
- Kitchen Description:Dishwasher, Electric Cooking, Microwave, Oven, Refrigerator, Stove
- Bedroom Description:Main Level Primary
- Basement:Yes
- Basement Description:Full, Garage Access, Walk-Out Access
- Living area:2,519 sq. ft.
Heating and cooling
- Cooling:Central Air
- Heating:Electric, Heat Pump, Wood Stove
- Central air:Yes
Structure and exterior
- Roof:Shingle
- Year built:2003
- Building area:2,519 sq. ft.
- Lot area:2.25 Acres
- Lot Features:Level
- Architectural Style:Ranch
- Construction Materials:Brick, Drywall, Frame
- Exterior Features:Deck, Front Porch, Out Buildings, Porch
- Levels:One
Schools
- High school:Varina
- Middle school:Elko
- Elementary school:Ward
Utilities
- Water:Well
- Sewer:Septic Tank
Finances and disclosures
- Price:$475,000
- Price per sq. ft.:$188.57
- Tax amount:$3,520 (2026)
Features and amenities
- Appliances:Dishwasher, Dryer, Electric Cooking, Electric Water Heater, Microwave, Oven, Refrigerator, Stove, Washer
- Laundry features:Dryer, Washer
- Amenities:Walk-In Closets
Parking
- Parking description:Attached, Carport, Covered, Detached, Driveway, Garage, Unpaved, Unpaved Driveway
- Garage:Yes
- Garage spaces:3
 The information being provided is for consumers' personal, non-commercial use and may not be used for any purpose other than to identify prospective properties for purchasing. All information provided is deemed reliable but is not guaranteed accurate.The multiple listing information is provided by Central Virginia Regional Multiple Listing Service, LLC from a copyrighted compilation of listings. The compilation of listings and each individual listing are © 2026 Central Virginia Regional Multiple Listing Service, LLC. All rights reserved.
New listings near 6216 Hines Road
- Coming Soon
 $265,000Coming Soon3 beds 2 baths1,137 sq. ft.
937 Old Denny Street, Richmond, VA 23231
MLS# 2630658Listed by: RASHKIND SAUNDERS & CO. - Coming Soon
 $175,000Coming Soon1 beds 1 baths914 sq. ft.
6 Little Brook Lane, Henrico, VA 23228
MLS# 2630599Listed by: OAKSTONE PROPERTIES - Coming Soon
 $475,000Coming Soon4 beds 2 baths2,080 sq. ft.
8516 Julian Road, Henrico, VA 23229
MLS# 2630485Listed by: LONG & FOSTER REALTORS - Coming Soon
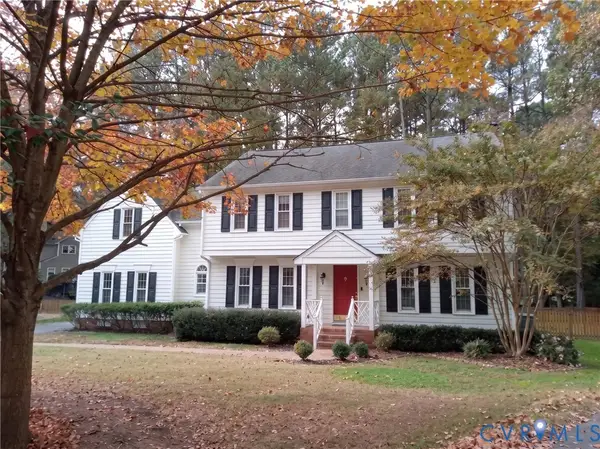 $649,950Coming Soon4 beds 3 baths2,652 sq. ft.
2908 Briarview Court, Henrico, VA 23233
MLS# 2630243Listed by: JOYNER FINE PROPERTIES - Coming Soon
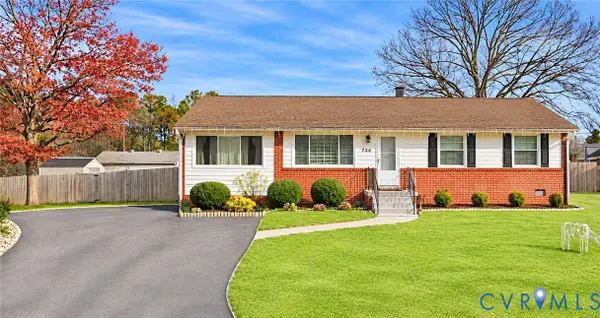 $375,000Coming Soon3 beds 2 baths1,352 sq. ft.
9723 Stockbridge Drive, Henrico, VA 23228
MLS# 2630212Listed by: REAL BROKER LLC - Coming Soon
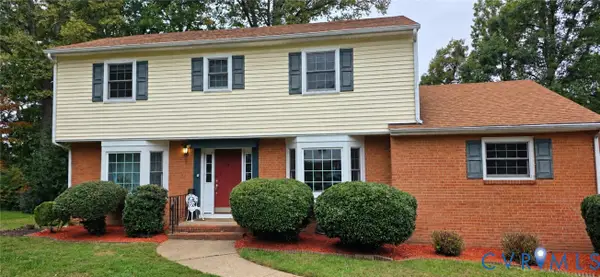 $599,500Coming Soon5 beds 3 baths2,422 sq. ft.
820 Lakewater Drive, Henrico, VA 23229
MLS# 2630036Listed by: THE HOGAN GROUP REAL ESTATE - Coming Soon
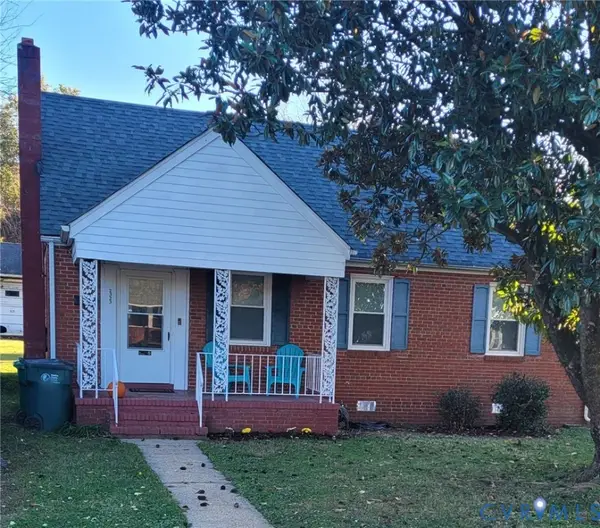 $255,000Coming Soon3 beds 1 baths1,009 sq. ft.
2323 National Street, Henrico, VA 23231
MLS# 2629978Listed by: UNITED REAL ESTATE RICHMOND - Coming Soon
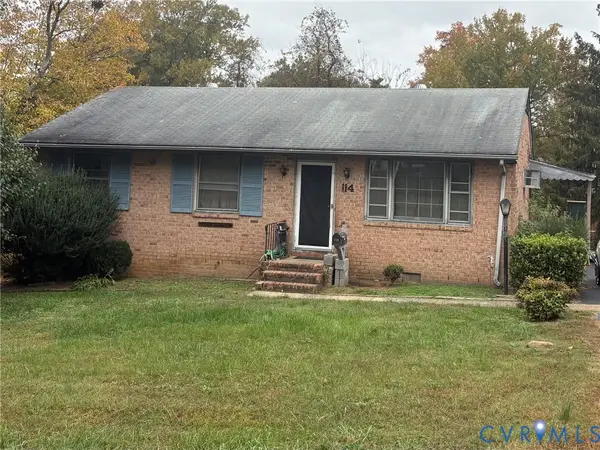 $225,000Coming Soon3 beds 2 baths1,040 sq. ft.
114 N Juniper Avenue, Henrico, VA 23075
MLS# 2629698Listed by: EXIT FIRST REALTY - Coming Soon
 $375,000Coming Soon3 beds 2 baths1,128 sq. ft.
2209 Kenwood Avenue, Henrico, VA 23228
MLS# 2629275Listed by: EXIT FIRST REALTY


Protect your home and budget from life's surprises with an Assurant Home Warranty, backed by a partner that supports you through every step of homeownership. Explore Plans.
© 2023 - 2026 ERA Franchise Systems LLC. All rights reserved. ERA Franchise Systems LLC fully supports the principles of the Fair Housing Act and the Equal Opportunity Act. ERA, ERA Real Estate powered, and their respective logos are registered service marks of ERA Franchise Systems LLC. Each office is independently owned and operated.