
7406 Alycia Avenue, Henrico, VA 23228
Local realty services provided by:ICON Realty Group ERA Powered
7406 Alycia Avenue,Henrico, VA 23228
$325,000
- 3 Beds
- 1 Baths
- 975 sq. ft.
- Single family
- Coming Soon
Listed by: james nay
Office: river city elite properties - real broker
MLS#:2625029
Source:RV
Price summary
- Price:$325,000
- Price per sq. ft.:$333.33
About this home
Welcome to 7406 Alycia Ave, located in the sought after Lakeside neighborhood of Henrico. This craftsman-inspired ranch has been fully renovated & is move-in ready! Offering 3 bedrooms & 1 full bath, this home is situated on over a .26 acre lot within the Woodland Hills neoighborhood of greater Lakeside, surrounded by shopping & amenities. As you pull into the freshly graveled driveway, you're met with tons of curb appeal, mature landscaping, a professionally graded and newly seeded yard & numerous improvements. FEATURES/UPGRADES include: NEW 30 year dimensional shingled roof (2026), NEW gutters (2026), Vinyl energy efficient windows (2023), NEWER Carrier HVAC system (2020), NEW water heater (2026), FRESHLY PAINTED Exterior & interior (2026), NEW Luxury Vinyl Plank flooring throughout (2026), NEW light fixtures throughout (2026), NEW custom/true wood/dovetail cabinetry (2026), NEW Quartz countertops (2026), NEW tile backsplash (2026), NEW Samsung Stainless appliances (2026), NEW bathroom tile flooring, vanity & toilet (2026) & so much more! As you enter the home, the functional floor plan opens to the family room. The open concept floor plan flows through the dining space to the kitchen, which features quartz counters, custom - soft close - true wood - cabinetry, tile backsplash, and a Samsung stainless appliance package. Off the kitchen is the mud room with a side entrance from the driveway along with a laundry area. The primary bedroom is generously sized & offers tons of natural lighting. Two additional bedrooms & the full bathroom, which features new tile flooring, a new vanity, new fixtures, and a new toilet complete the home. Stepping outside, you're greeted with a spacious private backyard! Enjoy the convenience of living near shopping, dining, parks, and everyday essentials, with easy access to the Staples Mill Road and Parham Road corridors. This desirable Henrico location also provides a quick commute to Lakeside, Short Pump, downtown Richmond, and major interstates....
Contact an agent
Home facts
- Year built:1947
- Subdivision & Development:Woodland Hills
- Listing ID #:2625029
- Updated:September 14, 2026 at 12:02 AM
Rooms and interior
- Bedrooms:3
- Total bathrooms:1
- Full bathrooms:1
- Rooms Total:6
- Flooring:Tile, Vinyl
- Dining Description:Breakfast Area, Dining Area
- Kitchen Description:Dishwasher, Microwave, Oven, Refrigerator, Stove
- Bedroom Description:Main Level Primary
- Living area:975 sq. ft.
Heating and cooling
- Cooling:Central Air, Electric, Heat Pump
- Heating:Electric, Heat Pump
- Central air:Yes
Structure and exterior
- Roof:Shingle
- Year built:1947
- Building area:975 sq. ft.
- Lot area:0.26 Acres
- Lot Features:Level
- Architectural Style:Ranch
- Construction Materials:Aluminum Siding, Drywall, Frame
- Exterior Features:Front Porch, Porch, Side Porch
- Foundation Description:Slab
- Levels:One
Schools
- High school:Hermitage
- Middle school:Moody
- Elementary school:Holladay
Utilities
- Water:Public
- Sewer:Public Sewer
Finances and disclosures
- Price:$325,000
- Price per sq. ft.:$333.33
- Tax amount:$1,835 (2026)
Features and amenities
- Appliances:Dishwasher, Electric Water Heater, Microwave, Oven, Refrigerator, Stove, Water Heater
- Laundry features:Dryer Hookup, Washer Hookup
- Amenities:Ceiling Fans, Granite Counters, Thermal Windows
Parking
- Parking description:Driveway, Off Street, Unpaved, Unpaved Driveway
 The information being provided is for consumers' personal, non-commercial use and may not be used for any purpose other than to identify prospective properties for purchasing. All information provided is deemed reliable but is not guaranteed accurate.The multiple listing information is provided by Central Virginia Regional Multiple Listing Service, LLC from a copyrighted compilation of listings. The compilation of listings and each individual listing are © 2026 Central Virginia Regional Multiple Listing Service, LLC. All rights reserved. RV Member Broker: Catina Jones
New listings near 7406 Alycia Avenue
- Coming Soon
 $324,950Coming Soon3 beds 2 baths981 sq. ft.
6721 Wilber Circle, Henrico, VA 23228
MLS# 2624978Listed by: HOMETOWN REALTY - Coming Soon
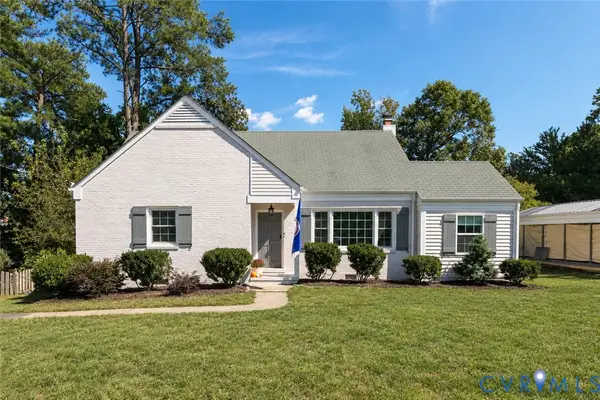 $479,000Coming Soon3 beds 2 baths1,636 sq. ft.
1213 Beverly Drive, Henrico, VA 23229
MLS# 2624519Listed by: SPOTTS & CARNEAL, INC. - Coming Soon
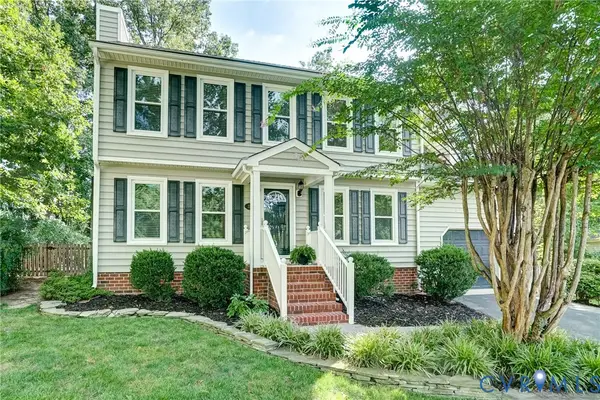 $450,000Coming Soon3 beds 3 baths1,666 sq. ft.
2388 Horsley Drive, Henrico, VA 23233
MLS# 2623639Listed by: LONG & FOSTER REALTORS - Coming Soon
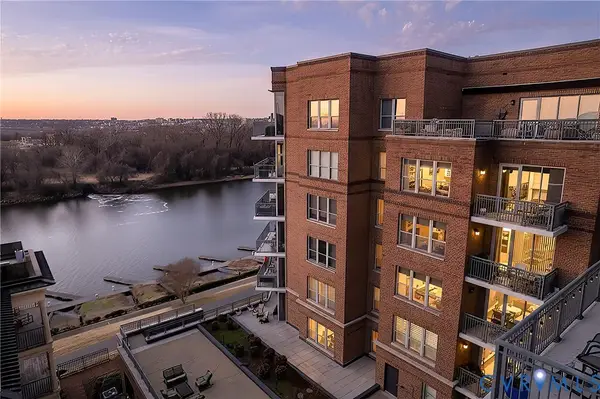 $387,000Coming Soon1 beds 2 baths1,441 sq. ft.
4820 Old Main Street #102, Henry, VA 23231
MLS# 2624919Listed by: SHAHEEN RUTH MARTIN & FONVILLE - Coming Soon
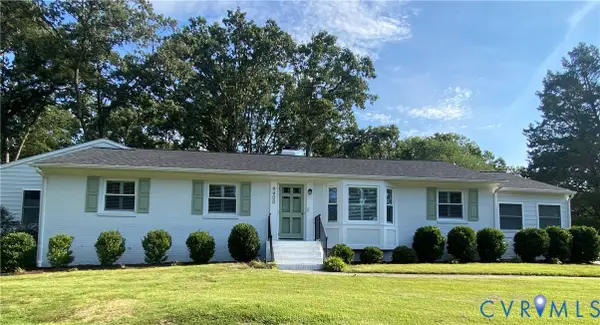 $774,900Coming Soon4 beds 3 baths2,487 sq. ft.
9400 Belfort Road, Henrico, VA 23229
MLS# 2624603Listed by: CAPCENTER - Coming Soon
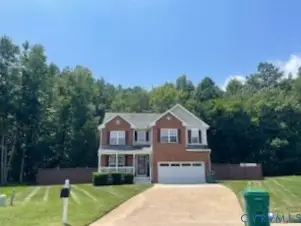 $425,000Coming Soon3 beds 3 baths2,442 sq. ft.
1401 Woodside Court, Henrico, VA 23231
MLS# 2624710Listed by: LONG & FOSTER REALTORS - Coming Soon
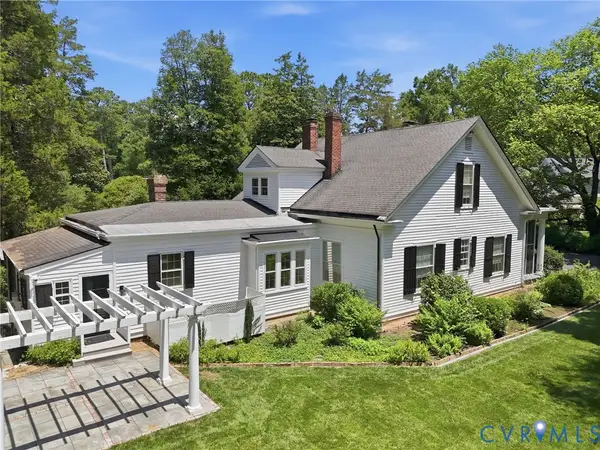 $1,975,000Coming Soon4 beds 5 baths3,753 sq. ft.
209 Ross Road, Henrico, VA 23229
MLS# 2624839Listed by: ELITE REAL ESTATE - Coming Soon
 $464,950Coming Soon4 beds 3 baths2,474 sq. ft.
8325 Caroline Vines Way, Henrico, VA 23231
MLS# 2624390Listed by: HOMETOWN REALTY SERVICES INC - Coming Soon
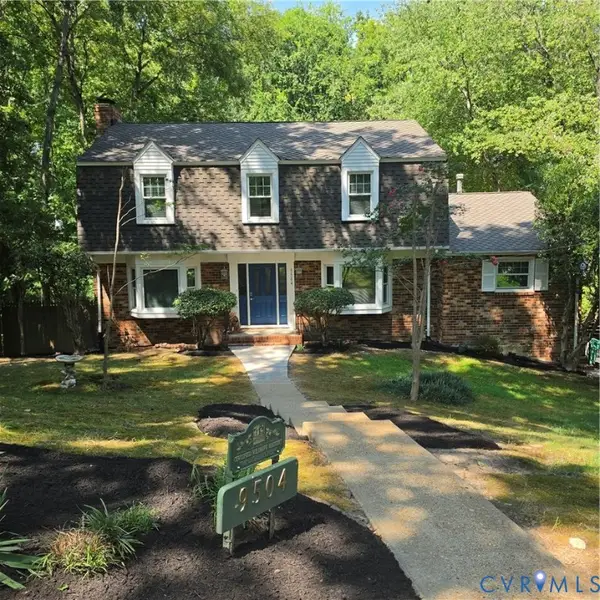 $592,000Coming Soon5 beds 4 baths3,198 sq. ft.
9504 Lakewater Court, Henrico, VA 23229
MLS# 2624389Listed by: LONG & FOSTER REALTORS


Protect your home and budget from life's surprises with an Assurant Home Warranty, backed by a partner that supports you through every step of homeownership. Explore Plans.
© 2023 - 2026 ERA Franchise Systems LLC. All rights reserved. ERA Franchise Systems LLC fully supports the principles of the Fair Housing Act and the Equal Opportunity Act. ERA, ERA Real Estate powered, and their respective logos are registered service marks of ERA Franchise Systems LLC. Each office is independently owned and operated.