
7509 Woodley Road, Henrico, VA 23229
Local realty services provided by:ICON Realty Group ERA Powered
7509 Woodley Road,Henrico, VA 23229
$385,000
- 3 Beds
- 1 Baths
- 1,050 sq. ft.
- Single family
- Coming Soon
Listed by: tiffany rowe
Office: liz moore & associates
MLS#:2630134
Source:RV
Price summary
- Price:$385,000
- Price per sq. ft.:$366.67
About this home
A little mid-century charm, a whole lot of modern updates, and personality to spare! This beautifully refreshed brick rancher is proof that good things really do come in small packages. Nestled among mature trees in an established neighborhood near Henrico Doctors' Hospital, this three bedroom gem makes a memorable first impression with its classic brick exterior, sleek new mid-century inspired front door, gorgeous magnolia tree, and charming slate and gravel walkway. And the personality doesn't stop at the front door! Inside, a sun filled living room welcomes you with a large picture window, classic brick fireplace, and beautifully refinished original hardwood floors. The renovated kitchen opens seamlessly to the dining area, making everyday living and entertaining feel effortless. A tastefully updated bathroom, fresh interior paint, new lighting and hardware give the entire home a fresh new look. Just off the Living Room, the charming sunroom is ready to be your favorite reading nook, home office, or morning coffee spot. And just outside? A brand new gravel patio practically begs for a firepit, a few Adirondack chairs, and evenings under the stars. The spacious, private, fenced backyard offers plenty of room to relax, entertain, or let your four-legged friends roam. But this refresh is more than just good looks! The big ticket updates include a NEW HVAC system 2026, NEW vinyl replacement windows 2026, NEW gutters 2026, and a newer water heater. You'll also find new flooring in the kitchen, bathroom, sunroom, and laundry area, updated plumbing fixtures, a professionally cleaned roof, and a freshly graveled driveway. Classic charm, fresh finishes, and all the right updates... this little brick beauty is ready to steal your heart!...
Contact an agent
Home facts
- Year built:1955
- Subdivision & Development:Tuckahoe Hills
- Listing ID #:2630134
- Updated:November 13, 2026 at 12:59 PM
Rooms and interior
- Bedrooms:3
- Total bathrooms:1
- Full bathrooms:1
- Rooms Total:6
- Flooring:Laminate, Wood
- Dining Description:Dining Area
- Kitchen Description:Dishwasher, Electric Cooking, Oven, Range Hood, Refrigerator, Smooth Cooktop
- Basement:Yes
- Basement Description:Crawl Space
- Living area:1,050 sq. ft.
Heating and cooling
- Cooling:Central Air, Electric
- Heating:Electric, Forced Air
- Central air:Yes
Structure and exterior
- Roof:Shingle
- Year built:1955
- Building area:1,050 sq. ft.
- Lot area:0.25 Acres
- Architectural Style:Ranch
- Construction Materials:Brick, Drywall, Frame, Vinyl Siding
- Levels:One
Schools
- High school:Freeman
- Middle school:Tuckahoe
- Elementary school:Three Chopt
Utilities
- Water:Public
- Sewer:Public Sewer
Finances and disclosures
- Price:$385,000
- Price per sq. ft.:$366.67
- Tax amount:$2,437 (2026)
Features and amenities
- Appliances:Dishwasher, Electric Cooking, Electric Water Heater, Oven, Range Hood, Refrigerator, Smooth Cooktop
- Laundry features:Dryer Hookup, Washer Hookup
- Amenities:Ceiling Fans, Granite Counters
 The information being provided is for consumers' personal, non-commercial use and may not be used for any purpose other than to identify prospective properties for purchasing. All information provided is deemed reliable but is not guaranteed accurate.The multiple listing information is provided by Central Virginia Regional Multiple Listing Service, LLC from a copyrighted compilation of listings. The compilation of listings and each individual listing are © 2026 Central Virginia Regional Multiple Listing Service, LLC. All rights reserved. RV Member Broker: Catina Jones
New listings near 7509 Woodley Road
- Coming Soon
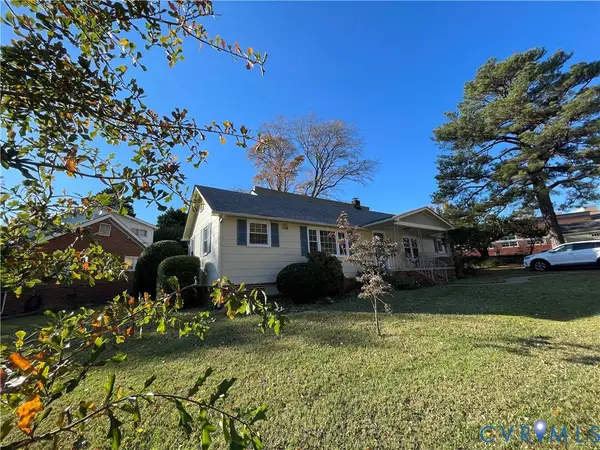 $390,000Coming Soon4 beds 3 baths2,126 sq. ft.
2400 Alycia Avenue, Henrico, VA 23228
MLS# 2630244Listed by: LIFELONG REALTY INC - Coming Soon
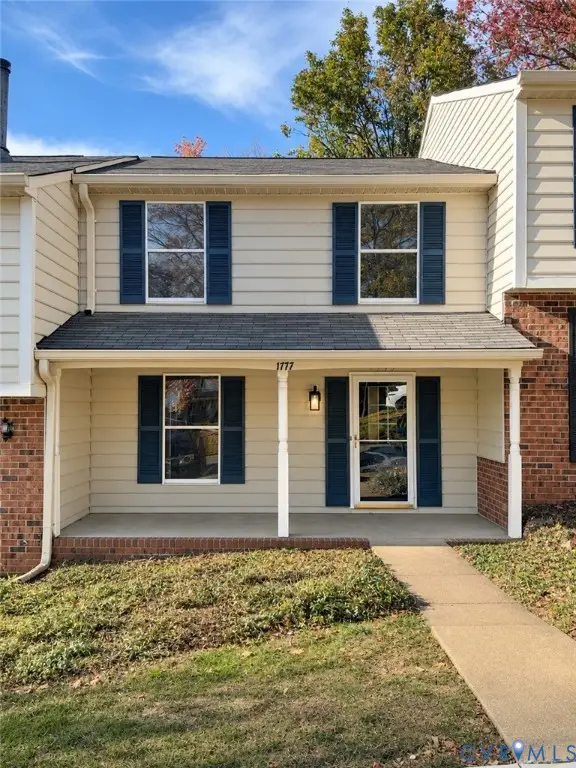 $299,900Coming Soon2 beds 3 baths1,320 sq. ft.
1777 Robins Nest Court, Henrico, VA 23238
MLS# 2630072Listed by: RIVER CITY ELITE PROPERTIES - REAL BROKER - Coming Soon
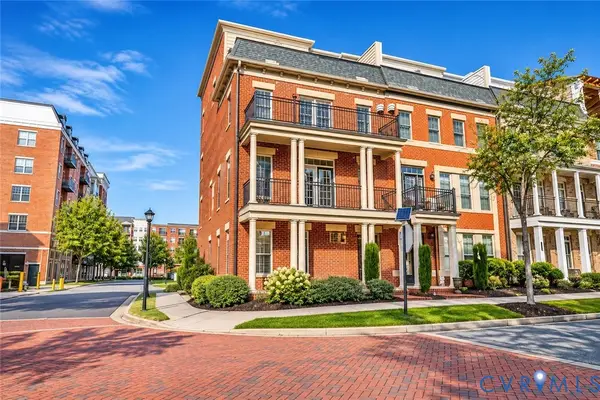 $745,000Coming Soon4 beds 5 baths2,828 sq. ft.
2320 Liesfeld Parkway, Glen Allen, VA 23060
MLS# 2629262Listed by: RIVER CITY ELITE PROPERTIES - REAL BROKER - Coming Soon
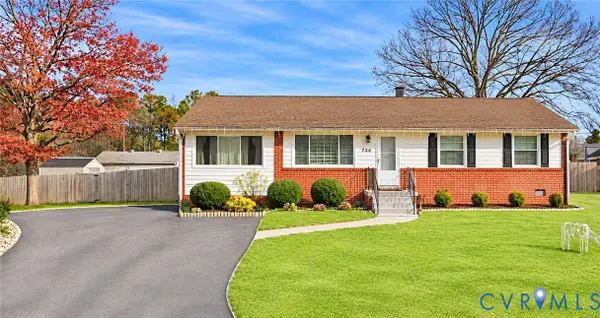 $375,000Coming Soon3 beds 2 baths1,040 sq. ft.
9723 Stockbridge Drive, Henrico, VA 23228
MLS# 2630212Listed by: REAL BROKER LLC - Coming Soon
 $200,000Coming Soon3 beds 2 baths1,080 sq. ft.
6725 Northbury Court, Henrico, VA 23231
MLS# 2629365Listed by: KELLER WILLIAMS REALTY - Coming Soon
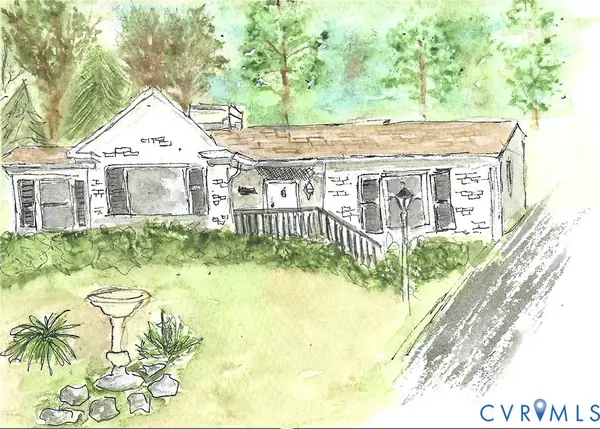 $599,000Coming Soon3 beds 2 baths1,407 sq. ft.
813 Arlington Circle, Henrico, VA 23229
MLS# 2630184Listed by: LONG & FOSTER REALTORS - Coming Soon
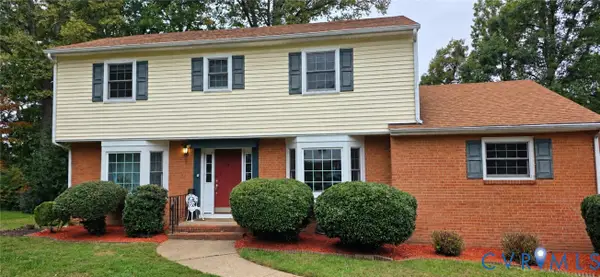 $599,500Coming Soon5 beds 3 baths2,422 sq. ft.
820 Lakewater Drive, Henrico, VA 23229
MLS# 2630036Listed by: THE HOGAN GROUP REAL ESTATE - Coming Soon
 $368,800Coming Soon3 beds 2 baths1,953 sq. ft.
1307 Asbury Road, Henrico, VA 23229
MLS# 2629866Listed by: KELLER WILLIAMS REALTY - Coming Soon
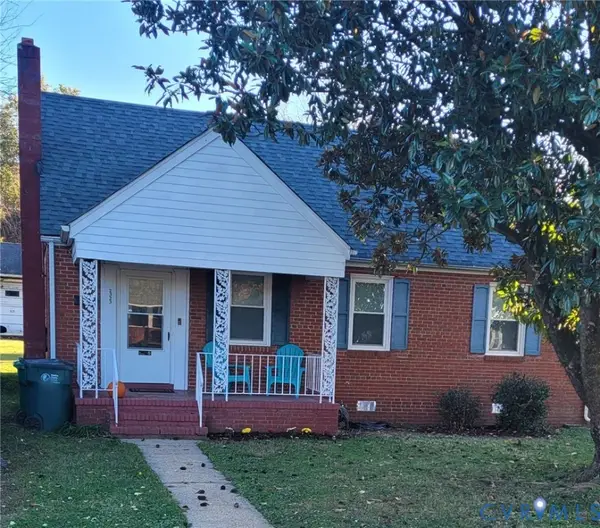 $255,000Coming Soon3 beds 1 baths1,009 sq. ft.
2323 National Street, Henrico, VA 23231
MLS# 2629978Listed by: UNITED REAL ESTATE RICHMOND


Protect your home and budget from life's surprises with an Assurant Home Warranty, backed by a partner that supports you through every step of homeownership. Explore Plans.
© 2023 - 2026 ERA Franchise Systems LLC. All rights reserved. ERA Franchise Systems LLC fully supports the principles of the Fair Housing Act and the Equal Opportunity Act. ERA, ERA Real Estate powered, and their respective logos are registered service marks of ERA Franchise Systems LLC. Each office is independently owned and operated.