
7710 Patterson Avenue, Henrico, VA 23229
Local realty services provided by:Napier Realtors ERA
Listed by: owen thatcher, caleb boyer
Office: providence hill real estate
MLS#:2629579
Source:RV
Price summary
- Price:$399,950
- Price per sq. ft.:$265.92
About this home
Welcome home to this charming 3 bedroom, 2 bath cape offering warmth, character, and plenty of functional living space! The inviting living room features a wood-burning fireplace, beautiful hardwood floors, built-in shelving, crown molding, a ceiling fan/light fixture, and an abundance of natural light. The adjoining dining room continues the charm with hardwood floors, crown molding, and chair rail detailing.
The kitchen offers white cabinetry, granite countertops, and LVP flooring, along with a recently added coffee bar and pantry cabinet for added convenience and storage. Two generously sized bedrooms are located on the first floor, both featuring hardwood floors. A spacious first-floor laundry room is easily accessible and offers ample shelving and storage.
Upstairs, escape to the expansive primary suite featuring a private full bath and a large walk-in closet with versatile space that could also serve as a home office, or provide both office and closet space.
Enjoy outdoor living in the private backyard, complete with a large deck and patio- perfect for entertaining, relaxing, or enjoying time outdoors. With its inviting character, thoughtful updates, flexible spaces, and wonderful indoor and outdoor living areas, this cape is ready to welcome you home!...
Contact an agent
Home facts
- Year built:1940
- Subdivision & Development:North Rollingwood
- Listing ID #:2629579
- Added:2 day(s) ago
- Updated:November 20, 2026 at 03:52 PM
Rooms and interior
- Bedrooms:3
- Total bathrooms:2
- Full bathrooms:2
- Rooms Total:7
- Flooring:Laminate, Tile, Vinyl
- Dining Description:Separate/Formal Dining Room
- Kitchen Description:Dishwasher, Electric Cooking, Microwave, Oven, Refrigerator, Stove
- Basement:Yes
- Basement Description:Crawl Space
- Living area:1,504 sq. ft.
Heating and cooling
- Cooling:Electric
- Heating:Electric
Structure and exterior
- Roof:Shingle
- Year built:1940
- Building area:1,504 sq. ft.
- Lot area:0.28 Acres
- Architectural Style:Cape Cod
- Construction Materials:Brick, Vinyl Siding
- Exterior Features:Deck, Patio, Rear Porch
Schools
- High school:Freeman
- Middle school:Tuckahoe
- Elementary school:Tuckahoe
Utilities
- Water:Public
- Sewer:Public Sewer
Finances and disclosures
- Price:$399,950
- Price per sq. ft.:$265.92
- Tax amount:$2,905 (2026)
Features and amenities
- Appliances:Dishwasher, Dryer, Electric Cooking, Electric Water Heater, Microwave, Oven, Refrigerator, Stove, Washer
- Laundry features:Dryer, Washer
- Amenities:Ceiling Fans, Granite Counters, Walk-In Closets
Parking
- Parking description:Driveway, Paved, Paved Driveway
 The information being provided is for consumers' personal, non-commercial use and may not be used for any purpose other than to identify prospective properties for purchasing. All information provided is deemed reliable but is not guaranteed accurate.The multiple listing information is provided by Central Virginia Regional Multiple Listing Service, LLC from a copyrighted compilation of listings. The compilation of listings and each individual listing are © 2026 Central Virginia Regional Multiple Listing Service, LLC. All rights reserved.
New listings near 7710 Patterson Avenue
- Coming Soon
 $265,000Coming Soon3 beds 2 baths1,137 sq. ft.
937 Old Denny Street, Richmond, VA 23231
MLS# 2630658Listed by: RASHKIND SAUNDERS & CO. - Coming Soon
 $175,000Coming Soon1 beds 1 baths914 sq. ft.
6 Little Brook Lane, Henrico, VA 23228
MLS# 2630599Listed by: OAKSTONE PROPERTIES - Coming Soon
 $475,000Coming Soon4 beds 2 baths2,080 sq. ft.
8516 Julian Road, Henrico, VA 23229
MLS# 2630485Listed by: LONG & FOSTER REALTORS - Coming Soon
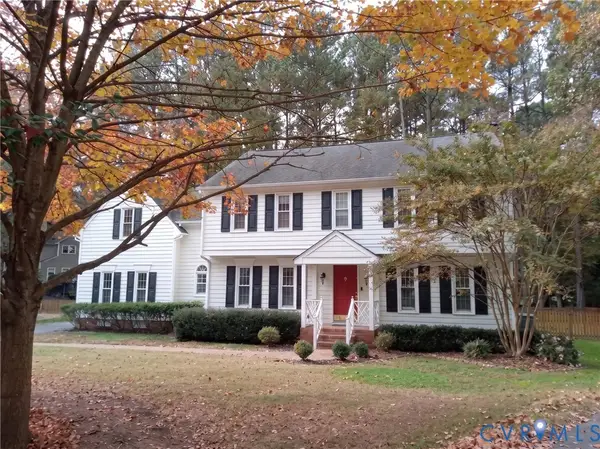 $649,950Coming Soon4 beds 3 baths2,652 sq. ft.
2908 Briarview Court, Henrico, VA 23233
MLS# 2630243Listed by: JOYNER FINE PROPERTIES - Coming Soon
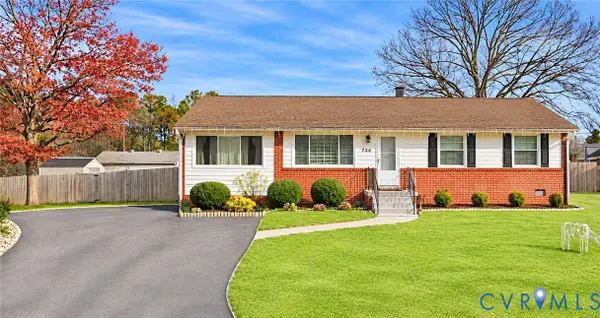 $375,000Coming Soon3 beds 2 baths1,352 sq. ft.
9723 Stockbridge Drive, Henrico, VA 23228
MLS# 2630212Listed by: REAL BROKER LLC - Coming Soon
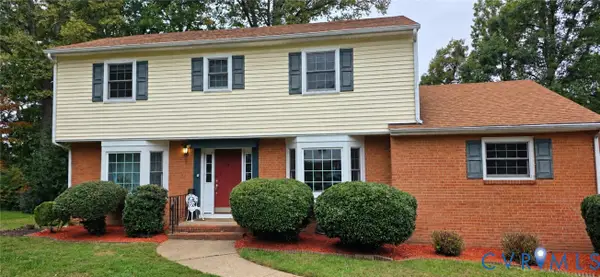 $599,500Coming Soon5 beds 3 baths2,422 sq. ft.
820 Lakewater Drive, Henrico, VA 23229
MLS# 2630036Listed by: THE HOGAN GROUP REAL ESTATE - Coming Soon
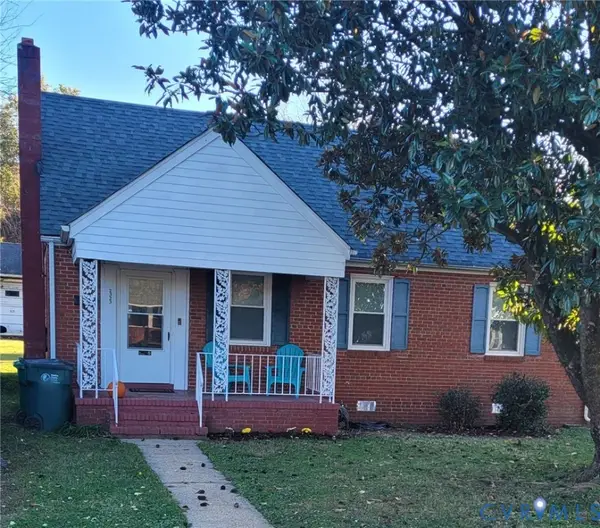 $255,000Coming Soon3 beds 1 baths1,009 sq. ft.
2323 National Street, Henrico, VA 23231
MLS# 2629978Listed by: UNITED REAL ESTATE RICHMOND - Coming Soon
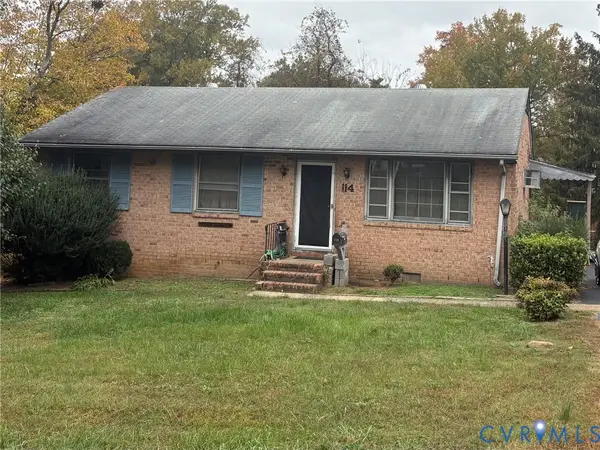 $225,000Coming Soon3 beds 2 baths1,040 sq. ft.
114 N Juniper Avenue, Henrico, VA 23075
MLS# 2629698Listed by: EXIT FIRST REALTY - Coming Soon
 $375,000Coming Soon3 beds 2 baths1,128 sq. ft.
2209 Kenwood Avenue, Henrico, VA 23228
MLS# 2629275Listed by: EXIT FIRST REALTY - Coming Soon
 $440,000Coming Soon3 beds 2 baths1,137 sq. ft.
8570 Gibbs Lane, Henrico, VA 23231
MLS# 2629223Listed by: EXP REALTY LLC


Protect your home and budget from life's surprises with an Assurant Home Warranty, backed by a partner that supports you through every step of homeownership. Explore Plans.
© 2023 - 2026 ERA Franchise Systems LLC. All rights reserved. ERA Franchise Systems LLC fully supports the principles of the Fair Housing Act and the Equal Opportunity Act. ERA, ERA Real Estate powered, and their respective logos are registered service marks of ERA Franchise Systems LLC. Each office is independently owned and operated.