
7723 Stuart Hall Road, Henrico, VA 23229
Local realty services provided by:ERA Real Estate Professionals
7723 Stuart Hall Road,Henrico, VA 23229
$789,000
- 3 Beds
- 3 Baths
- 1,963 sq. ft.
- Single family
- Pending
Listed by: holly shaheen
Office: shaheen ruth martin & fonville
MLS#:2626500
Source:RV
Price summary
- Price:$789,000
- Price per sq. ft.:$401.94
About this home
Welcome to 7723 Stuart Hall Road, a meticulously maintained home offering true one-level living in a highly desirable location within the Tuckahoe Elementary, Tuckahoe Middle and Freeman High School district. Thoughtfully updated and beautifully cared for, this home offers a surprisingly spacious floor plan with wonderful natural light, hardwood floors and plantation shutters throughout.
At the heart of the home is a large, bright kitchen with abundant cabinetry, generous quartz countertops, stainless steel appliances, tile backsplash and a casual breakfast area. A gas range, installed in 2022, and dishwasher, installed in 2020, are among the thoughtful updates. The kitchen flows easily into the expansive living room and separate dining room, creating comfortable spaces for both everyday living and entertaining.
The primary suite is exceptional, featuring a generously sized bedroom, extensive walk-in closet space and a beautifully appointed private bath with dual vanities, excellent storage, a jetted soaking tub and separate shower. Two additional bedrooms and a second full bath provide flexibility for family, guests or a home office, with one bedroom featuring attractive built-in cabinetry and workspace.
Outside, enjoy a welcoming covered front porch, beautifully maintained landscaping, paved driveway and an expansive rear patio with retaining wall—an inviting setting for outdoor dining and entertaining. A detached storage shed provides additional storage, while a whole-house generator offers added convenience and peace of mind.
Additional updates include a Rinnai tankless hot water heater installed in 2023. With its generous room sizes, excellent storage, thoughtful updates and immaculate condition, 7723 Stuart Hall Road is truly move-in ready. An increasingly hard-to-find opportunity for one-level living in the heart of Richmond’s West End, convenient to shopping, dining and everyday amenities....
Contact an agent
Home facts
- Year built:1949
- Subdivision & Development:Rollingwood Terrace
- Listing ID #:2626500
- Added:6 day(s) ago
- Updated:October 07, 2026 at 09:03 AM
Rooms and interior
- Bedrooms:3
- Total bathrooms:3
- Full bathrooms:2
- Half bathrooms:1
- Rooms Total:8
- Flooring:Tile, Wood
- Dining Description:Separate/Formal Dining Room
- Bathrooms Description:Jetted Tub
- Kitchen Description:Dishwasher, Gas Cooking, Microwave, Refrigerator
- Bedroom Description:Main Level Primary
- Basement:Yes
- Basement Description:Crawl Space
- Living area:1,963 sq. ft.
Heating and cooling
- Cooling:Central Air
- Heating:Forced Air, Natural Gas
- Central air:Yes
Structure and exterior
- Year built:1949
- Building area:1,963 sq. ft.
- Lot area:0.23 Acres
- Lot Features:Landscaped
- Architectural Style:Craftsman, Ranch
- Construction Materials:Block, Brick, Mixed
- Exterior Features:Front Porch, Patio, Rear Porch, Sprinkler Irrigation
- Levels:One
Schools
- High school:Freeman
- Middle school:Tuckahoe
- Elementary school:Tuckahoe
Utilities
- Water:Public
- Sewer:Public Sewer
Finances and disclosures
- Price:$789,000
- Price per sq. ft.:$401.94
- Tax amount:$6,798 (2026)
Features and amenities
- Appliances:Dishwasher, Gas Cooking, Gas Water Heater, Generator, Microwave, Refrigerator, Tankless Water Heater
- Laundry features:Dryer Hookup, Washer Hookup
- Amenities:Ceiling Fans, Skylights
Parking
- Parking description:Driveway, Paved, Paved Driveway
 The information being provided is for consumers' personal, non-commercial use and may not be used for any purpose other than to identify prospective properties for purchasing. All information provided is deemed reliable but is not guaranteed accurate.The multiple listing information is provided by Central Virginia Regional Multiple Listing Service, LLC from a copyrighted compilation of listings. The compilation of listings and each individual listing are © 2026 Central Virginia Regional Multiple Listing Service, LLC. All rights reserved.
New listings near 7723 Stuart Hall Road
- Coming Soon
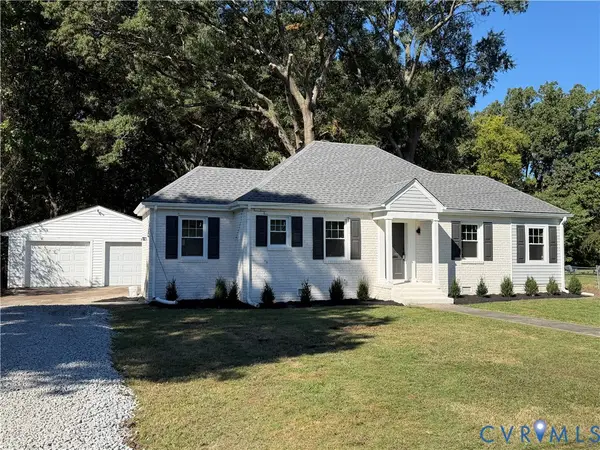 $299,950Coming Soon2 beds 1 baths1,055 sq. ft.
5208 Raleigh Road, Henrico, VA 23231
MLS# 2626541Listed by: BRUSH REALTY LLC - Coming Soon
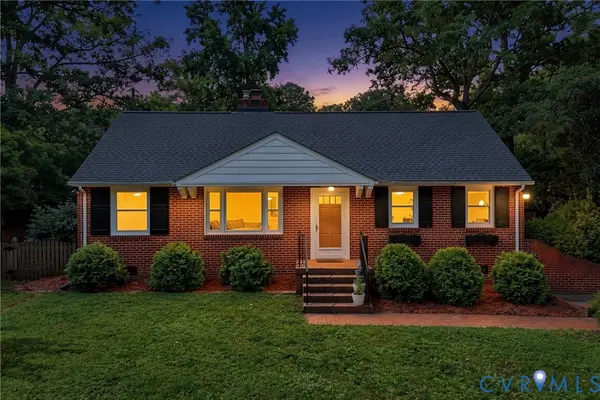 $395,000Coming Soon3 beds 1 baths1,389 sq. ft.
8713 Rolando Drive, Henrico, VA 23229
MLS# 2627300Listed by: RE/MAX COMMONWEALTH - Coming Soon
 $574,500Coming Soon3 beds 3 baths2,280 sq. ft.
11414 Lindenshire Ln, HENRICO, VA 23238
MLS# VAHN2001330Listed by: ENGEL & VOLKERS RICHMOND - Coming Soon
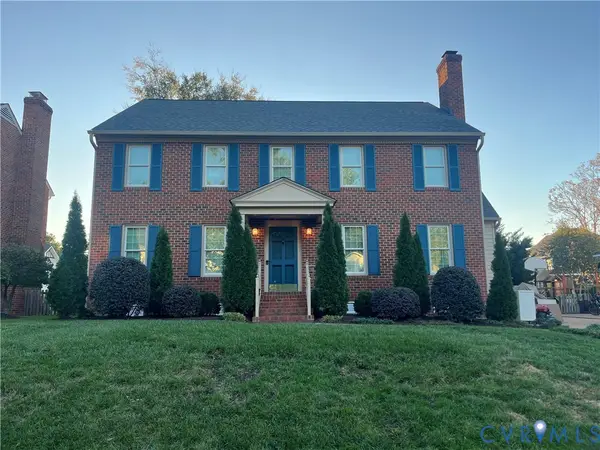 $849,950Coming Soon4 beds 3 baths2,463 sq. ft.
527 Greene Ridge Road, Henrico, VA 23229
MLS# 2627141Listed by: JOYNER FINE PROPERTIES - Coming Soon
 $246,000Coming Soon3 beds 2 baths1,120 sq. ft.
8434 Shannon Green Court, Henrico, VA 23228
MLS# 2627087Listed by: UNITED REAL ESTATE RICHMOND - Coming Soon
 $299,000Coming Soon3 beds 1 baths1,036 sq. ft.
9326 Huron Avenue, Henrico, VA 23294
MLS# 2627075Listed by: BHHS PENFED REALTY - Coming Soon
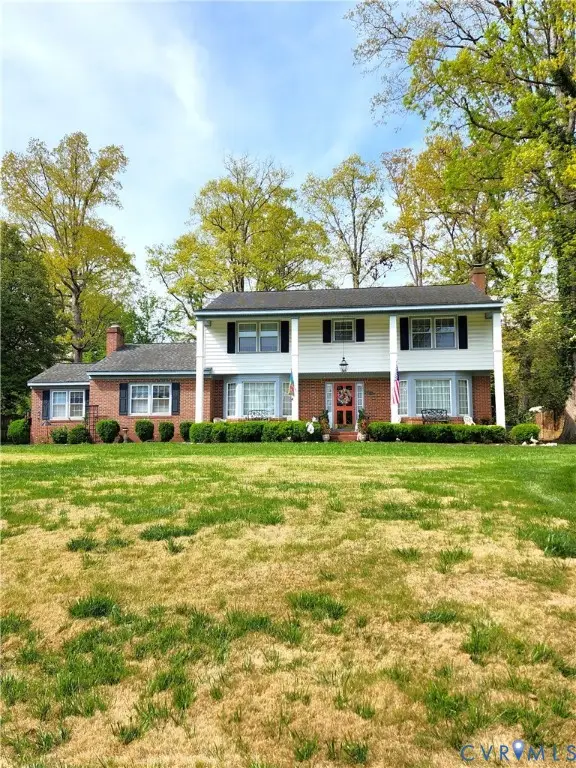 $849,000Coming Soon4 beds 3 baths2,852 sq. ft.
8960 Bellefonte Road, Henrico, VA 23229
MLS# 2627077Listed by: BHHS PENFED REALTY - Coming Soon
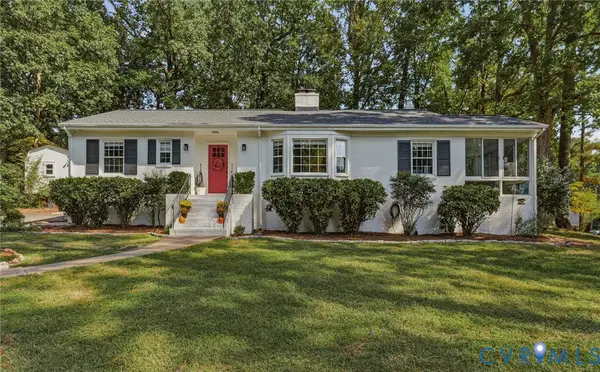 $529,900Coming Soon3 beds 3 baths1,764 sq. ft.
1201 Alsatia Drive, Henrico, VA 23238
MLS# 2627053Listed by: REAL BROKER LLC - Coming Soon
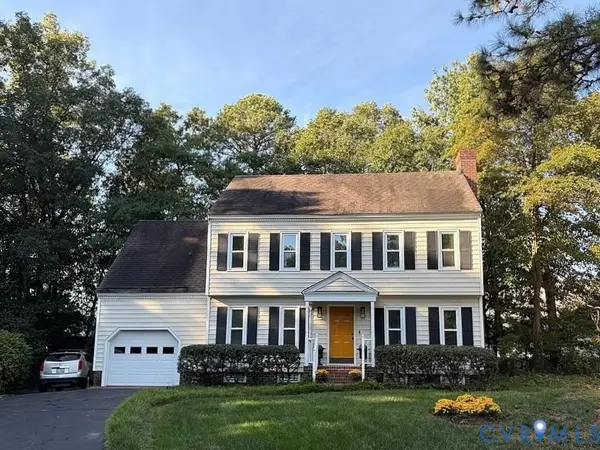 $449,000Coming Soon4 beds 3 baths1,858 sq. ft.
7904 Penniman Place, Henrico, VA 23228
MLS# 2627028Listed by: REAL BROKER LLC - Coming Soon
 $150,000Coming Soon1 beds 1 baths914 sq. ft.
6 Stillwater Lane, Henrico, VA 23228
MLS# 2626795Listed by: REAL BROKER LLC


Protect your home and budget from life's surprises with an Assurant Home Warranty, backed by a partner that supports you through every step of homeownership. Explore Plans.
© 2023 - 2026 ERA Franchise Systems LLC. All rights reserved. ERA Franchise Systems LLC fully supports the principles of the Fair Housing Act and the Equal Opportunity Act. ERA, ERA Real Estate powered, and their respective logos are registered service marks of ERA Franchise Systems LLC. Each office is independently owned and operated.