
8501 River Bend Estates Court, Henrico, VA 23231
Local realty services provided by:ERA Real Estate Professionals
8501 River Bend Estates Court,Henrico, VA 23231
$525,000
- 4 Beds
- 3 Baths
- 2,502 sq. ft.
- Single family
- Active
Listed by: michael puccio
Office: puccio real estate &relocation
MLS#:2621238
Source:RV
Price summary
- Price:$525,000
- Price per sq. ft.:$209.83
About this home
Welcome to 8501 River Bend Estates Court - tucked away at the end of a quiet cul-de-sac on an impressive 1.64-acre lot, offering exceptional privacy, space, and timeless appeal. Step into the two story foyer with hardwood floors and coat closet for a warm first impression. The main level is enhanced with extensive crown molding and features a formal living room, a formal dining room with chair rail and a coffered ceiling, and a large family room with gas fireplace. The well-appointed kitchen is designed for everyday living and entertaining, offering stainless steel appliances, granite countertops, a center island, ceramic tile flooring, a walk-in pantry, and a sunny breakfast nook overlooking the backyard. A convenient half bath completes the first floor. Upstairs, the spacious primary suite features a ceiling fan, two closets, en suite bath with a soaking tub, private water closet, linen closet, and plenty of space to start and end your day in comfort. The second floor also includes a convenient laundry room, 3 additional bedrooms, large closets, and a second full bathroom. Just beyond the living space, unwind in the screened porch while enjoying peaceful views of the expansive backyard—a perfect setting for morning coffee, outdoor dining, or simply relaxing in the privacy of your own property. Nicely situated on a beautiful lot, this exceptional property combines functional living spaces and a peaceful setting. This home has been well maintained with the Woodfin Whole Home Plan. Plumbing, electrical, and HVAC are all serviced and up to date. A new well pump and water pressure tank (2023), and newer hot water heater, encapsulated crawlspace, and 2 car attached garage with wall track cabinets are more great features of this wonderful home in a highly desirable location....
Contact an agent
Home facts
- Year built:1995
- Subdivision & Development:River Bend Estates - Henr
- Listing ID #:2621238
- Added:1 day(s) ago
- Updated:August 06, 2026 at 10:02 PM
Rooms and interior
- Bedrooms:4
- Total bathrooms:3
- Full bathrooms:2
- Half bathrooms:1
- Rooms Total:8
- Flooring:Ceramic Tile, Wood
- Kitchen Description:Refrigerator
- Basement:Yes
- Basement Description:Crawl Space
- Living area:2,502 sq. ft.
Heating and cooling
- Cooling:Heat Pump, Zoned
- Heating:Electric, Heat Pump, Zoned
Structure and exterior
- Roof:Composition, Shingle
- Year built:1995
- Building area:2,502 sq. ft.
- Lot area:1.64 Acres
- Architectural Style:Two Story
- Construction Materials:Frame, Vinyl Siding
- Exterior Features:Front Porch, Rear Porch
- Levels:Two, Two Story
Schools
- High school:Varina
- Middle school:Rolfe
- Elementary school:Mehfoud
Utilities
- Water:Well
- Sewer:Septic Tank
Finances and disclosures
- Price:$525,000
- Price per sq. ft.:$209.83
- Tax amount:$3,872 (2026)
Features and amenities
- Appliances:Dryer, Electric Water Heater, Refrigerator, Washer
- Laundry features:Dryer, Washer
Parking
- Parking description:Attached, Garage
- Garage:Yes
- Garage spaces:2
 The information being provided is for consumers' personal, non-commercial use and may not be used for any purpose other than to identify prospective properties for purchasing. All information provided is deemed reliable but is not guaranteed accurate.The multiple listing information is provided by Central Virginia Regional Multiple Listing Service, LLC from a copyrighted compilation of listings. The compilation of listings and each individual listing are © 2026 Central Virginia Regional Multiple Listing Service, LLC. All rights reserved.
New listings near 8501 River Bend Estates Court
- Coming Soon
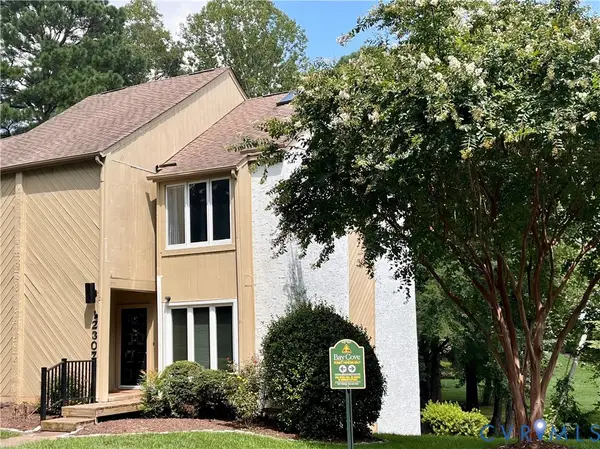 $375,000Coming Soon3 beds 4 baths
12307 Shore View Drive, Henrico, VA 23233
MLS# 2621429Listed by: EXP REALTY LLC - New
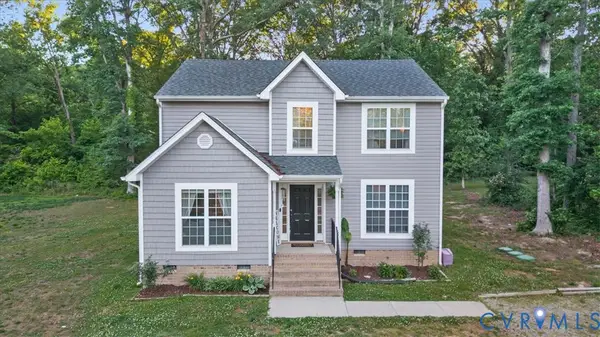 $419,000Active4 beds 3 baths1,643 sq. ft.
6912 Woodside Street, Henrico, VA 23231
MLS# 2621413Listed by: HOWARD HANNA WILLIAM E WOOD 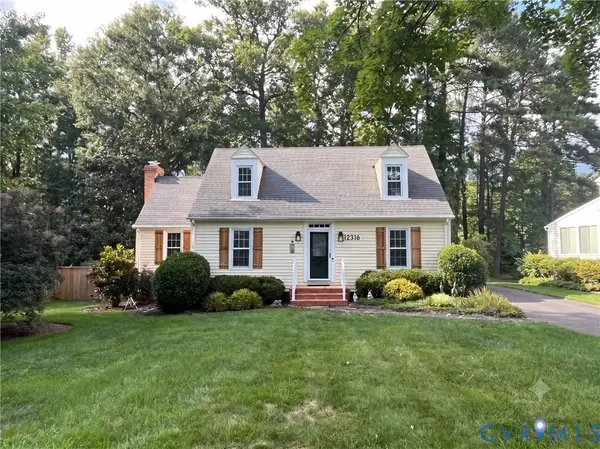 $499,950Pending3 beds 3 baths2,004 sq. ft.
12316 Ridgefield Parkway, Henrico, VA 23233
MLS# 2621127Listed by: JOYNER FINE PROPERTIES- New
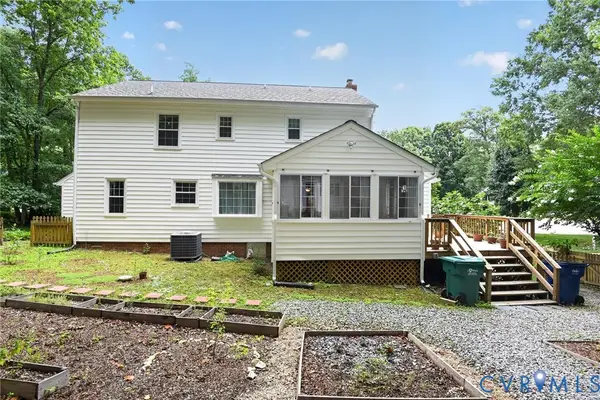 $535,000Active4 beds 5 baths2,118 sq. ft.
10807 Branberry Lane, Henrico, VA 23233
MLS# 2621402Listed by: BEYCOME BROKERAGE REALTY LLC - New
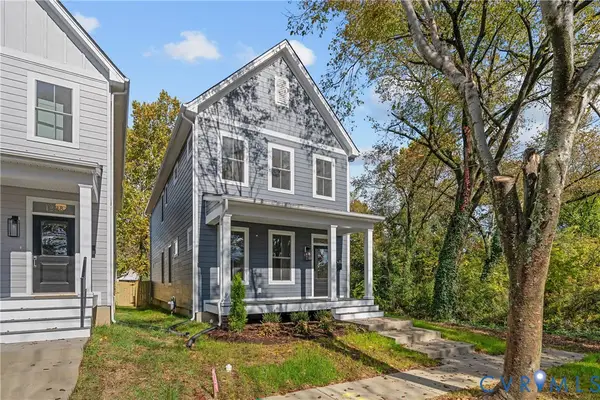 $435,000Active4 beds 3 baths2,000 sq. ft.
1105 Carlisle Avenue, Richmond, VA 23231
MLS# 2621132Listed by: HOMETOWN REALTY - Open Sat, 1 to 4pmNew
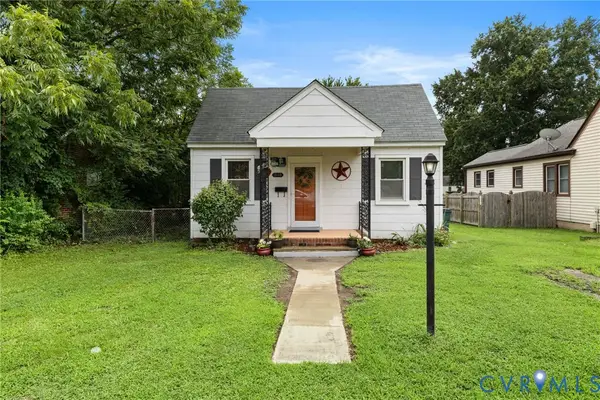 $279,000Active2 beds 1 baths832 sq. ft.
2103 Ingleside Avenue, Henrico, VA 23228
MLS# 2621149Listed by: LONG & FOSTER REALTORS - Open Sat, 12 to 2pmNew
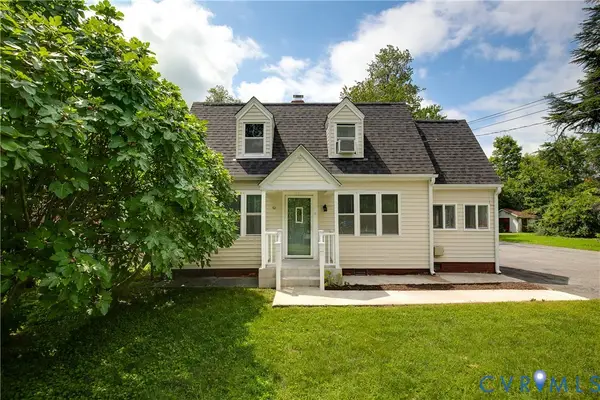 $325,000Active3 beds 2 baths1,716 sq. ft.
4809 Penick Road, Henrico, VA 23228
MLS# 2621241Listed by: THE STEELE GROUP - Coming Soon
 $333,000Coming Soon2 beds 1 baths
2107 Ginter Street, Henrico, VA 23228
MLS# 2621299Listed by: CENTRAL VIRGINIA REALTY INC - New
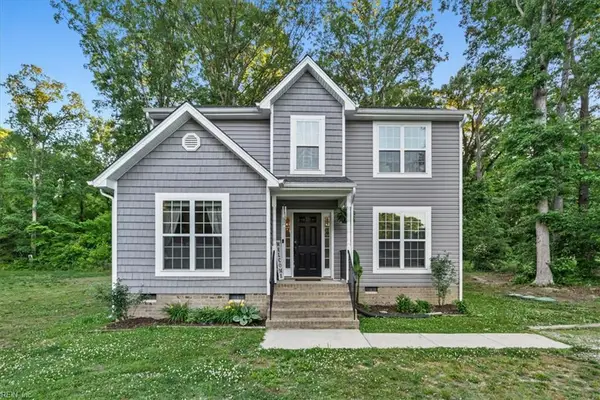 $419,000Active4 beds 3 baths1,643 sq. ft.
6912 Woodside Street, Richmond, VA 23231
MLS# 10647788Listed by: Howard Hanna Real Estate Svcs.


Protect your home and budget from life's surprises with an Assurant Home Warranty, backed by a partner that supports you through every step of homeownership. Explore Plans.
© 2023 - 2026 ERA Franchise Systems LLC. All rights reserved. ERA Franchise Systems LLC fully supports the principles of the Fair Housing Act and the Equal Opportunity Act. ERA, ERA Real Estate powered, and their respective logos are registered service marks of ERA Franchise Systems LLC. Each office is independently owned and operated.