
9200 Philmont Drive, Henrico, VA 23294
Local realty services provided by:ERA Woody Hogg & Assoc.
9200 Philmont Drive,Henrico, VA 23294
$385,000
- 3 Beds
- 1 Baths
- 1,331 sq. ft.
- Single family
- Pending
Listed by: laurie dalton
Office: long & foster realtors
MLS#:2622275
Source:RV
Price summary
- Price:$385,000
- Price per sq. ft.:$289.26
About this home
Welcome home to this charming 1,400 sq. ft. ranch offering comfortable one-level living and plenty of curb appeal! A welcoming covered front porch provides the perfect spot to relax and enjoy the neighborhood. Inside, the spacious layout offers inviting living areas, hardwood floors throughout, abundant natural light, and a practical floor plan designed for everyday living and entertaining. The home features a bright kitchen, large formal living room, dining room, a sunken family room with fireplace, comfortable bedrooms, covered porch in the rear, and well-appointed living spaces with plenty of potential to make it your own. Outside, enjoy a generous level yard with 2 car detached garage, re Conveniently located close to shopping, dining, major roads, and everyday amenities, this well-maintained ranch is a wonderful opportunity for first-time buyers, downsizers, or anyone looking for easy single-level living. Come see all this charming home has to offer!
Contact an agent
Home facts
- Year built:1961
- Subdivision & Development:Huntington
- Listing ID #:2622275
- Added:51 day(s) ago
- Updated:October 06, 2026 at 08:46 AM
Rooms and interior
- Bedrooms:3
- Total bathrooms:1
- Full bathrooms:1
- Rooms Total:6
- Flooring:Ceramic Tile, Laminate, Wood
- Basement:Yes
- Basement Description:Crawl Space
- Living area:1,331 sq. ft.
Heating and cooling
- Cooling:Central Air
- Heating:Electric
- Central air:Yes
Structure and exterior
- Roof:Composition
- Year built:1961
- Building area:1,331 sq. ft.
- Lot area:0.3 Acres
- Architectural Style:Ranch
- Construction Materials:Brick, Drywall, Frame, Vinyl Siding
- Exterior Features:Front Porch
- Levels:One
Schools
- High school:Tucker
- Middle school:Holman
- Elementary school:Longan
Utilities
- Water:Public
- Sewer:Public Sewer
Finances and disclosures
- Price:$385,000
- Price per sq. ft.:$289.26
- Tax amount:$3,205 (2026)
Features and amenities
- Appliances:Electric Water Heater
- Amenities:High Ceilings
Parking
- Parking description:Detached, Driveway, Garage, Paved, Paved Driveway
- Garage:Yes
- Garage spaces:2
 The information being provided is for consumers' personal, non-commercial use and may not be used for any purpose other than to identify prospective properties for purchasing. All information provided is deemed reliable but is not guaranteed accurate.The multiple listing information is provided by Central Virginia Regional Multiple Listing Service, LLC from a copyrighted compilation of listings. The compilation of listings and each individual listing are © 2026 Central Virginia Regional Multiple Listing Service, LLC. All rights reserved.
New listings near 9200 Philmont Drive
- Coming Soon
 $1,150,000Coming Soon4 beds 5 baths4,590 sq. ft.
12615 Amber Terrace, Henrico, VA 23233
MLS# 2625735Listed by: MCGURN CO, INC - Coming Soon
 $246,000Coming Soon3 beds 2 baths1,120 sq. ft.
8434 Shannon Green Court, Henrico, VA 23228
MLS# 2627087Listed by: UNITED REAL ESTATE RICHMOND - Coming Soon
 $299,000Coming Soon3 beds 1 baths1,036 sq. ft.
9326 Huron Avenue, Henrico, VA 23294
MLS# 2627075Listed by: BHHS PENFED REALTY - Coming Soon
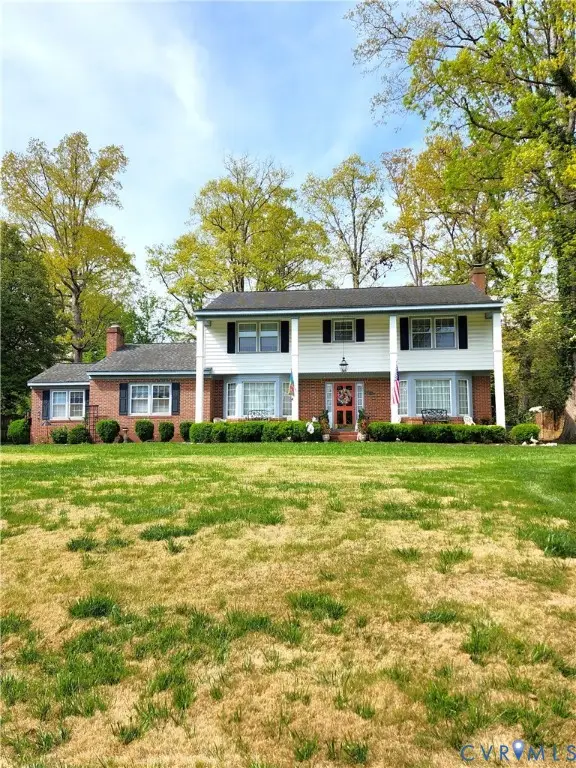 $849,000Coming Soon4 beds 3 baths2,852 sq. ft.
8960 Bellefonte Road, Henrico, VA 23229
MLS# 2627077Listed by: BHHS PENFED REALTY - Coming Soon
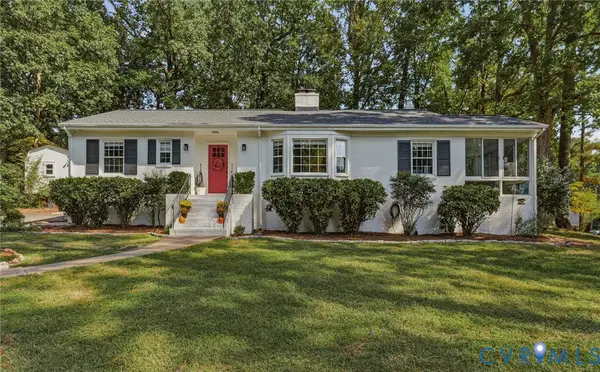 $529,900Coming Soon3 beds 3 baths1,764 sq. ft.
1201 Alsatia Drive, Henrico, VA 23238
MLS# 2627053Listed by: REAL BROKER LLC - Coming Soon
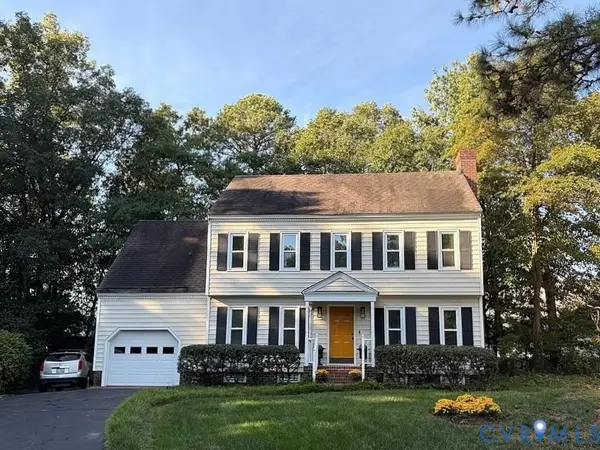 $449,000Coming Soon4 beds 3 baths1,858 sq. ft.
7904 Penniman Place, Henrico, VA 23228
MLS# 2627028Listed by: REAL BROKER LLC - Coming Soon
 $150,000Coming Soon1 beds 1 baths914 sq. ft.
6 Stillwater Lane, Henrico, VA 23228
MLS# 2626795Listed by: REAL BROKER LLC - Coming Soon
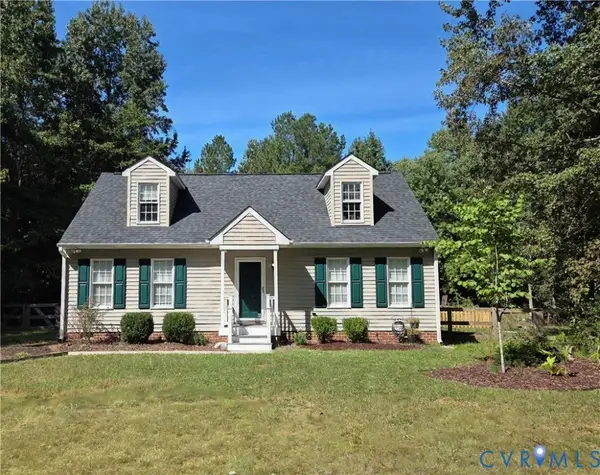 $349,950Coming Soon4 beds 2 baths1,680 sq. ft.
7680 Bradbury Road, Henrico, VA 23231
MLS# 2626735Listed by: KELLER WILLIAMS REALTY - Coming Soon
 $430,000Coming Soon3 beds 3 baths1,616 sq. ft.
2426 Crowncrest Drive, Henrico, VA 23233
MLS# 2626861Listed by: LONG & FOSTER REALTORS - Coming Soon
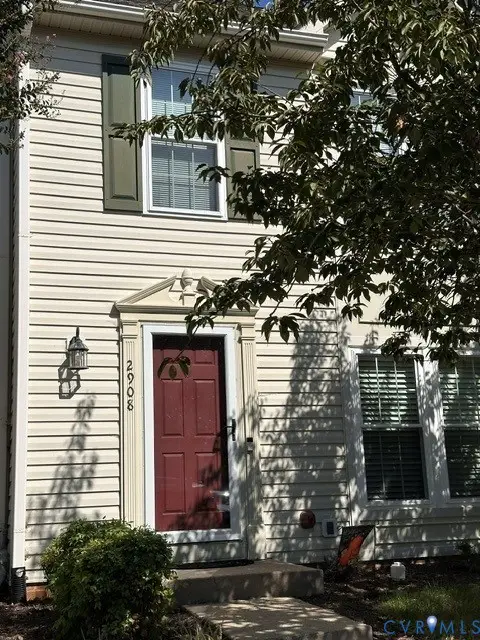 $325,000Coming Soon2 beds 3 baths1,376 sq. ft.
2908 Stone Meadow Court, Henrico, VA 23228
MLS# 2626915Listed by: HOMETOWN REALTY


Protect your home and budget from life's surprises with an Assurant Home Warranty, backed by a partner that supports you through every step of homeownership. Explore Plans.
© 2023 - 2026 ERA Franchise Systems LLC. All rights reserved. ERA Franchise Systems LLC fully supports the principles of the Fair Housing Act and the Equal Opportunity Act. ERA, ERA Real Estate powered, and their respective logos are registered service marks of ERA Franchise Systems LLC. Each office is independently owned and operated.