
9426 Camrose Road, Henrico, VA 23229
Local realty services provided by:ERA Real Estate Professionals
9426 Camrose Road,Henrico, VA 23229
$459,000
- 5 Beds
- 4 Baths
- 2,612 sq. ft.
- Single family
- Active
Listed by: ayman kalda
Office: swell real estate co
MLS#:2627033
Source:RV
Price summary
- Price:$459,000
- Price per sq. ft.:$175.73
About this home
YES $175.73 per square foot!!!
Welcome to 9426 Camrose Road, a beautifully updated 4/5 bedroom, 3.5-bath home nestled in Henrico’s sought-after 23229 ZIP code. Boasting gleaming hardwood floors and an exceptionally versatile layout, this property seamlessly blends classic charm with modern convenience.
The main level greets you with a welcoming foyer flowing into a spacious living room and formal dining room. The updated kitchen features brand-new countertops and offers effortless access to both the dining room and family room—perfect for hosting and everyday living. Just off the kitchen, you’ll find a dedicated laundry room and mudroom with direct access to the fully fenced backyard.
A standout highlight of the ground floor is the sunlit Florida room off the family room, complete with its own full bathroom and stove, dryer, and washer, offering ideal flexibility as an in-law suite, primary main-level retreat, private home office, or rental!
Upstairs, the expansive second level features four generously sized bedrooms, including a primary suite with two large closets and an en-suite bath. Every bathroom throughout the home has been completely renovated with contemporary finishes.
Outdoors, enjoy the convenience of a covered car canopy, a very large detached garage 480 Sqft, and ample driveway parking. Additional premium upgrades include a whole-house GENERATOR for ultimate peace of mind that can handle your HVAC and all appliances! Located just minutes from West End shopping, dining, and major thoroughfares, this turnkey property is ready for its next owner!...
Contact an agent
Home facts
- Year built:1963
- Subdivision & Development:Farmington
- Listing ID #:2627033
- Added:2 day(s) ago
- Updated:October 05, 2026 at 02:37 PM
Rooms and interior
- Bedrooms:5
- Total bathrooms:4
- Full bathrooms:3
- Half bathrooms:1
- Rooms Total:9
- Flooring:Concrete, Vinyl, Wood
- Dining Description:Dining Area
- Kitchen Description:Built-In Oven, Dishwasher, Double Oven, Electric Cooking, Freezer, Microwave, Oven, Refrigerator, Stove
- Bedroom Description:Main Level Primary
- Basement:Yes
- Basement Description:Crawl Space
- Living area:2,612 sq. ft.
Heating and cooling
- Cooling:Central Air
- Heating:Forced Air, Natural Gas
- Central air:Yes
Structure and exterior
- Roof:Shingle
- Year built:1963
- Building area:2,612 sq. ft.
- Lot area:0.27 Acres
- Architectural Style:Colonial
- Construction Materials:Brick, Concrete, Drywall, Vinyl Siding
- Levels:Two
Schools
- High school:Freeman
- Middle school:Quioccasin
- Elementary school:Pinchbeck
Utilities
- Water:Public
- Sewer:Public Sewer
Finances and disclosures
- Price:$459,000
- Price per sq. ft.:$175.73
- Tax amount:$2,918 (2026)
Features and amenities
- Appliances:Built-In Oven, Dishwasher, Double Oven, Dryer, Electric Cooking, Freezer, Gas Water Heater, Microwave, Oven, Refrigerator, Stove, Washer
- Laundry features:Dryer, Dryer Hookup, Washer, Washer Hookup
- Amenities:Granite Counters, Walk-In Closets
Parking
- Parking description:Carport, Detached, Driveway, Garage, Oversized, Paved, Paved Driveway
- Garage:Yes
- Garage spaces:2
 The information being provided is for consumers' personal, non-commercial use and may not be used for any purpose other than to identify prospective properties for purchasing. All information provided is deemed reliable but is not guaranteed accurate.The multiple listing information is provided by Central Virginia Regional Multiple Listing Service, LLC from a copyrighted compilation of listings. The compilation of listings and each individual listing are © 2026 Central Virginia Regional Multiple Listing Service, LLC. All rights reserved.
New listings near 9426 Camrose Road
- Coming Soon
 $1,150,000Coming Soon4 beds 5 baths4,590 sq. ft.
12615 Amber Terrace, Henrico, VA 23233
MLS# 2625735Listed by: MCGURN CO, INC - Coming Soon
 $246,000Coming Soon3 beds 2 baths1,120 sq. ft.
8434 Shannon Green Court, Henrico, VA 23228
MLS# 2627087Listed by: UNITED REAL ESTATE RICHMOND - Coming Soon
 $299,000Coming Soon3 beds 1 baths1,036 sq. ft.
9326 Huron Avenue, Henrico, VA 23294
MLS# 2627075Listed by: BHHS PENFED REALTY - Coming Soon
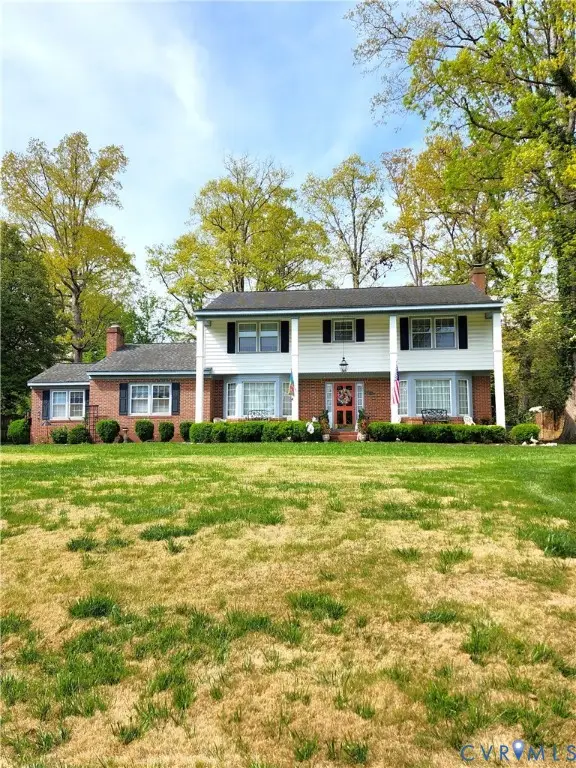 $849,000Coming Soon4 beds 3 baths2,852 sq. ft.
8960 Bellefonte Road, Henrico, VA 23229
MLS# 2627077Listed by: BHHS PENFED REALTY - Coming Soon
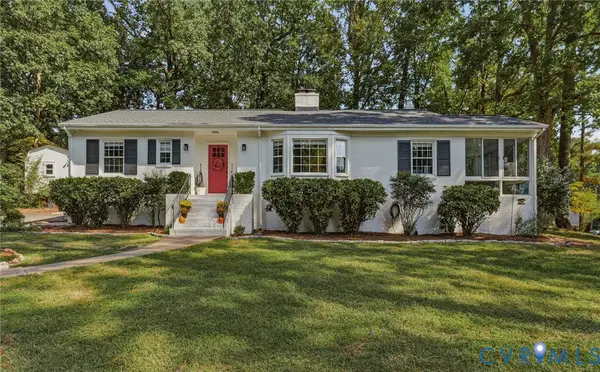 $529,900Coming Soon3 beds 3 baths1,764 sq. ft.
1201 Alsatia Drive, Henrico, VA 23238
MLS# 2627053Listed by: REAL BROKER LLC - Coming Soon
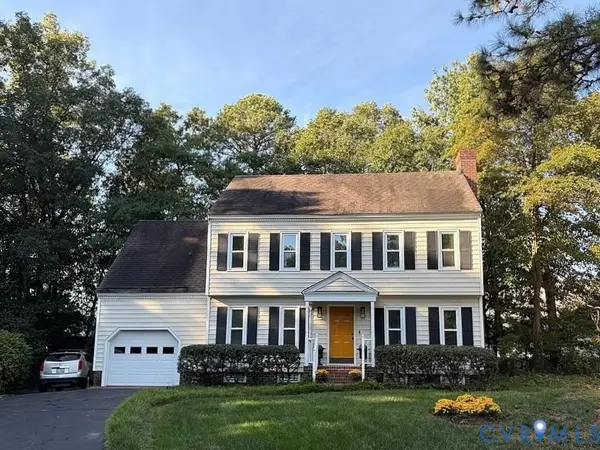 $449,000Coming Soon4 beds 3 baths1,858 sq. ft.
7904 Penniman Place, Henrico, VA 23228
MLS# 2627028Listed by: REAL BROKER LLC - Coming Soon
 $150,000Coming Soon1 beds 1 baths914 sq. ft.
6 Stillwater Lane, Henrico, VA 23228
MLS# 2626795Listed by: REAL BROKER LLC - Coming Soon
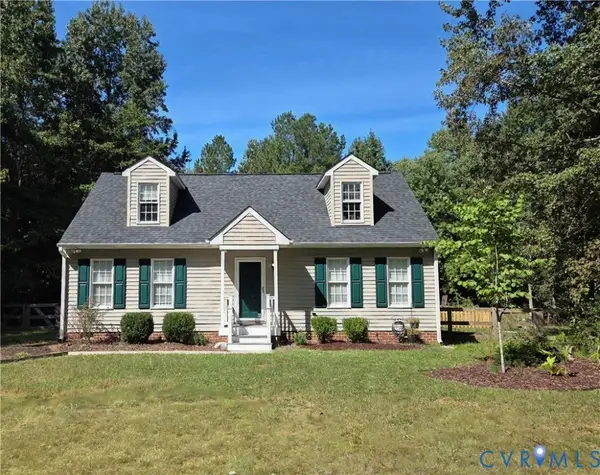 $349,950Coming Soon4 beds 2 baths1,680 sq. ft.
7680 Bradbury Road, Henrico, VA 23231
MLS# 2626735Listed by: KELLER WILLIAMS REALTY - Coming Soon
 $430,000Coming Soon3 beds 3 baths1,616 sq. ft.
2426 Crowncrest Drive, Henrico, VA 23233
MLS# 2626861Listed by: LONG & FOSTER REALTORS - Coming Soon
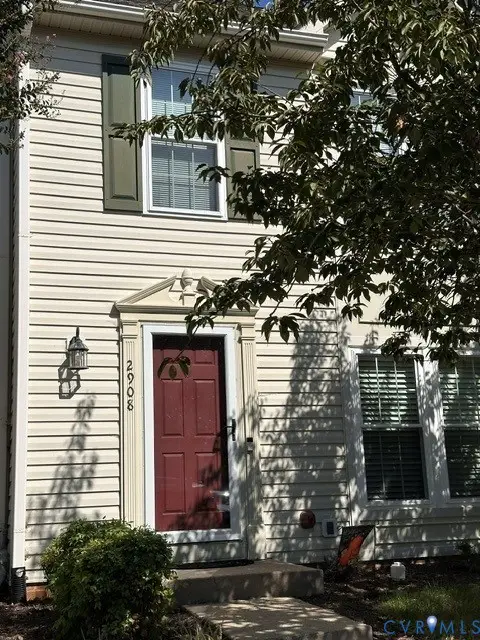 $325,000Coming Soon2 beds 3 baths1,376 sq. ft.
2908 Stone Meadow Court, Henrico, VA 23228
MLS# 2626915Listed by: HOMETOWN REALTY


Protect your home and budget from life's surprises with an Assurant Home Warranty, backed by a partner that supports you through every step of homeownership. Explore Plans.
© 2023 - 2026 ERA Franchise Systems LLC. All rights reserved. ERA Franchise Systems LLC fully supports the principles of the Fair Housing Act and the Equal Opportunity Act. ERA, ERA Real Estate powered, and their respective logos are registered service marks of ERA Franchise Systems LLC. Each office is independently owned and operated.