
9505 Gardenia Drive, Henrico, VA 23228
Local realty services provided by:ERA Real Estate Professionals
9505 Gardenia Drive,Henrico, VA 23228
$450,000
- 4 Beds
- 3 Baths
- - sq. ft.
- Single family
- Sold
Listed by: paul wierschem
Office: samson properties
MLS#:2613998
Source:RV
Sorry, we are unable to map this address
Price summary
- Price:$450,000
About this home
This Classic Tri-Level has been transformed into a Modern-Day Gem—its Flexible Living spaces accommodate a large family, multi-generational living, home based business use, or simply extra privacy. Situated on a Park-Like Setting with its Original 1960s Brick Wall complemented by Tasteful Landscaping, Front Elevation/Open Porch Deck Accents, Side/Rear Privacy Fencing, Large Paved Parking area, Oversized (603 SF) Detached Garage, 16x16 Rear Deck, Fire Circle, and open area that could accommodate a garden.
[Main level 2]: Entering through the front door…Living Room w/Hardwood Floor, Large Picture Window, Overhead Lighting/Fan, Crown Molding; Kitchen w/Crown Molding, Modern Espresso Cabinets, Double Sink, Backsplash, Laminate Countertops, Tile Floor, Stainless/Black Appliances with Chimney Range Hood, Eat-In Area, and Sliding Doors to Rear 16x16 Deck.
[Upper level 3]: Upstairs from the Living Room…Primary Bedroom #1 w/Hardwood Floor, 2 Closets, Overhead Lighting/Fan, its own Private Den/Sunroom with lots of windows, and access to Full Bath right across the hallway w/Double Vanity, Tub/Shower, and LVP floor; Bedroom #3 also w/Hardwood Floor, 1 Closet, Overhead Lighting/Fan, and shared access to the hall full bath.
[Lower Inlaw level 1]: Downstairs from the Kitchen…Utility Room / Laundry Room / Full Bath with Shower (this area has doors on both sides of it to provide flexible privacy and use); Central Flow Family Room w/zero step Side Entry; Kitchenette w/flexible use space and zero step Rear Entry; Primary Bedroom #2 w/Overhead Lighting, 1 Closet, and En-Suite Bath w/shower; Bedroom #4 w/Overhead Lighting/Fan and 1 Closet. This is an extraordinary property that you must truly tour to appreciate....
Contact an agent
Home facts
- Year built:1961
- Subdivision & Development:Woodlawn Terrace
- Listing ID #:2613998
- Added:93 day(s) ago
- Updated:August 27, 2026 at 07:18 AM
Rooms and interior
- Bedrooms:4
- Total bathrooms:3
- Full bathrooms:3
- Rooms Total:9
- Flooring:Tile, Vinyl, Wood
- Kitchen Description:Dishwasher, Disposal, Range Hood, Refrigerator, Stove
- Bedroom Description:Multiple Primary Suites
- Basement:Yes
- Basement Description:Crawl Space
Heating and cooling
- Cooling:Central Air, Heat Pump
- Heating:Baseboard, Electric, Heat Pump
- Central air:Yes
Structure and exterior
- Roof:Composition, Shingle
- Year built:1961
- Lot Features:Landscaped, Level
- Architectural Style:Tri Level
- Construction Materials:Aluminum Siding, Frame, Vinyl Siding
- Exterior Features:Deck, Front Porch
- Foundation Description:Slab
- Levels:Multi/Split, Three Or More, Tri Level
Schools
- High school:Hermitage
- Middle school:Brookland
- Elementary school:Trevvett
Utilities
- Water:Public
- Sewer:Public Sewer
Finances and disclosures
- Price:$450,000
- Tax amount:$2,405 (2025)
Features and amenities
- Appliances:Dishwasher, Disposal, Electric Water Heater, Range Hood, Refrigerator, Stove, Tankless Water Heater
- Amenities:Ceiling Fans, Laminate Counters
Parking
- Parking description:Detached, Driveway, Garage, Off Street, Oversized, Paved, Paved Driveway
- Garage:Yes
- Garage spaces:2
 The information being provided is for consumers' personal, non-commercial use and may not be used for any purpose other than to identify prospective properties for purchasing. All information provided is deemed reliable but is not guaranteed accurate.The multiple listing information is provided by Central Virginia Regional Multiple Listing Service, LLC from a copyrighted compilation of listings. The compilation of listings and each individual listing are © 2026 Central Virginia Regional Multiple Listing Service, LLC. All rights reserved.
New listings near 9505 Gardenia Drive
- Coming Soon
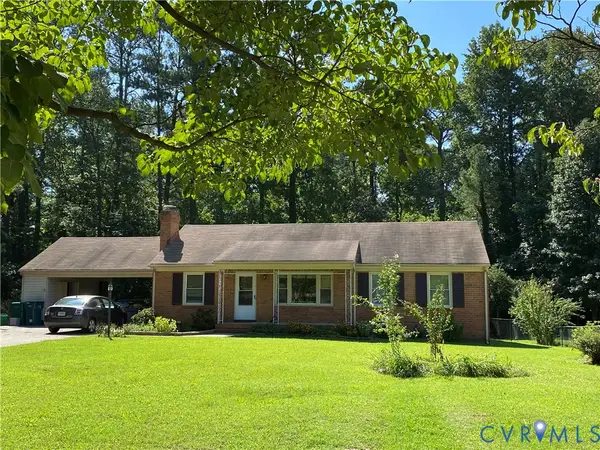 $350,000Coming Soon4 beds 4 baths1,584 sq. ft.
2301 Raymond Avenue, Henrico, VA 23228
MLS# 2622985Listed by: KELLER WILLIAMS REALTY - Coming Soon
 Listed by ERA$525,000Coming Soon3 beds 3 baths2,958 sq. ft.
9207 Sunset Oak Circle, Henrico, VA 23231
MLS# 2623333Listed by: ICON REALTY GROUP, ERA POWERED - Coming Soon
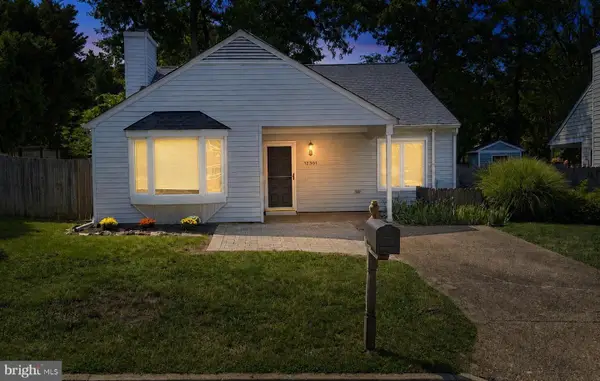 $400,000Coming Soon3 beds 2 baths1,273 sq. ft.
12301 California Dr, HENRICO, VA 23233
MLS# VAHN2001296Listed by: REALTY ONE GROUP KEY PROPERTIES - Coming Soon
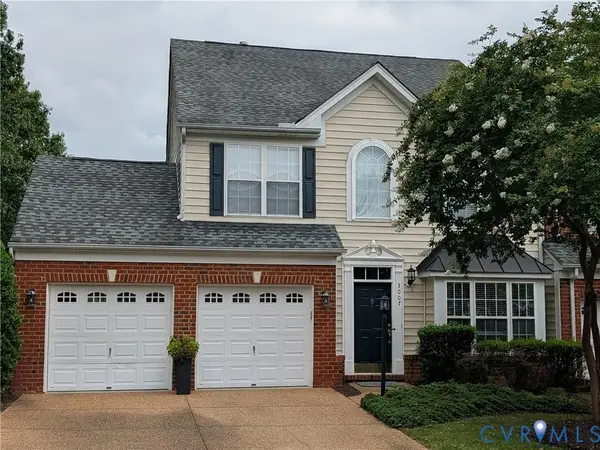 $460,000Coming Soon3 beds 3 baths2,092 sq. ft.
3007 Barbara Place, Henrico, VA 23233
MLS# 2623279Listed by: THE GOOD LIFE RVA - Coming Soon
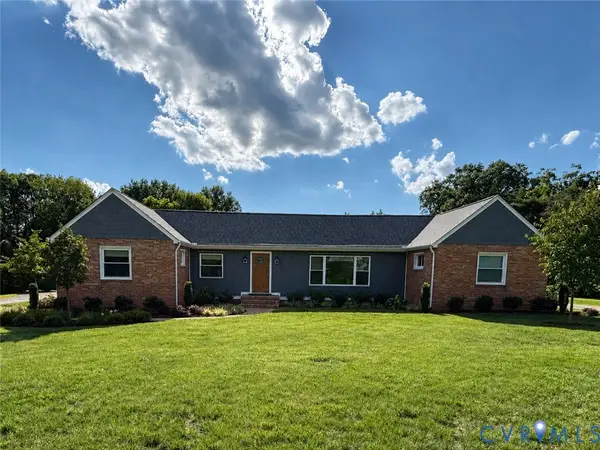 $575,000Coming Soon4 beds 3 baths3,120 sq. ft.
2918 Skipwith Road, Henrico, VA 23294
MLS# 2621262Listed by: SHAHEEN RUTH MARTIN & FONVILLE - Coming Soon
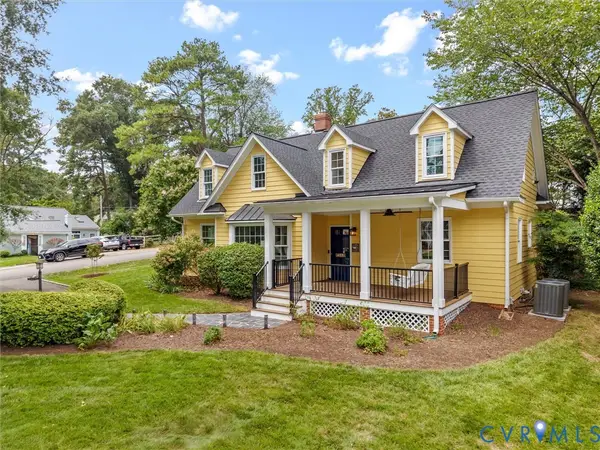 $1,165,000Coming Soon5 beds 4 baths3,122 sq. ft.
7624 Bryn Mawr Road, Henrico, VA 23229
MLS# 2623046Listed by: SHAHEEN RUTH MARTIN & FONVILLE - Coming Soon
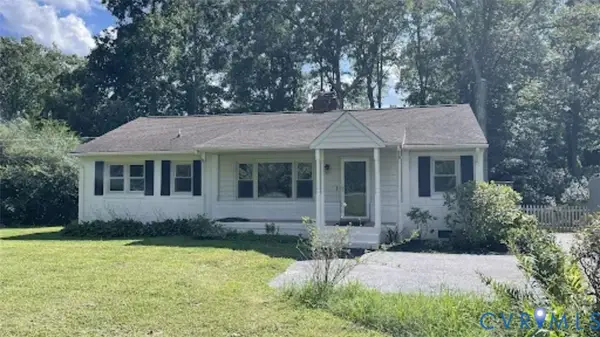 $474,950Coming Soon3 beds 2 baths1,368 sq. ft.
8309 Lansdowne Road, Henrico, VA 23229
MLS# 2623182Listed by: KELLER WILLIAMS REALTY - Coming Soon
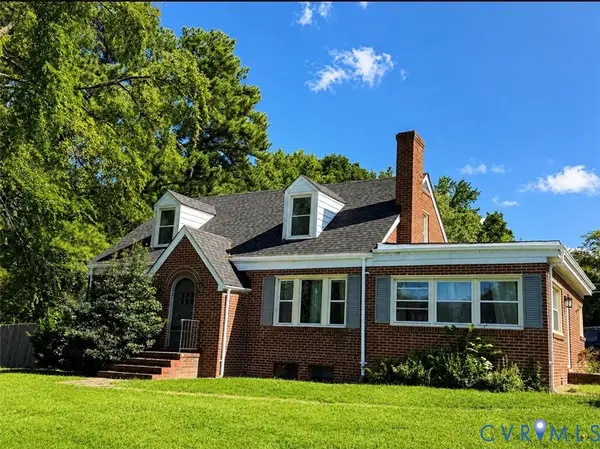 $390,000Coming Soon2 beds 2 baths1,904 sq. ft.
1750 Hungary Road, Henrico, VA 23228
MLS# 2623047Listed by: LONG & FOSTER REALTORS - Coming Soon
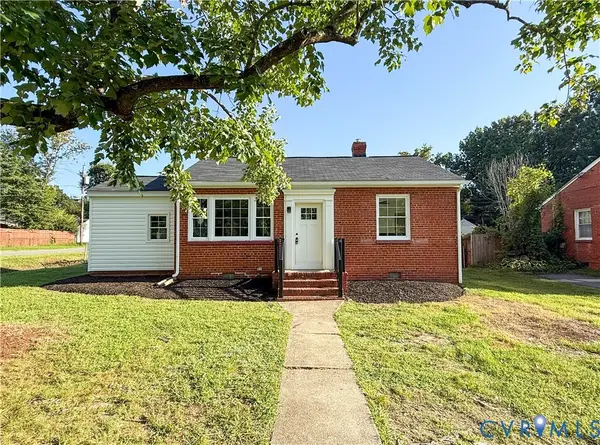 $249,950Coming Soon2 beds 2 baths930 sq. ft.
2309 Farrand Street, Henrico, VA 23231
MLS# 2623052Listed by: FATHOM REALTY VIRGINIA - Coming Soon
 $449,950Coming Soon3 beds 3 baths2,088 sq. ft.
10420 Perennial Drive, Henrico, VA 23233
MLS# 2622524Listed by: NEXTHOME ADVANTAGE


Protect your home and budget from life's surprises with an Assurant Home Warranty, backed by a partner that supports you through every step of homeownership. Explore Plans.
© 2023 - 2026 ERA Franchise Systems LLC. All rights reserved. ERA Franchise Systems LLC fully supports the principles of the Fair Housing Act and the Equal Opportunity Act. ERA, ERA Real Estate powered, and their respective logos are registered service marks of ERA Franchise Systems LLC. Each office is independently owned and operated.