
9606 Goneway Drive, Henrico, VA 23238
Local realty services provided by:Napier Realtors ERA
9606 Goneway Drive,Henrico, VA 23238
$625,000
- 4 Beds
- 3 Baths
- 3,020 sq. ft.
- Single family
- Coming Soon
Listed by: patrick gee
Office: long & foster realtors
MLS#:2627666
Source:RV
Price summary
- Price:$625,000
- Price per sq. ft.:$206.95
About this home
Beautifully updated & just minutes from Short Pump! Tucked away on a quiet dead-end street, this inviting home combines thoughtful updates, flexible living spaces & exceptional outdoor entertaining on a private, .64 acre lot. A welcoming foyer w/ a hall closet & substantial Craftsman-style molding opens to a spacious family room featuring a vaulted ceiling, beautiful stone wood-burning fireplace, engineered wood floors & access to the rear deck overlooking the backyard. The beautifully renovated kitchen boasts quartz countertops, stainless steel appliances, gas cooking, a breakfast bar, pantry, recessed lighting & convenient access to the rear screened porch. The adjoining dining area features tile flooring, an open layout & abundant natural light. A first-floor bedroom w/ a large closet offers excellent flexibility as a home office or guest room, while a convenient half bath & laundry room complete the main level. Upstairs, the spacious primary suite features a recently renovated en-suite bath, a large walk-in closet & a second closet w/ walk-in attic access. Two additional bedrooms w/ carpeting share a full hall bath. The full walk-out basement offers partially finished, carpeted living space along w/ a substantial unfinished area featuring a utility sink & excellent storage potential. Additional highlights include vinyl windows, a new Carrier heat pump in 2025 & a new Bosch dishwasher in 2024. The outdoor living is truly special! Enjoy a recently rebuilt deck & screened-in porch, expansive decking & paver patio, & a fenced backyard surrounded by mature woods & abundant nature. The in-ground saltwater pool features a new liner & replaced surrounding decking, creating an inviting setting for summer fun & entertaining. The huge, private backyard offers plenty of room to relax, gather & enjoy the peaceful setting. A paved driveway provides convenient off-street parking. All of this in a super-convenient location just minutes from shopping, dining, as well as Deep Run Park & sought after Henrico County schools....
Contact an agent
Home facts
- Year built:1983
- Subdivision & Development:Quail Run
- Listing ID #:2627666
- Updated:October 11, 2026 at 10:59 PM
Rooms and interior
- Bedrooms:4
- Total bathrooms:3
- Full bathrooms:2
- Half bathrooms:1
- Rooms Total:9
- Flooring:Carpet, Tile, Vinyl, Wood
- Dining Description:Breakfast Area, Dining Area
- Kitchen Description:Dishwasher, Disposal, Gas Cooking, Kitchen Island, Microwave, Oven, Pantry, Refrigerator
- Basement:Yes
- Basement Description:Full, Partially Finished, Walk-Out Access
- Living area:3,020 sq. ft.
Heating and cooling
- Cooling:Central Air, Heat Pump
- Heating:Electric, Forced Air, Heat Pump
- Central air:Yes
Structure and exterior
- Roof:Composition
- Year built:1983
- Building area:3,020 sq. ft.
- Lot area:0.64 Acres
- Lot Features:Dead End
- Architectural Style:Colonial, Two Story
- Construction Materials:Cedar, Drywall, Frame
- Exterior Features:Deck, Patio, Porch
- Levels:Two, Two Story
Schools
- High school:Freeman
- Middle school:Quioccasin
- Elementary school:Jackson Davis
Utilities
- Water:Public
- Sewer:Public Sewer
Finances and disclosures
- Price:$625,000
- Price per sq. ft.:$206.95
- Tax amount:$4,573 (2026)
Features and amenities
- Appliances:Dishwasher, Disposal, Dryer, Electric Water Heater, Gas Cooking, Microwave, Oven, Refrigerator, Washer
- Laundry features:Dryer, Dryer Hookup, Washer, Washer Hookup
- Amenities:Cathedral Ceilings, Ceiling Fans, Recessed Lighting, Solid Surface Counters, Thermal Windows, Walk-In Closets
- Pool features:Fenced, In Ground
Parking
- Parking description:Driveway, No Garage, Off Street, Paved, Paved Driveway
 The information being provided is for consumers' personal, non-commercial use and may not be used for any purpose other than to identify prospective properties for purchasing. All information provided is deemed reliable but is not guaranteed accurate.The multiple listing information is provided by Central Virginia Regional Multiple Listing Service, LLC from a copyrighted compilation of listings. The compilation of listings and each individual listing are © 2026 Central Virginia Regional Multiple Listing Service, LLC. All rights reserved.
New listings near 9606 Goneway Drive
- Coming Soon
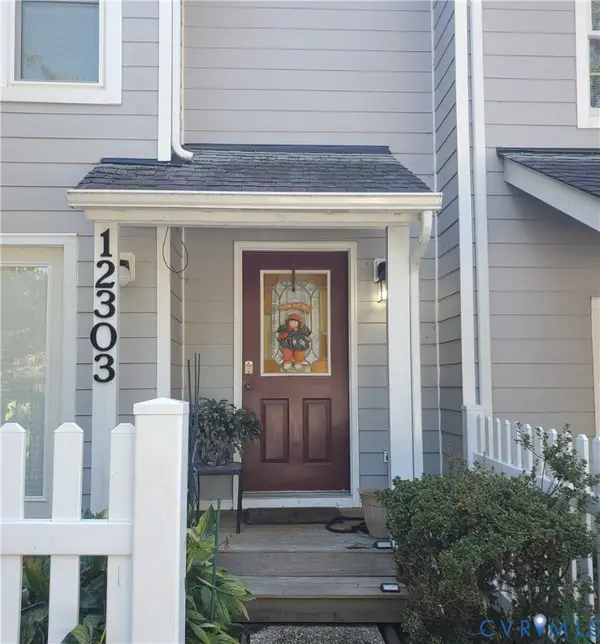 $260,000Coming Soon2 beds 2 baths1,360 sq. ft.
12303 Francis Drake Drive, Henrico, VA 23233
MLS# 2627733Listed by: THE WILSON GROUP - Coming Soon
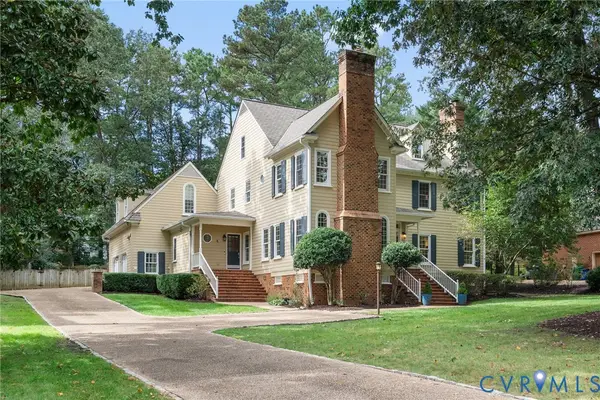 $1,025,000Coming Soon5 beds 5 baths4,304 sq. ft.
3716 Barrington Bridge Place, Henrico, VA 23233
MLS# 2627305Listed by: COMPASS - Coming Soon
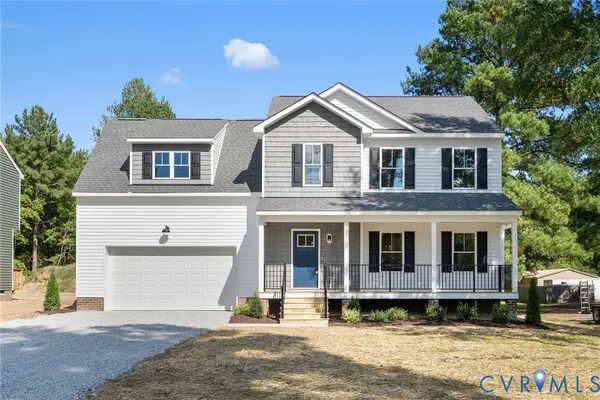 $534,950Coming Soon4 beds 3 baths2,075 sq. ft.
8503 Sedgemoor Drive, Henrico, VA 23228
MLS# 2627619Listed by: OPTION 1 REALTY - Coming Soon
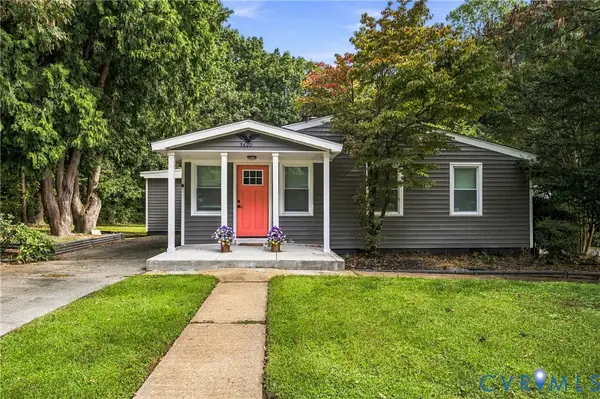 $379,000Coming Soon3 beds 2 baths1,130 sq. ft.
7600 Twin Oak Drive, Henrico, VA 23228
MLS# 2627499Listed by: KEETON & CO REAL ESTATE - Coming Soon
 $419,950Coming Soon3 beds 3 baths2,368 sq. ft.
597 Weaver Brook Walk #B, Richmond, VA 23233
MLS# 2627388Listed by: LONG & FOSTER REALTORS - Coming Soon
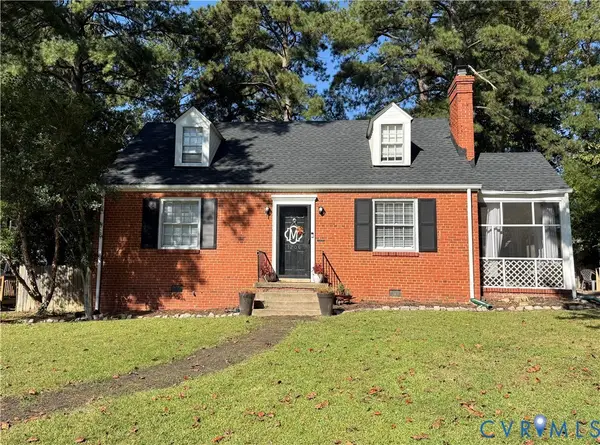 $450,000Coming Soon3 beds 2 baths1,224 sq. ft.
1206 Santa Rosa Road, Richmond, VA 23229
MLS# 2627132Listed by: JOYNER FINE PROPERTIES - Coming Soon
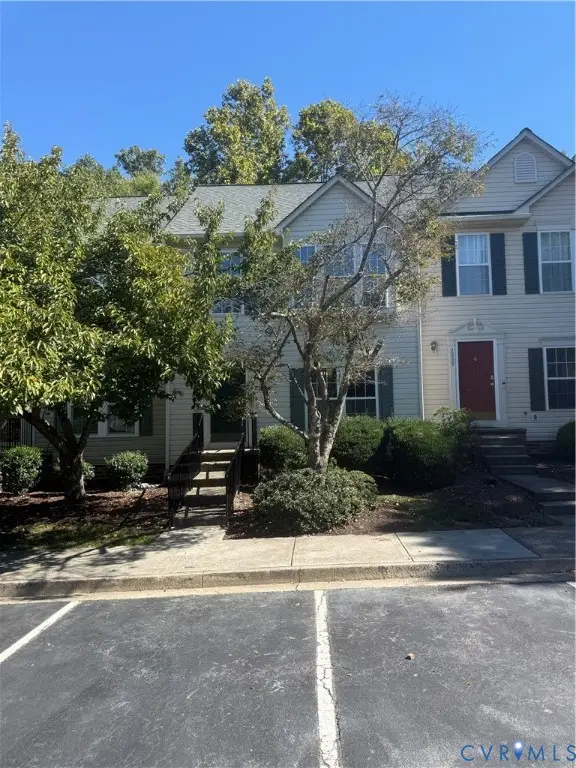 $357,759Coming Soon4 beds 4 baths2,064 sq. ft.
2861 Queensland Drive, Henrico, VA 23294
MLS# 2627543Listed by: BOONE RESIDENTIAL LLC - Coming Soon
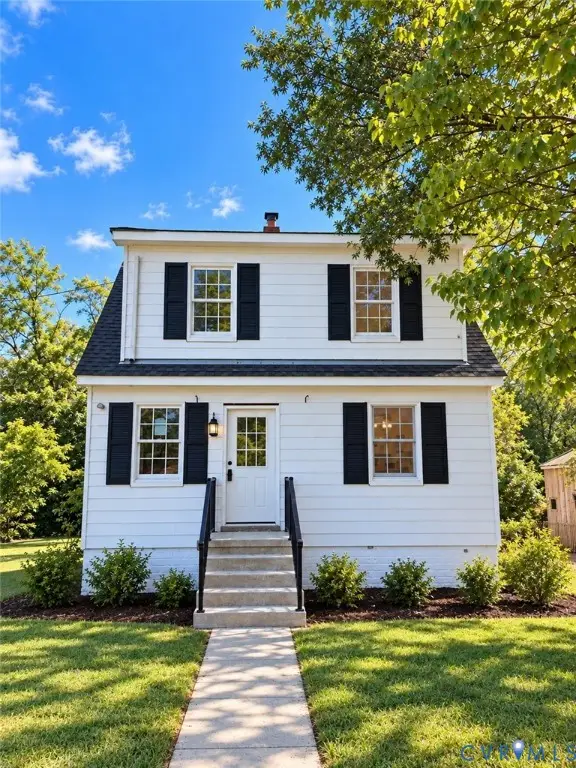 $349,900Coming Soon3 beds 1 baths1,545 sq. ft.
2601 Greenway Avenue, Henrico, VA 23228
MLS# 2627317Listed by: RIVER CITY ELITE PROPERTIES - REAL BROKER - Coming Soon
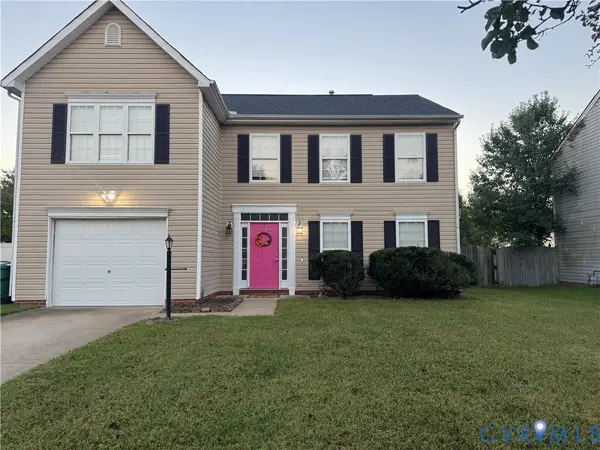 $359,900Coming Soon4 beds 3 baths1,932 sq. ft.
6429 Dawnfield Lane, Henrico, VA 23231
MLS# 2627397Listed by: REAL BROKER LLC


Protect your home and budget from life's surprises with an Assurant Home Warranty, backed by a partner that supports you through every step of homeownership. Explore Plans.
© 2023 - 2026 ERA Franchise Systems LLC. All rights reserved. ERA Franchise Systems LLC fully supports the principles of the Fair Housing Act and the Equal Opportunity Act. ERA, ERA Real Estate powered, and their respective logos are registered service marks of ERA Franchise Systems LLC. Each office is independently owned and operated.