
9636 Della Dr, Henrico, VA 23238
Local realty services provided by:O'BRIEN REALTY ERA POWERED
9636 Della Dr,Henrico, VA 23238
$349,900
- 3 Beds
- 3 Baths
- 1,688 sq. ft.
- Single family
- Active
Listed by: otoniel larios
Office: fairfax realty select
MLS#:VAHN2001326
Source:BRIGHTMLS
Price summary
- Price:$349,900
- Price per sq. ft.:$207.29
About this home
Established tree lined streets greet you into this split-foyer home with ceiling fan, and fenced in backyard. Deck off of dining room. Basement with workshop and 1/2 bathroom plus den with fireplace. Live in ready, but also ready for your improvements. Home is in fine shape but sold as is.
Contact an agent
Home facts
- Year built:1977
- Subdivision & Development:0
- Listing ID #:VAHN2001326
- Added:1 day(s) ago
- Updated:October 07, 2026 at 10:44 AM
Rooms and interior
- Bedrooms:3
- Total bathrooms:3
- Full bathrooms:2
- Half bathrooms:1
- Rooms Total:8
- Bathrooms Description:Half Bath
- Kitchen Description:Carpet, Dishwasher, Disposal, Kitchen - Eat-In, Refrigerator, Stove
- Bedroom Description:Carpet
- Basement:Yes
- Basement Description:Outside Entrance, Partially Finished, Workshop
- Living area:1,688 sq. ft.
Heating and cooling
- Cooling:Central A/C
- Heating:Electric, Heat Pump(s)
Structure and exterior
- Year built:1977
- Building area:1,688 sq. ft.
- Lot area:0.31 Acres
- Architectural Style:Contemporary
- Construction Materials:Brick, Combination, Vinyl Siding
- Exterior Features:Deck(s)
- Foundation Description:Block, Slab
- Levels:2 Stories
Utilities
- Water:Public
- Sewer:Public Sewer
Finances and disclosures
- Price:$349,900
- Price per sq. ft.:$207.29
- Tax amount:$2,362 (2025)
Features and amenities
- Laundry features:Dryer - Electric, Has Laundry
- Amenities:Attic, Carpet
Parking
- Parking description:Off Street
New listings near 9636 Della Dr
- Coming Soon
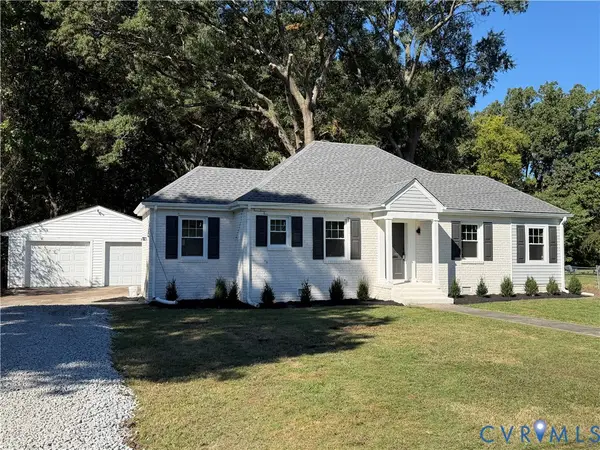 $299,950Coming Soon2 beds 1 baths1,055 sq. ft.
5208 Raleigh Road, Henrico, VA 23231
MLS# 2626541Listed by: BRUSH REALTY LLC - Coming Soon
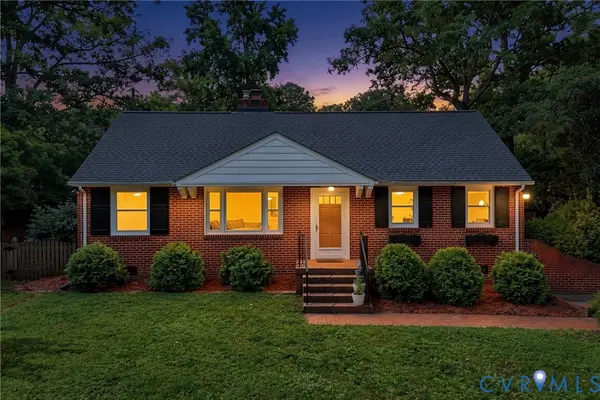 $395,000Coming Soon3 beds 1 baths1,389 sq. ft.
8713 Rolando Drive, Henrico, VA 23229
MLS# 2627300Listed by: RE/MAX COMMONWEALTH - Coming Soon
 $574,500Coming Soon3 beds 3 baths2,280 sq. ft.
11414 Lindenshire Ln, HENRICO, VA 23238
MLS# VAHN2001330Listed by: ENGEL & VOLKERS RICHMOND - Coming Soon
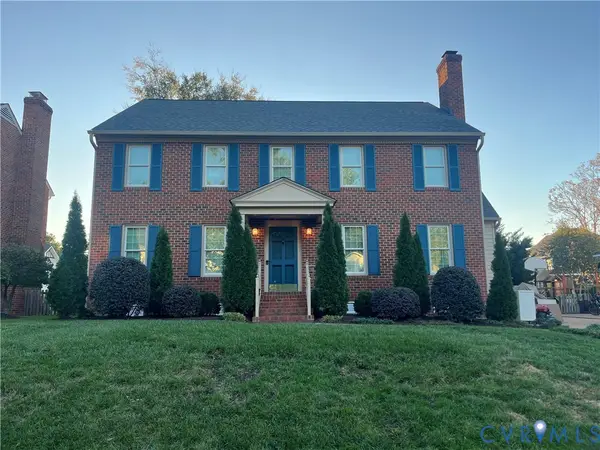 $849,950Coming Soon4 beds 3 baths2,463 sq. ft.
527 Greene Ridge Road, Henrico, VA 23229
MLS# 2627141Listed by: JOYNER FINE PROPERTIES - Coming Soon
 $246,000Coming Soon3 beds 2 baths1,120 sq. ft.
8434 Shannon Green Court, Henrico, VA 23228
MLS# 2627087Listed by: UNITED REAL ESTATE RICHMOND - Coming Soon
 $299,000Coming Soon3 beds 1 baths1,036 sq. ft.
9326 Huron Avenue, Henrico, VA 23294
MLS# 2627075Listed by: BHHS PENFED REALTY - Coming Soon
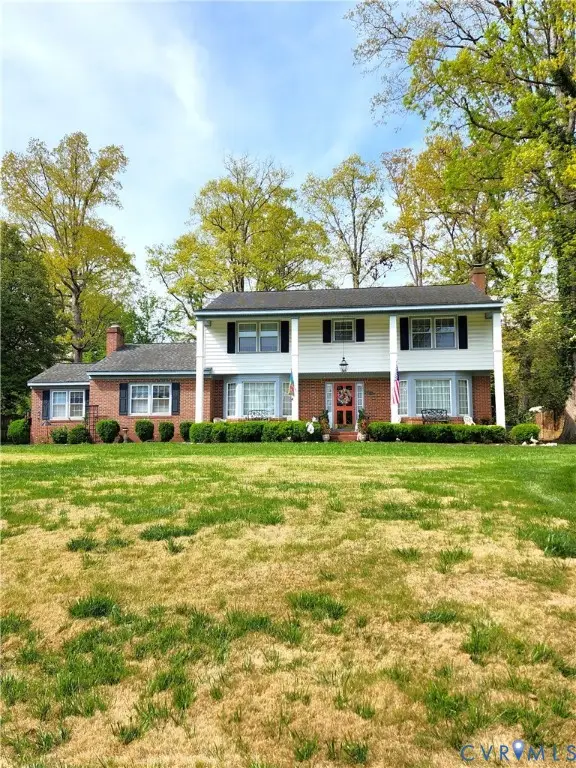 $849,000Coming Soon4 beds 3 baths2,852 sq. ft.
8960 Bellefonte Road, Henrico, VA 23229
MLS# 2627077Listed by: BHHS PENFED REALTY - Coming Soon
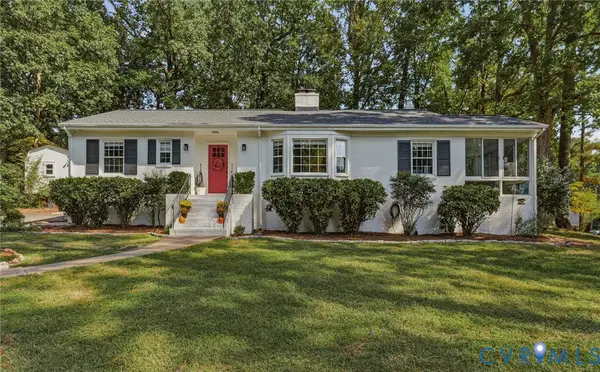 $529,900Coming Soon3 beds 3 baths1,764 sq. ft.
1201 Alsatia Drive, Henrico, VA 23238
MLS# 2627053Listed by: REAL BROKER LLC - Coming Soon
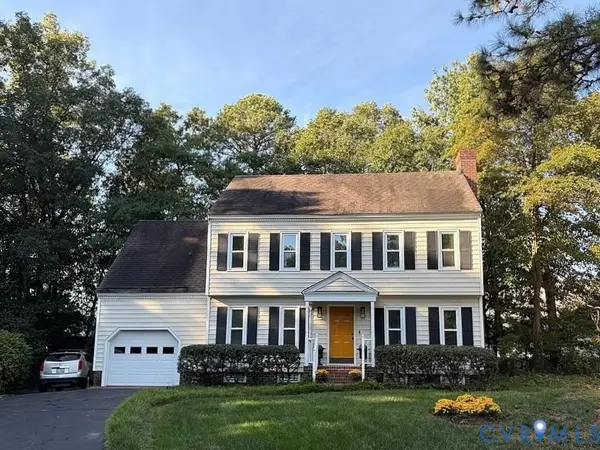 $449,000Coming Soon4 beds 3 baths1,858 sq. ft.
7904 Penniman Place, Henrico, VA 23228
MLS# 2627028Listed by: REAL BROKER LLC - Coming Soon
 $150,000Coming Soon1 beds 1 baths914 sq. ft.
6 Stillwater Lane, Henrico, VA 23228
MLS# 2626795Listed by: REAL BROKER LLC


Protect your home and budget from life's surprises with an Assurant Home Warranty, backed by a partner that supports you through every step of homeownership. Explore Plans.
© 2023 - 2026 ERA Franchise Systems LLC. All rights reserved. ERA Franchise Systems LLC fully supports the principles of the Fair Housing Act and the Equal Opportunity Act. ERA, ERA Real Estate powered, and their respective logos are registered service marks of ERA Franchise Systems LLC. Each office is independently owned and operated.