
9477 Shelley Drive, Henry, VA 23116
Local realty services provided by:ERA Woody Hogg & Assoc.
9477 Shelley Drive,Studley, VA 23116
$480,000
- 3 Beds
- 3 Baths
- 2,098 sq. ft.
- Single family
- Active
Listed by:
 Regina Breedlove(804) 363 - 4191ERA Woody Hogg & Assoc.
Office: era woody hogg & assoc
MLS#:2615401
Source:RV
Price summary
- Price:$480,000
- Price per sq. ft.:$228.79
About this home
Tucked away at the end of a peaceful cul-de-sac, this beautifully maintained tri-level home sits on nearly an acre and offers the space, privacy, and convenience. Featuring 3 bedrooms and 2.5 baths, the home combines comfortable living areas with inviting outdoor spaces perfect for entertaining.
The kitchen is the heart of the home, complete with granite countertops, stainless steel appliances, ample cabinetry, and a dedicated coffee bar. Multiple living spaces provide flexibility for everyday living, including a welcoming living room with a gas fireplace, a spacious family room/or primary with a second fireplace, and a bright sunroom filled with natural light.
Step outside and enjoy your own backyard retreat. The newly installed vinyl fence surrounds a large yard, while the stamped concrete patio and fire pit create the perfect setting for gatherings with family and friends. New vinyl siding gives the home a crisp, updated appearance.
The primary bedroom features a private half bath with convenient access to the full hall bathroom. Additional highlights include plantation shutters, two storage sheds, one equipped with electricity and one converted into a chicken coop.
Recent improvements include attic and crawlspace insulation (2023), new septic distribution box and header lines (2023), roof (2019), new vinyl siding (2026), new sunroom doors (2025), refrigerator (2025), and fresh interior paint throughout (2025).
Enjoy the quiet setting, generous lot size, and move-in-ready condition—all while being conveniently located near shopping, dining, and major commuter routes....
Contact an agent
Home facts
- Year built:1973
- Subdivision & Development:Ranier Estates
- Listing ID #:2615401
- Added:56 day(s) ago
- Updated:August 20, 2026 at 02:42 PM
Rooms and interior
- Bedrooms:3
- Total bathrooms:3
- Full bathrooms:2
- Half bathrooms:1
- Rooms Total:9
- Flooring:Tile, Vinyl, Wood
- Dining Description:Dining Area
- Kitchen Description:Dishwasher, Double Oven, Ice Maker, Microwave, Refrigerator, Smooth Cooktop, Stove
- Basement:Yes
- Basement Description:Crawl Space
- Living area:2,098 sq. ft.
Heating and cooling
- Cooling:Electric, Heat Pump
- Heating:Baseboard, Electric, Heat Pump, Propane
Structure and exterior
- Roof:Composition
- Year built:1973
- Building area:2,098 sq. ft.
- Lot area:0.99 Acres
- Lot Features:Cul-de-sac, Level
- Architectural Style:Tri Level
- Construction Materials:Brick, Frame, Vinyl Siding
- Exterior Features:Patio
- Foundation Description:Slab
- Levels:Multi/Split, One, Tri Level
Schools
- High school:Hanover
- Middle school:Oak Knoll
- Elementary school:Rural Point
Utilities
- Water:Community/Coop, Shared Well
- Sewer:Septic Tank
Finances and disclosures
- Price:$480,000
- Price per sq. ft.:$228.79
- Tax amount:$3,209 (2026)
Features and amenities
- Appliances:Dishwasher, Double Oven, Dryer, Electric Water Heater, Ice Maker, Microwave, Refrigerator, Smooth Cooktop, Stove, Washer, Washer/Dryer Stacked
- Laundry features:Dryer, Stacked, Washer, Washer/Dryer Stacked
- Amenities:Ceiling Fans, Granite Counters
Parking
- Parking description:Circular Driveway
The information being provided is for consumers' personal, non-commercial use and may not be used for any purpose other than to identify prospective properties for purchasing. All information provided is deemed reliable but is not guaranteed accurate.The multiple listing information is provided by Central Virginia Regional Multiple Listing Service, LLC from a copyrighted compilation of listings. The compilation of listings and each individual listing are © 2026 Central Virginia Regional Multiple Listing Service, LLC. All rights reserved.New listings near 9477 Shelley Drive
- Coming Soon
 $415,000Coming Soon4 beds 3 baths2,005 sq. ft.
8131 Kiwi Lane, Mechanicsville, VA 23111
MLS# 2622165Listed by: RE/MAX COMMONWEALTH - Coming Soon
 $485,000Coming Soon3 beds 2 baths1,764 sq. ft.
10478 Gould Hill Road, Hanover, VA 23069
MLS# 2621548Listed by: HOMETOWN REALTY - Coming Soon
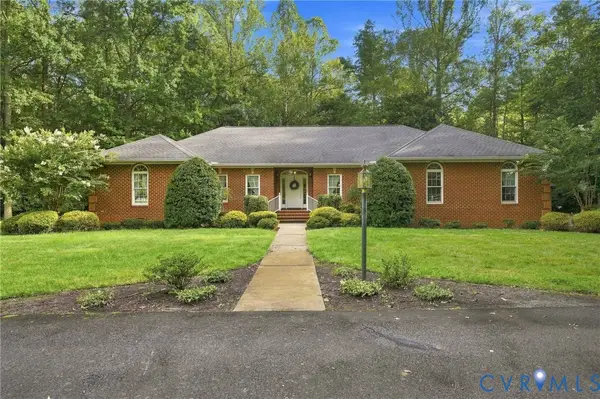 $775,000Coming Soon4 beds 3 baths2,811 sq. ft.
8028 Clay Farm Way, Hanover, VA 23116
MLS# 2620004Listed by: LIZ MOORE & ASSOCIATES - Coming Soon
 $469,950Coming Soon4 beds 3 baths2,019 sq. ft.
8117 Castle Grove Drive, Mechanicsville, VA 23111
MLS# 2618962Listed by: SAMSON PROPERTIES - Open Fri, 12 to 2pmNew
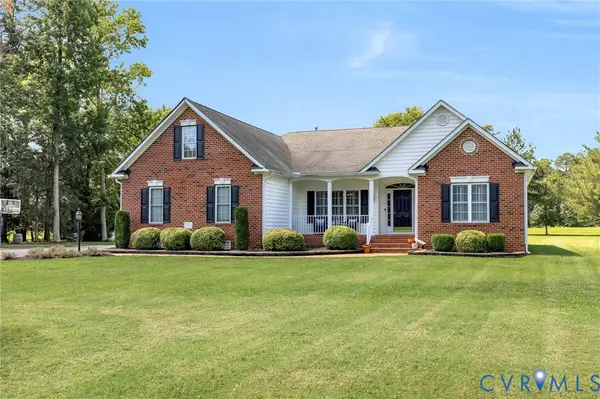 $729,950Active3 beds 3 baths2,753 sq. ft.
9991 Revolutionary Place, Mechanicsville, VA 23116
MLS# 2622479Listed by: HOMETOWN REALTY - New
 $550,407Active2 beds 2 baths1,940 sq. ft.
10454 Odette Estate Lane #Q3, Mechanicsville, VA 23116
MLS# 2622583Listed by: HOMETOWN REALTY - New
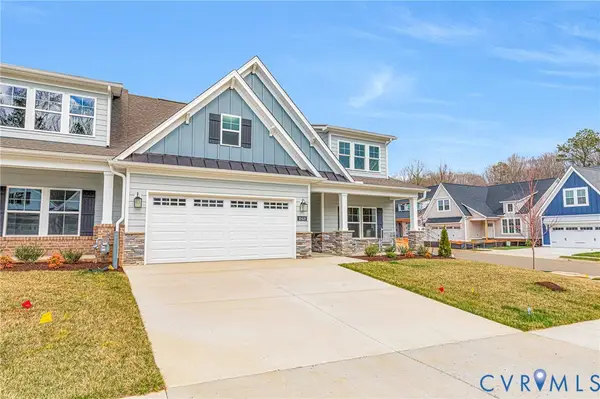 $643,509Active3 beds 3 baths2,551 sq. ft.
10462 Odette Estate Lane #Q1, Mechanicsville, VA 23116
MLS# 2622323Listed by: HOMETOWN REALTY - New
 $449,950Active4 beds 3 baths2,031 sq. ft.
6222 Lodgepole Drive, Hanover, VA 23111
MLS# 2622105Listed by: HOMETOWN REALTY 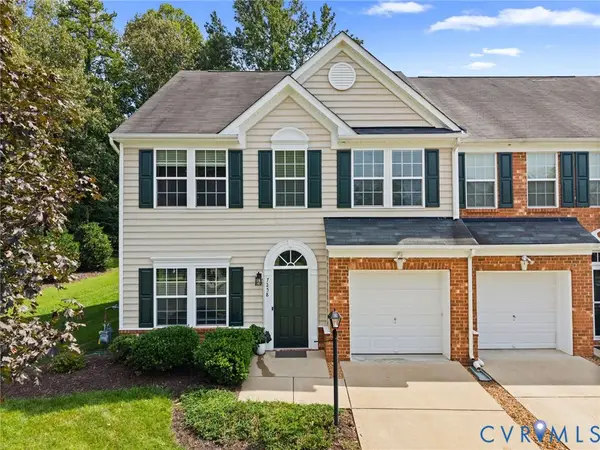 $415,000Pending3 beds 3 baths2,055 sq. ft.
7258 Hardtack Road, Mechanicsville, VA 23116
MLS# 2621796Listed by: THE STEELE GROUP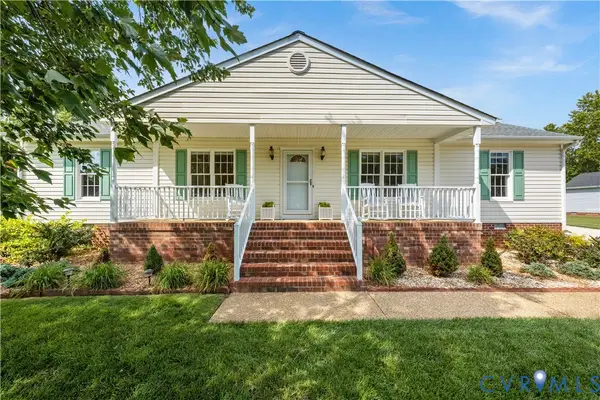 $429,000Pending3 beds 2 baths1,708 sq. ft.
7034 Lantana Lane, Mechanicsville, VA 23111
MLS# 2619990Listed by: THE STEELE GROUP


Protect your home and budget from life's surprises with an Assurant Home Warranty, backed by a partner that supports you through every step of homeownership. Explore Plans.
© 2023 - 2026 ERA Franchise Systems LLC. All rights reserved. ERA Franchise Systems LLC fully supports the principles of the Fair Housing Act and the Equal Opportunity Act. ERA, ERA Real Estate powered, and their respective logos are registered service marks of ERA Franchise Systems LLC. Each office is independently owned and operated.