
13246 Lake Woodland Way #5a, Herndon, VA 20171
Local realty services provided by:ERA Liberty Realty
13246 Lake Woodland Way #5a,Herndon, VA 20171
$579,000
- 3 Beds
- 3 Baths
- 1,816 sq. ft.
- Townhouse
- Active
Upcoming open houses
- Sun, Aug 0202:00 pm - 04:00 pm
Listed by: kiran morzaria
Office: samson properties
MLS#:VAFX2332026
Source:BRIGHTMLS
Price summary
- Price:$579,000
- Price per sq. ft.:$318.83
- Monthly HOA dues:$460
About this home
Open house- Saturday Aug 01st, 12-4 pm, Sunday Aug 2nd, 2-4 pm.
<br><br>
Beautiful end-unit, two-level townhome offering stylish finishes, abundant natural light, and an open-concept floor plan in a prime location. Freshly painted and featuring a recently tuned-up HVAC system, this home is truly move-in ready.
<br><br>
The main level features 9-foot ceilings, large windows, and rich espresso hardwood flooring throughout. The spacious living and dining areas flow seamlessly into the modern gourmet kitchen, complete with upgraded quartz countertops, stainless steel appliances, abundant cabinetry, a separate pantry, and an oversized center island with bar seating, perfect for everyday living and entertaining. A convenient powder room and access to the attached garage complete the main level.
<br><br>
The upper level offers a spacious primary suite with two walk-in closets, a cozy sitting area, and a wall of windows overlooking the lush community park. The luxurious en-suite bath features a dual-sink granite vanity, tiled flooring, and ample storage. Two additional generously sized bedrooms share a full hall bath with granite countertops and a tub/shower combination. One secondary bedroom also offers a private balcony overlooking the driveway. The upper-level laundry room adds everyday convenience.
<br><br>
Additional highlights include an attached garage, driveway and ample guest parking.
<br><br>
Ideally located just minutes from the Herndon Clock Tower, restaurants, shopping, breweries, parks, and everyday conveniences. Enjoy easy access to Route 267, Reston, Tysons Corner, and the Silver Line Metro, making commuting a breeze.
<br><br>
Don't miss the opportunity to make this beautiful home yours!...
Contact an agent
Home facts
- Year built:2019
- Subdivision & Development:WATERVIEW AT WOODLAND PARK
- Listing ID #:VAFX2332026
- Added:3 day(s) ago
- Updated:August 02, 2026 at 05:40 AM
Rooms and interior
- Bedrooms:3
- Total bathrooms:3
- Full bathrooms:2
- Half bathrooms:1
- Flooring:Carpet, Hardwood
- Dining Description:Combination Dining/Living, Combination Kitchen/Dining, Dining Room
- Bathrooms Description:Bathroom 2, Half Bath, Primary Bathroom
- Kitchen Description:Built-In Microwave, Dishwasher, Disposal, Kitchen - Island, Oven/Range - Gas, Pantry, Recessed Lighting, Refrigerator, Stainless Steel Appliances
- Bedroom Description:Primary Bedroom, Walk In Closet(s)
- Living area:1,816 sq. ft.
Heating and cooling
- Cooling:Ceiling Fan(s), Central A/C
- Heating:90% Forced Air, Natural Gas
Structure and exterior
- Year built:2019
- Building area:1,816 sq. ft.
- Architectural Style:Colonial
- Construction Materials:Brick
- Foundation Description:Slab
- Levels:2 Stories
Schools
- High school:WESTFIELD
- Middle school:CARSON
- Elementary school:LUTIE LEWIS COATES
Utilities
- Water:Public
- Sewer:Public Sewer
Finances and disclosures
- Price:$579,000
- Price per sq. ft.:$318.83
- Tax amount:$6,507 (2025)
Features and amenities
- Laundry features:Dryer, Dryer In Unit, Has Laundry, Washer
- Amenities:Ceiling Fan(s), Efficiency, Recessed Lighting
Parking
- Parking description:Attached Garage, Concrete Driveway, Garage - Rear Entry, Inside Access, On Street
- Garage:Yes
- Garage spaces:1
New listings near 13246 Lake Woodland Way #5a
- Coming Soon
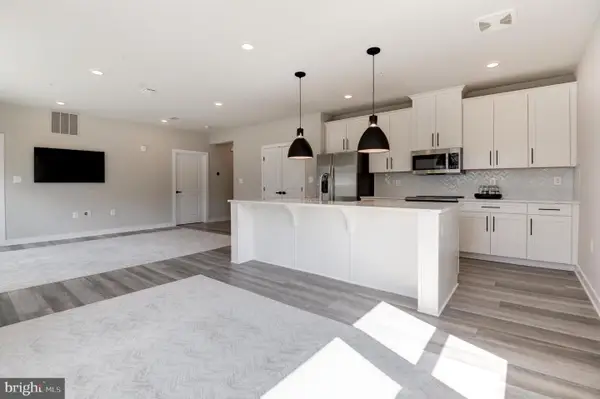 $574,990Coming Soon2 beds 2 baths
12875 Mosaic Park Way, HERNDON, VA 20171
MLS# VAFX2332152Listed by: REALTY RESOURCE - Coming Soon
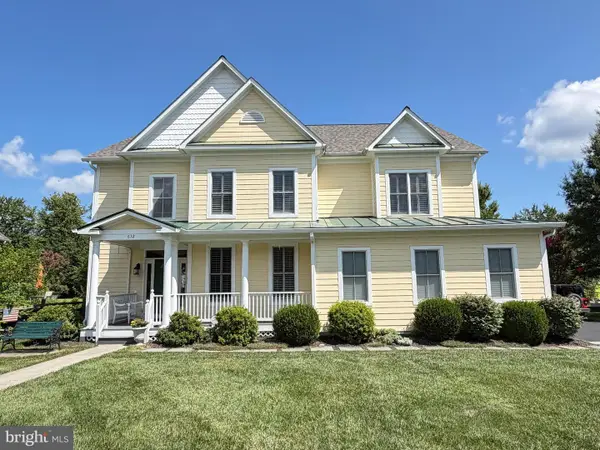 $1,300,000Coming Soon4 beds 4 baths
632 Nash St, HERNDON, VA 20170
MLS# VAFX2331528Listed by: REDFIN CORPORATION - New
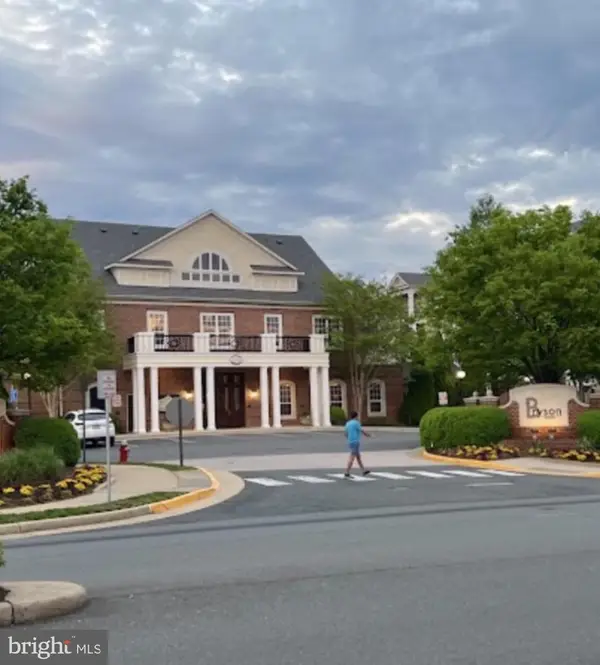 $368,000Active2 beds 2 baths1,136 sq. ft.
12941 Centre Park Cir #116, HERNDON, VA 20171
MLS# VAFX2332038Listed by: FAIRFAX REALTY SELECT - Coming Soon
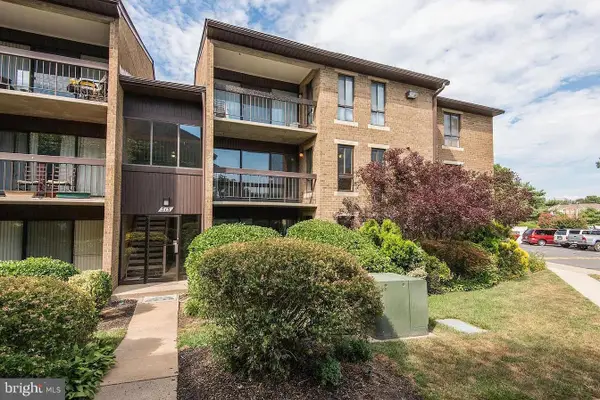 $299,900Coming Soon2 beds 2 baths
515 Florida Ave #102, HERNDON, VA 20170
MLS# VAFX2319672Listed by: EXP REALTY, LLC - Open Sun, 12 to 2pmNew
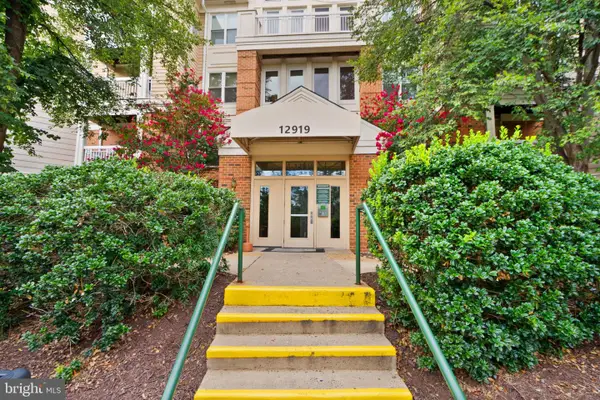 $310,000Active1 beds 1 baths735 sq. ft.
12919 Alton #417, HERNDON, VA 20170
MLS# VAFX2332380Listed by: SAMSON PROPERTIES - New
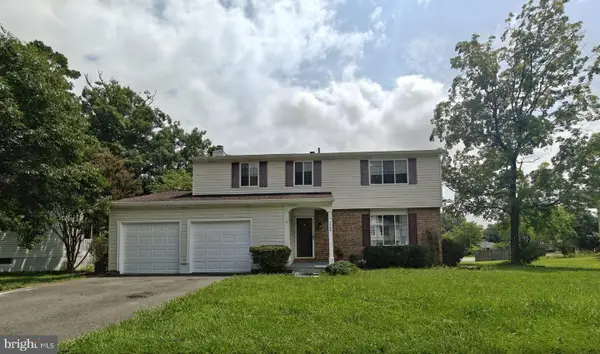 $750,000Active4 beds 4 baths1,750 sq. ft.
1705 Whitewood Ln, HERNDON, VA 20170
MLS# VAFX2331134Listed by: SAMSON PROPERTIES - Open Sun, 1 to 3pmNew
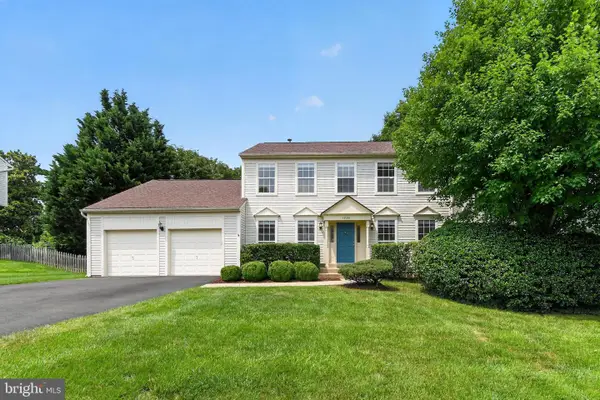 $1,018,000Active5 beds 4 baths3,400 sq. ft.
1588 Kingstream Cir, HERNDON, VA 20170
MLS# VAFX2331678Listed by: SHOPPROP - New
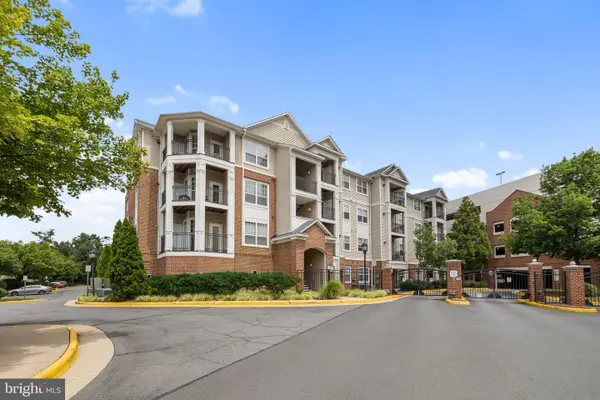 $395,000Active2 beds 2 baths1,175 sq. ft.
12909 Centre Park Cir #104, HERNDON, VA 20171
MLS# VAFX2332194Listed by: SAMSON PROPERTIES - New
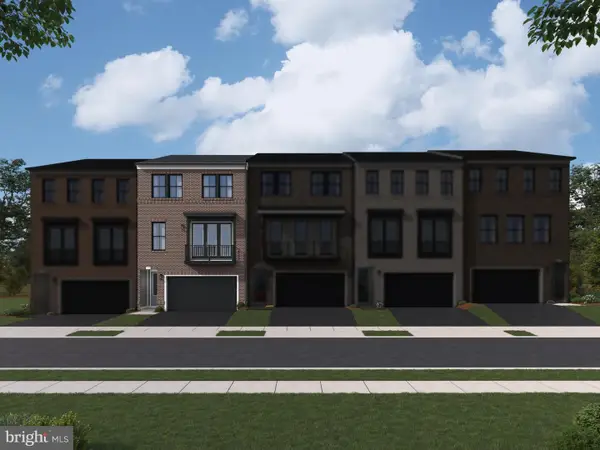 $906,740Active3 beds 4 baths2,721 sq. ft.
13756 Aviation Pl #homesite 12, HERNDON, VA 20171
MLS# VAFX2332286Listed by: PEARSON SMITH REALTY, LLC - New
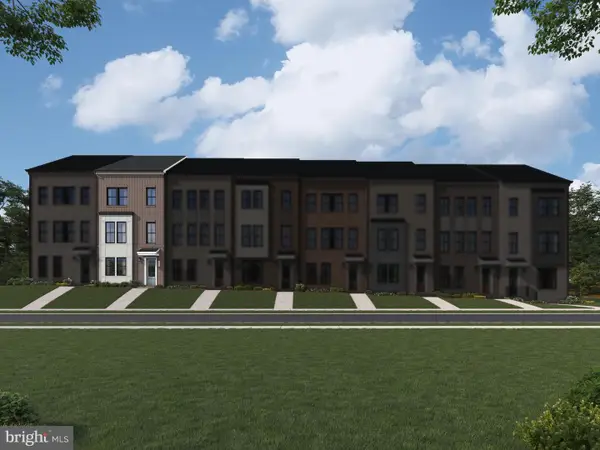 $783,990Active4 beds 5 baths2,528 sq. ft.
13896 Aviation Pl #homesite 116, HERNDON, VA 20171
MLS# VAFX2332290Listed by: PEARSON SMITH REALTY, LLC


Protect your home and budget from life's surprises with an Assurant Home Warranty, backed by a partner that supports you through every step of homeownership. Explore Plans.
© 2023 - 2026 ERA Franchise Systems LLC. All rights reserved. ERA Franchise Systems LLC fully supports the principles of the Fair Housing Act and the Equal Opportunity Act. ERA, ERA Real Estate powered, and their respective logos are registered service marks of ERA Franchise Systems LLC. Each office is independently owned and operated.